
234 Skycliff Drive, Asheville, NC 28804
Local realty services provided by:Better Homes and Gardens Real Estate Foothills
Listed by: debra kasey
Office: ivester jackson blackstream
MLS#:4280892
Source:CH
Price summary
- Price:$8,500,000
- Price per sq. ft.:$705.63
- Monthly HOA dues:$229.92
About this home
Commanding breathtaking 180-degree views of the Blue Ridge Mountains and the Asheville skyline, this extraordinary European-inspired estate presents a rare opportunity to experience refined mountain living just approximately fifteen minutes from downtown Asheville. Secluded and serene, yet remarkably convenient, the residence offers effortless access to Asheville’s celebrated culinary scene, galleries, boutiques, live music, arts, and cultural experiences.
Exceptional craftsmanship and timeless European influences define the interiors. Two magnificent 35-foot Italian limestone fireplaces anchor the grand living spaces beneath a dramatic 35-foot coffered ceiling, while custom ironwork, French doors, and exquisite flooring of quarter-sawn oak, marble, and Jerusalem gold limestone create an atmosphere of enduring elegance. Expansive terraces frame sweeping mountain and city views, providing an extraordinary backdrop for intimate gatherings, grand entertaining, or quiet evenings beneath the Carolina sky. The main level is designed for sophisticated entertaining, featuring an elegant billiards room complemented by a fully appointed custom bar, creating an inviting setting for cocktails, conversation, and relaxed gatherings.
At the heart of the home, the chef’s kitchen balances beauty and function with a striking Verdi Fire granite island, Sub-Zero refrigeration, Dacor six-burner gas cooktop, double wall ovens with warming drawer, Bosch dishwasher, detailed tilework, and inviting banquette seating.
The primary suite is a private sanctuary, with French doors opening to a balcony overlooking the surrounding landscape. Custom built-ins and beautifully appointed closets complement a luxurious bath featuring marble floors with intricate medallion accents, a two-person Jacuzzi tub, walk-in steam shower, and towel warmer.
Designed for exceptional entertaining, the lower level evokes the ambiance of a private resort. Guest suites with private quarters, balcony and morning kitchen. An Old World-inspired, climate-controlled wine cellar accommodating more than 800 bottles is joined by a custom home theater featuring a 102-inch screen, acoustic fabric walls, and luxurious leather lounge seating. Perhaps the home’s most distinctive retreat is the private grotto, where a six-person poured-gunite hot tub with cascading waterfall, fireplace, and stone half bath creates an intimate spa-like escape. French doors open to the lower terrace, seamlessly extending the experience outdoors.
Separate guest quarters feature a bedroom, living area, kitchenette, and full bath, offering privacy and comfort for family and guests. An elevator provides convenient access between levels, while two attached and two detached garage spaces provide generous parking.
Furnishings are included, presenting the opportunity to enjoy this beautifully appointed estate as a turnkey residence. A 100-year ceramic tile roof complements the home’s enduring European architecture, while a commercial-grade generator, Starlink backup internet, and 1,500-gallon backup clean-water storage system provide an added level of preparedness and peace of mind....
Contact an agent
Home facts
- Year built:2002
- Subdivision & Development:Wildcat Cliffs
- Listing ID #:4280892
- Updated:September 14, 2026 at 01:28 PM
Rooms and interior
- Bedrooms:4
- Total bathrooms:6
- Full bathrooms:4
- Half bathrooms:2
- Flooring:Brick, Carpet, Marble, Tile, Wood
- Kitchen Description:Bar Fridge, Convection Oven, Dishwasher, Disposal, Double Oven, Gas Cooktop, Wine Refrigerator
- Basement:Yes
- Living area:12,046 sq. ft.
Heating and cooling
- Heating:Forced Air, Propane
- Central air:Yes
Structure and exterior
- Year built:2002
- Building area:12,046 sq. ft.
- Lot area:2 Acres
- Architectural Style:European
- Construction Materials:Hard Stucco, Stone
- Exterior Features:In-Ground Irrigation
- Foundation Description:Basement
Schools
- High school:Asheville
- Elementary school:Unspecified
Utilities
- Sewer:Septic (At Site)
Finances and disclosures
- Price:$8,500,000
- Price per sq. ft.:$705.63
Features and amenities
- Amenities:Networked, Surround Sound Wired
Parking
- Parking description:Attached Garage
- Garage:Yes
- Garage spaces:4
 Listings courtesy of Canopy MLS as distributed by MLS GRID. Copyright 2021 Canopy MLS. All rights reserved. Canopy MLS, provides content displayed here (“provided content”) on an “as is” basis and makes no representations or warranties regarding the provided content, including, but not limited to those of non-infringement, timeliness, accuracy, or completeness. Individuals and companies using information presented are responsible for verification and validation of information they utilize and present to their customers and clients. Canopy MLS will not be liable for any damage or loss resulting from use of the provided content or the products available through Portals, IDX, VOW, and/or Syndication. Recipients of this information shall not resell, redistribute, reproduce, modify, or otherwise copy any portion thereof without the expressed written consent of Canopy MLS.
New listings near 234 Skycliff Drive
- Coming Soon
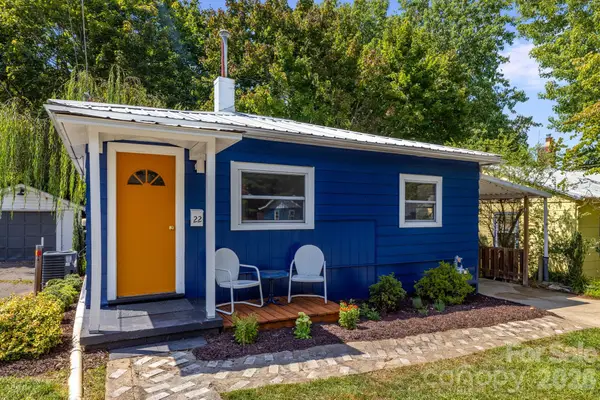 $360,000Coming Soon2 beds 2 baths793 sq. ft.
22 Jarrett Street, Asheville, NC 28806
MLS# 4423202Listed by: COMPASS - Coming Soon
 $650,000Coming Soon3 beds 4 baths1,751 sq. ft.
435 W Haywood Street, Asheville, NC 28801
MLS# 4424325Listed by: ASHEVILLE CRAFTED REAL ESTATE, LLC - Coming Soon
 $625,000Coming Soon5 beds 3 baths2,304 sq. ft.
55 Congress Street, Asheville, NC 28801
MLS# 4423785Listed by: KILGORE & ASSOCIATES REALESTAT - Coming Soon
 $2,195,000Coming Soon3 beds 4 baths3,286 sq. ft.
6 Waterside Drive, Asheville, NC 28804
MLS# 4423938Listed by: HOWARD HANNA BEVERLY-HANKS ASHEVILLE-NORTH - Coming Soon
 $432,000Coming Soon2 beds 1 baths945 sq. ft.
11 Temple Avenue, Asheville, NC 28804
MLS# 4421842Listed by: TOWN AND MOUNTAIN REALTY - Coming Soon
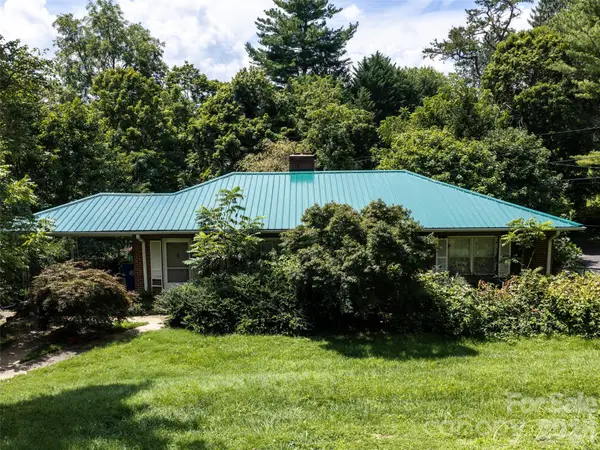 $499,000Coming Soon2 beds 2 baths1,400 sq. ft.
150 Stratford Road, Asheville, NC 28804
MLS# 4417714Listed by: IVESTER JACKSON BLACKSTREAM - Coming Soon
 $800,000Coming Soon4 beds 3 baths2,746 sq. ft.
55 Cisco Road, Asheville, NC 28805
MLS# 4416071Listed by: TOWN AND MOUNTAIN REALTY - Coming Soon
 $329,900Coming Soon2 beds 2 baths941 sq. ft.
11 Baldwin Street, Asheville, NC 28803
MLS# 4394523Listed by: EXP REALTY LLC - Coming Soon
 $329,900Coming Soon2 beds 2 baths941 sq. ft.
13 Baldwin Street, Asheville, NC 28803
MLS# 4403420Listed by: EXP REALTY LLC - Coming Soon
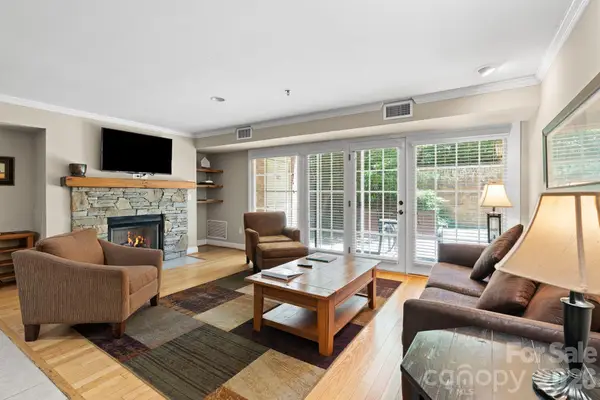 $367,500Coming Soon3 beds 2 baths1,348 sq. ft.
201 Bowling Park Road, Asheville, NC 28803
MLS# 4393825Listed by: ELEVATE ASHEVILLE REALTY GROUP


Protect your home and budget from life's surprises with an Assurant Home Warranty, backed by a partner that supports you through every step of homeownership. Explore Plans.
© 2026 Better Homes and Gardens Real Estate LLC. An Anywhere Real Estate company. All rights reserved. Better Homes and Gardens® Real Estate is a registered trademark owned by Meredith Operations Corporation, licensed to Better Homes and Gardens Real Estate LLC and used with permission. Better Homes and Gardens Real Estate LLC fully supports the principles of the Fair Housing Act and the Equal Opportunity Act. Listing information is deemed reliable but is not guaranteed accurate.
Each office is independently owned and operated.
Any services or products provided by third parties are not provided by, affiliated with or related to Better Homes and Gardens Real Estate LLC, or its affiliated companies.