
301 Jenna Clare Lane, Asheville, NC 28803
Local realty services provided by:Better Homes and Gardens Real Estate Integrity Partners
Listed by: dave cash
Office: unique: a real estate collective
MLS#:4386727
Source:CH
301 Jenna Clare Lane,Asheville, NC 28803
$349,900
- 3 Beds
- 3 Baths
- 1,554 sq. ft.
- Townhouse
- Active
Price summary
- Price:$349,900
- Price per sq. ft.:$225.16
- Monthly HOA dues:$130
About this home
SPECIAL FINANCING AVAILABLE! Buy this home with a fixed interest rate as low as 5.750% (6.088% APR) through our exclusive List in Lock program! Save hundreds on your monthly mortgage payment right from day one.
Step into modern sophistication with this newly constructed, professionally designed 3-bedroom, 3-bathroom townhome in Sycamore Cove. Turnkey and move-in ready, a complete furnishing package is available! This incredibly versatile property allows short-term, mid-term, and long-term rentals, making it an absolute goldmine for an investor looking to expand their portfolio in Western North Carolina, or a buyer seeking a stylish primary residence.
Located just minutes from downtown Asheville and the Blue Ridge Parkway, the home showcases premium finishes including granite countertops, engineered hardwood flooring, chic custom lighting, and warm wood-plank ceilings. Bonus space alert: The finished, heated, and air-conditioned garage provides +/- 180 SQ FT of additional climate-controlled space—perfect for a rec room, home office, or extra guest area. Don't let high interest rates hold you back from owning a piece of Asheville. Reach out today for full financing terms and to schedule your tour!...
Contact an agent
Home facts
- Year built:2022
- Listing ID #:4386727
- Updated:May 28, 2026 at 11:19 AM
Rooms and interior
- Bedrooms:3
- Total bathrooms:3
- Full bathrooms:3
- Flooring:Tile, Vinyl
- Kitchen Description:Convection Oven, Dishwasher, Disposal, Electric Cooktop, Electric Oven, Electric Range, Microwave, Refrigerator
- Living area:1,554 sq. ft.
Heating and cooling
- Cooling:Heat Pump
- Heating:Heat Pump
Structure and exterior
- Year built:2022
- Building area:1,554 sq. ft.
- Lot area:0.07 Acres
- Lot Features:Corner Lot, Level
- Architectural Style:Arts and Crafts
- Construction Materials:Hardboard
- Exterior Features:Fire Pit
- Foundation Description:Slab
Schools
- High school:AC Reynolds
- Elementary school:Oakley
Utilities
- Sewer:Public Sewer
Finances and disclosures
- Price:$349,900
- Price per sq. ft.:$225.16
Features and amenities
- Laundry features:Main Level
Parking
- Parking description:Driveway
- Garage:Yes
- Garage spaces:1
 Listings courtesy of Canopy MLS as distributed by MLS GRID. Copyright 2021 Canopy MLS. All rights reserved. Canopy MLS, provides content displayed here (“provided content”) on an “as is” basis and makes no representations or warranties regarding the provided content, including, but not limited to those of non-infringement, timeliness, accuracy, or completeness. Individuals and companies using information presented are responsible for verification and validation of information they utilize and present to their customers and clients. Canopy MLS will not be liable for any damage or loss resulting from use of the provided content or the products available through Portals, IDX, VOW, and/or Syndication. Recipients of this information shall not resell, redistribute, reproduce, modify, or otherwise copy any portion thereof without the expressed written consent of Canopy MLS. CH Member Broker: Rachel Brown
New listings near 301 Jenna Clare Lane
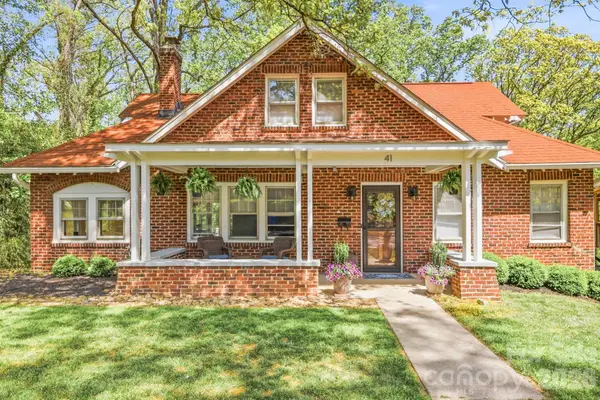 $825,000Pending3 beds 2 baths1,996 sq. ft.
41 Chiles Avenue, Asheville, NC 28803
MLS# 4374046Listed by: UNIQUE: A REAL ESTATE COLLECTIVE- New
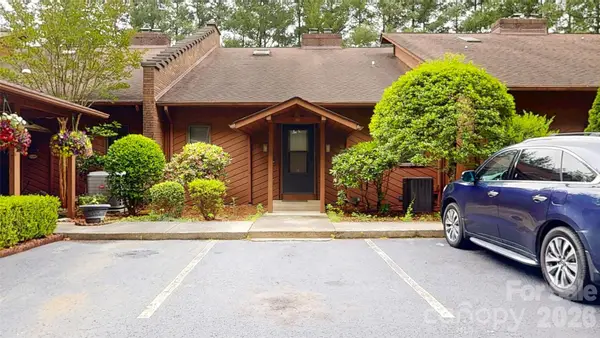 $520,000Active3 beds 4 baths3,349 sq. ft.
103 Woodfield Drive #A3, Asheville, NC 28803
MLS# 4386068Listed by: REALTY FINANCIAL GROUP LLC - New
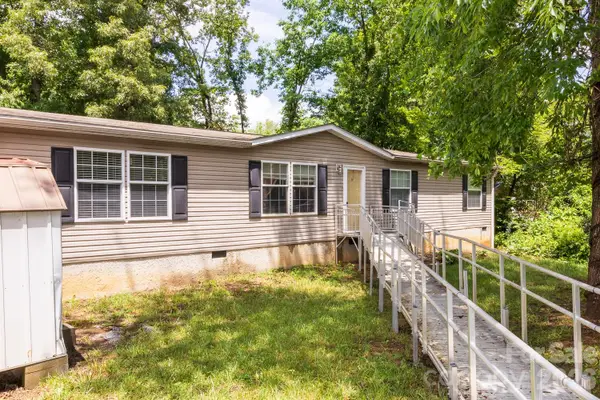 $235,000Active3 beds 2 baths1,652 sq. ft.
22 Hazelwood Road, Asheville, NC 28806
MLS# 4386299Listed by: KELLER WILLIAMS PROFESSIONALS - New
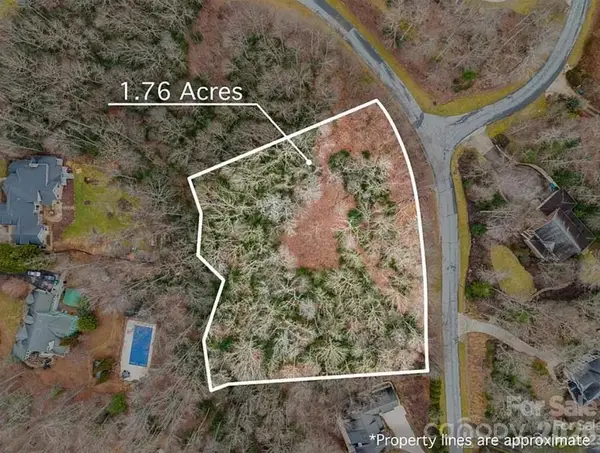 $250,000Active1.7 Acres
70 Windover Drive, Asheville, NC 28803
MLS# 4386779Listed by: WHITE SQUIRREL REALTY - New
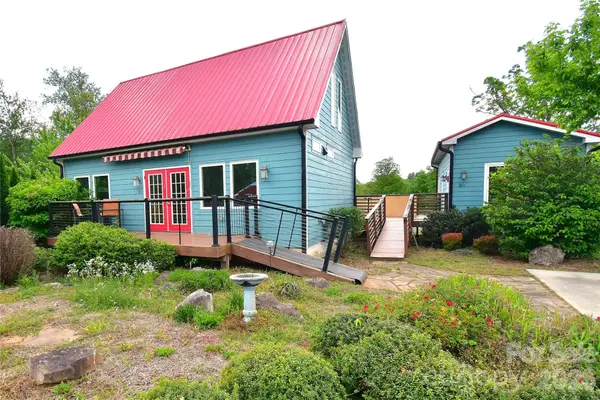 $435,000Active3 beds 2 baths1,337 sq. ft.
6 Belvedere Road, Asheville, NC 28803
MLS# 4386842Listed by: RE/MAX RESULTS - Coming Soon
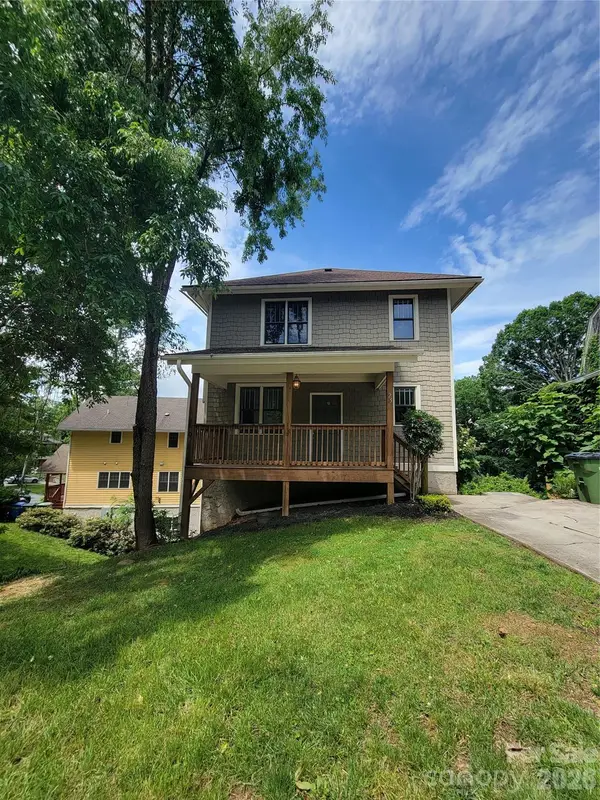 $779,900Coming Soon4 beds 4 baths
25 Houston Street, Asheville, NC 28801
MLS# 4385801Listed by: DRG HOMES & LAND - New
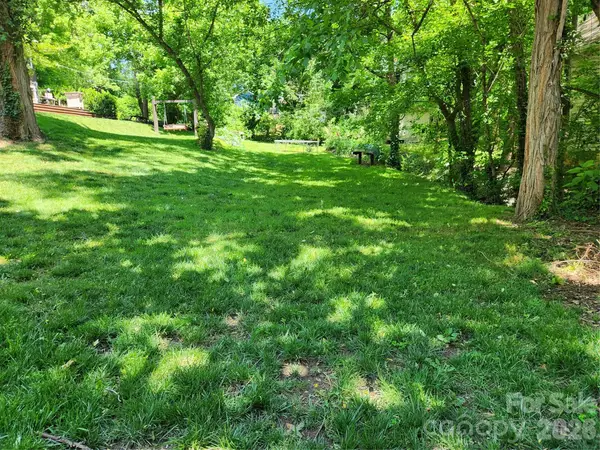 $210,000Active0.13 Acres
99999 Rector Street, Asheville, NC 28801
MLS# 4386300Listed by: KILGORE & ASSOCIATES REALESTAT - New
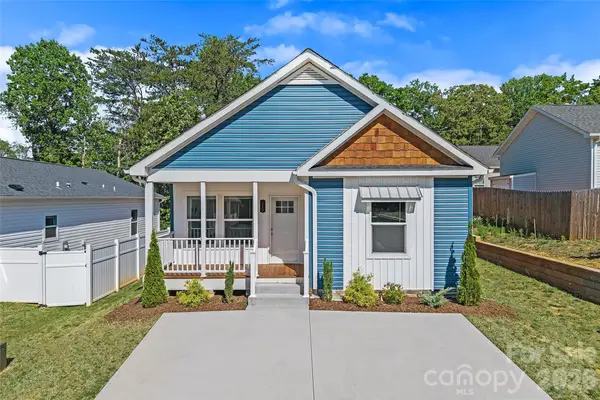 $325,000Active3 beds 2 baths1,345 sq. ft.
119 Bellamy Road, Asheville, NC 28806
MLS# 4386308Listed by: KELLER WILLIAMS PROFESSIONALS - New
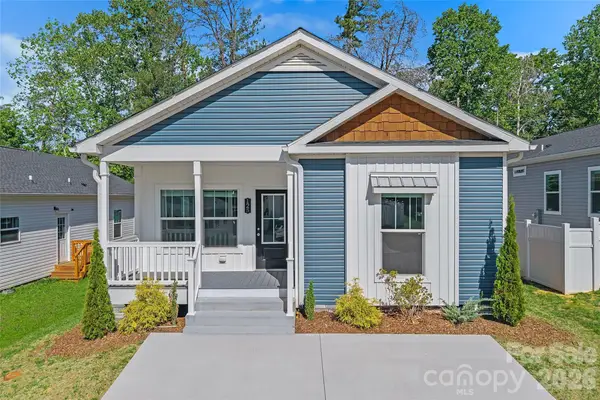 $325,000Active3 beds 2 baths1,361 sq. ft.
125 Bellamy Road, Asheville, NC 28806
MLS# 4386319Listed by: KELLER WILLIAMS PROFESSIONALS


Protect your home and budget from life's surprises with an Assurant Home Warranty, backed by a partner that supports you through every step of homeownership. Explore Plans.
© 2026 Better Homes and Gardens Real Estate LLC. An Anywhere Real Estate company. All rights reserved. Better Homes and Gardens® Real Estate is a registered trademark owned by Meredith Operations Corporation, licensed to Better Homes and Gardens Real Estate LLC and used with permission. Better Homes and Gardens Real Estate LLC fully supports the principles of the Fair Housing Act and the Equal Opportunity Act. Listing information is deemed reliable but is not guaranteed accurate.
Each office is independently owned and operated.
Any services or products provided by third parties are not provided by, affiliated with or related to Better Homes and Gardens Real Estate LLC, or its affiliated companies.