
310 Pearson Drive, Asheville, NC 28801
Local realty services provided by:Better Homes and Gardens Real Estate Foothills
Listed by: mike figura
Office: mosaic community lifestyle realty
MLS#:4434197
Source:CH
310 Pearson Drive,Asheville, NC 28801
$1,150,000
- 4 Beds
- 4 Baths
- 2,810 sq. ft.
- Single family
- Active
Price summary
- Price:$1,150,000
- Price per sq. ft.:$409.25
About this home
Thoughtful design meets connected living in this new Arts and Crafts home by JAG Construction on .37 acre in desirable Montford. Walk or bike to downtown Asheville’s shops and dining, with Montford Park and outdoor theater nearby. Designed for GreenBuilt NC and ENERGY STAR certification, this home pairs energy efficiency with fresh-air ventilation, no-VOC finishes, and abundant natural light. White oak floors, warm cabinetry, quartz counters, and an aquamarine tile backsplash create an inviting interior. The Bosch induction range and generous island make cooking and gathering a pleasure. Relax on the covered front porch or two rear decks with treetop views. The main-level primary suite offers deck access, a walk-in closet, and a bath with a soaking tub and tiled shower. Main-level laundry and garage access simplify daily routines. Two upstairs bedrooms offer room for guests or work. The finished lower level features engineered hardwood floors, a wet bar, spacious living area, and a bedroom suite with deck access. Native landscaping, an oversized one-car garage, and construction by a Living Wage Certified contractor complete the picture. Anticipated completion December 2026. Virtual renderings are approximations and actual finishes may vary. Tax value is for land only. Will be reassessed by the County upon completion....
Contact an agent
Home facts
- Year built:2026
- Subdivision & Development:Montford Hills
- Listing ID #:4434197
- Updated:October 29, 2026 at 09:12 PM
Rooms and interior
- Bedrooms:4
- Total bathrooms:4
- Full bathrooms:3
- Half bathrooms:1
- Kitchen Description:Bar Fridge, Disposal, ENERGY STAR Qualified Dishwasher, ENERGY STAR Qualified Refrigerator, Electric Oven, Induction Cooktop, Microwave
- Basement:Yes
- Living area:2,810 sq. ft.
Heating and cooling
- Cooling:Heat Pump
- Heating:Heat Pump
- Central air:Yes
Structure and exterior
- Year built:2026
- Building area:2,810 sq. ft.
- Lot area:0.37 Acres
- Lot Features:Wooded
- Architectural Style:Arts and Crafts
- Construction Materials:Fiber Cement, Hard Stucco
- Foundation Description:Basement
Schools
- High school:Asheville
- Elementary school:Asheville
Utilities
- Sewer:Public Sewer
Finances and disclosures
- Price:$1,150,000
- Price per sq. ft.:$409.25
Features and amenities
- Laundry features:In Basement, Laundry Room, Main Level
- Amenities:Open Floorplan, Walk-In Closet(s)
Parking
- Parking description:Attached Garage, Driveway, Garage Door Opener
- Garage:Yes
- Garage spaces:1
 Listings courtesy of Canopy MLS as distributed by MLS GRID. Copyright 2021 Canopy MLS. All rights reserved. Canopy MLS, provides content displayed here (“provided content”) on an “as is” basis and makes no representations or warranties regarding the provided content, including, but not limited to those of non-infringement, timeliness, accuracy, or completeness. Individuals and companies using information presented are responsible for verification and validation of information they utilize and present to their customers and clients. Canopy MLS will not be liable for any damage or loss resulting from use of the provided content or the products available through Portals, IDX, VOW, and/or Syndication. Recipients of this information shall not resell, redistribute, reproduce, modify, or otherwise copy any portion thereof without the expressed written consent of Canopy MLS.
New listings near 310 Pearson Drive
- Coming Soon
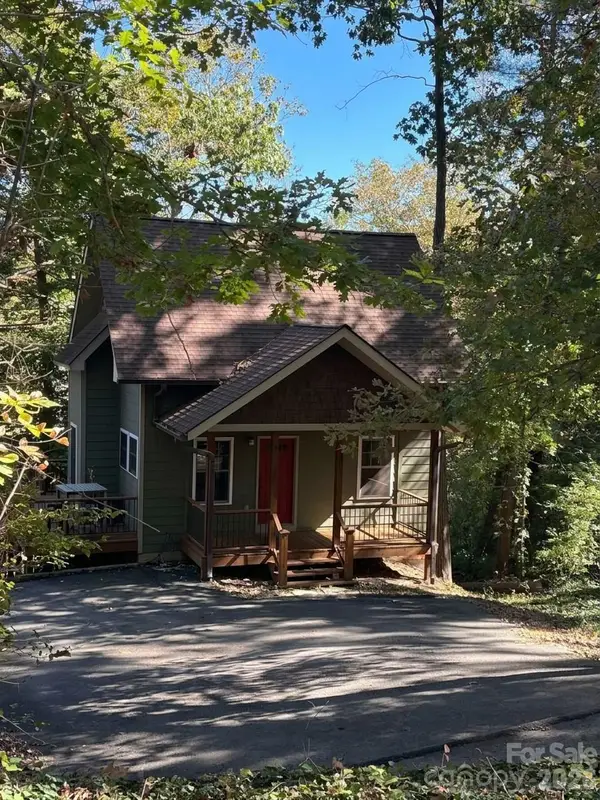 $398,000Coming Soon2 beds 1 baths724 sq. ft.
35 Hibriten Road, Asheville, NC 28801
MLS# 4436853Listed by: MOSAIC COMMUNITY LIFESTYLE REALTY - Coming Soon
 $2,200,000Coming Soon4 beds 6 baths4,042 sq. ft.
125 Carolina Lily Lane, Asheville, NC 28804
MLS# 4435348Listed by: PREMIER SOTHEBYS INTERNATIONAL REALTY - Coming Soon
 $345,000Coming Soon2 beds 2 baths1,144 sq. ft.
8 Maple Crescent Street, Asheville, NC 28806
MLS# 4429344Listed by: TOWN AND MOUNTAIN REALTY - Open Sat, 2 to 4pmNew
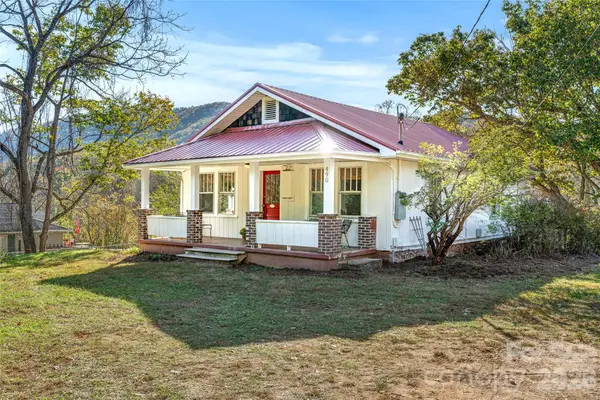 $295,000Active2 beds 1 baths883 sq. ft.
490 Rose Hill Road, Asheville, NC 28803
MLS# 4437787Listed by: UNIQUE: A REAL ESTATE COLLECTIVE - New
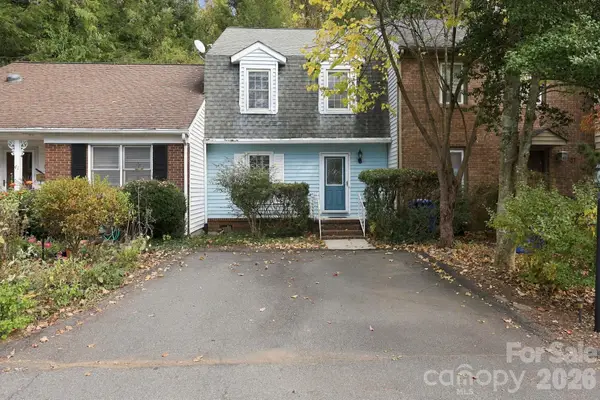 $429,900Active2 beds 3 baths1,317 sq. ft.
39 Wildwood Avenue, Asheville, NC 28804
MLS# 4437889Listed by: REDFIN CORPORATION 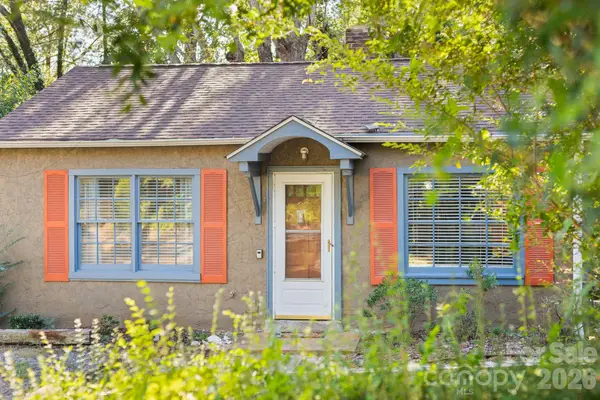 $299,000Active2 beds 1 baths688 sq. ft.
224 Aurora Drive, Asheville, NC 28805
MLS# 4431498Listed by: UNIQUE: A REAL ESTATE COLLECTIVE- New
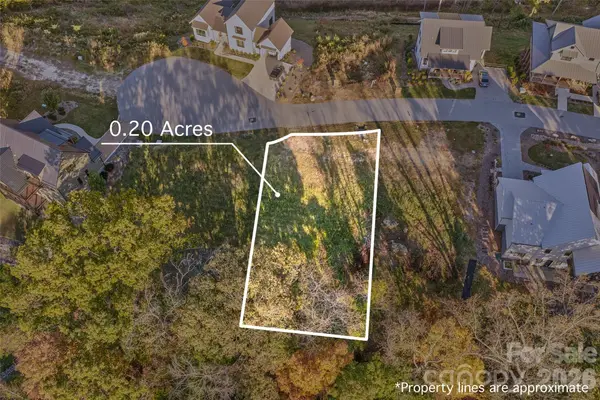 $149,000Active0.2 Acres
238 Westridge Farm Road #18, Asheville, NC 28804
MLS# 4436383Listed by: OLIVETTE REALTY LLC - New
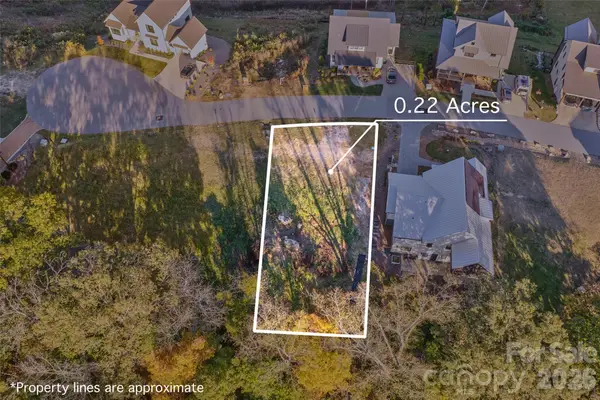 $149,000Active0.22 Acres
234 Westridge Farm Road #17, Asheville, NC 28804
MLS# 4436466Listed by: OLIVETTE REALTY LLC - New
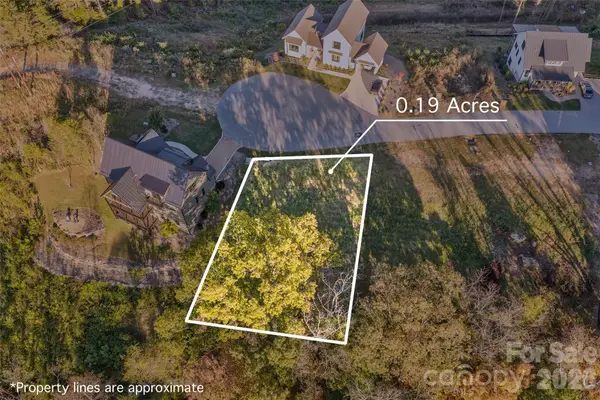 $149,000Active0.19 Acres
240 Westridge Farm Road #19, Asheville, NC 28804
MLS# 4436495Listed by: OLIVETTE REALTY LLC


Protect your home and budget from life's surprises with an Assurant Home Warranty, backed by a partner that supports you through every step of homeownership. Explore Plans.
© 2026 Better Homes and Gardens Real Estate LLC. An Anywhere Real Estate company. All rights reserved. Better Homes and Gardens® Real Estate is a registered trademark owned by Meredith Operations Corporation, licensed to Better Homes and Gardens Real Estate LLC and used with permission. Better Homes and Gardens Real Estate LLC fully supports the principles of the Fair Housing Act and the Equal Opportunity Act. Listing information is deemed reliable but is not guaranteed accurate.
Each office is independently owned and operated.
Any services or products provided by third parties are not provided by, affiliated with or related to Better Homes and Gardens Real Estate LLC, or its affiliated companies.