
32 Oak Forest Drive, Asheville, NC 28803
Local realty services provided by:Better Homes and Gardens Real Estate Paracle
Listed by: kevin kerr
Office: obsidian real estate llc.
MLS#:4433180
Source:CH
32 Oak Forest Drive,Asheville, NC 28803
$549,500
- 3 Beds
- 2 Baths
- 1,639 sq. ft.
- Single family
- Active
Price summary
- Price:$549,500
- Price per sq. ft.:$335.27
- Monthly HOA dues:$8.33
About this home
A True Mid Century Modern Brick Ranch located in the highly sought after Oak Forest Subdivision. Main Level living with 3 Bedrooms, 2 Bathrooms, attached garage, large unfinished basement and large flag stone covered back porch. This home offers a great floor plan with a fireplace and great main level areas and the opportunity to expand into the unfinished basement with additional hobby space, home gym, and ample storage. Nestled on a .41 Acre lot with Mature trees and a true neighborhood feel, this home is in close proximity to all your needs. Enjoy the walkability of the neighborhood with convenient access to Whole Foods, Ingles, Publix, Gerber Village & Biltmore Park Town Square for shopping, dining, fitness & entertainment. Lake Julian & the Blue Ridge Parkway with endless scenic trails are nearby. It is very convenient to TC Roberson high school (.5 miles) William Estes Elementary (.6 miles) & Valley Springs middle school (.8 miles).
Contact an agent
Home facts
- Year built:1959
- Subdivision & Development:Oak Forest
- Listing ID #:4433180
- Updated:October 13, 2026 at 03:08 PM
Rooms and interior
- Bedrooms:3
- Total bathrooms:2
- Full bathrooms:2
- Flooring:Tile, Wood
- Kitchen Description:Electric Cooktop, Electric Oven, Microwave, Refrigerator
- Basement:Yes
- Living area:1,639 sq. ft.
Heating and cooling
- Heating:Oil
- Central air:Yes
Structure and exterior
- Year built:1959
- Building area:1,639 sq. ft.
- Lot area:0.41 Acres
- Architectural Style:Ranch
- Construction Materials:Vinyl
- Foundation Description:Basement
- Levels:1 Story
Schools
- High school:T.C. Roberson
- Elementary school:William Estes
Utilities
- Water:Public Water
- Sewer:Public Sewer
Finances and disclosures
- Price:$549,500
- Price per sq. ft.:$335.27
Features and amenities
- Laundry features:Main Level
Parking
- Parking description:Attached Garage, Driveway
- Garage:Yes
- Garage spaces:1
- Carport spaces:1
 Listings courtesy of Canopy MLS as distributed by MLS GRID. Copyright 2021 Canopy MLS. All rights reserved. Canopy MLS, provides content displayed here (“provided content”) on an “as is” basis and makes no representations or warranties regarding the provided content, including, but not limited to those of non-infringement, timeliness, accuracy, or completeness. Individuals and companies using information presented are responsible for verification and validation of information they utilize and present to their customers and clients. Canopy MLS will not be liable for any damage or loss resulting from use of the provided content or the products available through Portals, IDX, VOW, and/or Syndication. Recipients of this information shall not resell, redistribute, reproduce, modify, or otherwise copy any portion thereof without the expressed written consent of Canopy MLS.
New listings near 32 Oak Forest Drive
- Coming Soon
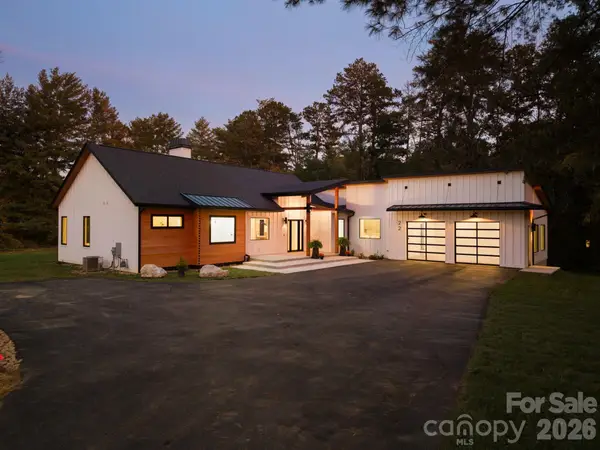 $1,325,000Coming Soon3 beds 4 baths3,155 sq. ft.
22 Willowbrook Road, Asheville, NC 28805
MLS# 4433166Listed by: PATTON ALLEN REAL ESTATE LLC - Coming Soon
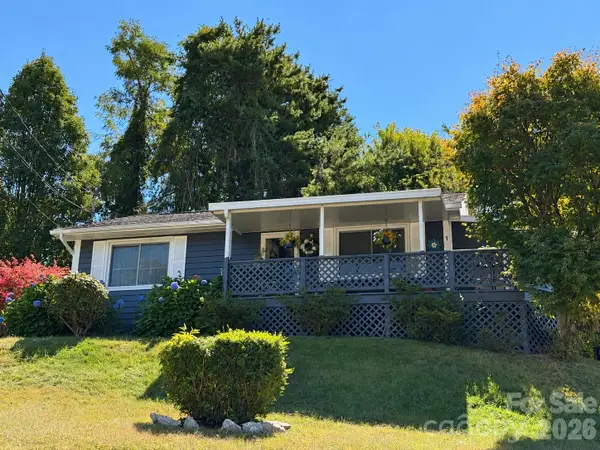 $320,000Coming Soon2 beds 1 baths768 sq. ft.
1 Martin Luther King Jr Drive, Asheville, NC 28801
MLS# 4433491Listed by: PETIT PROPERTIES INC - Coming Soon
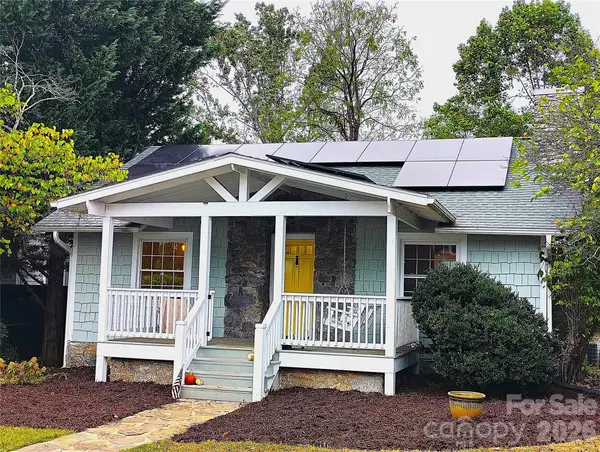 $479,000Coming Soon2 beds 1 baths967 sq. ft.
23 Woodley Avenue, Asheville, NC 28804
MLS# 4433554Listed by: JOHN LYNES - Coming Soon
 $950,000Coming Soon3 beds 3 baths2,089 sq. ft.
133 Furman Avenue, Asheville, NC 28801
MLS# 4431950Listed by: MOSAIC COMMUNITY LIFESTYLE REALTY - Coming Soon
 $425,000Coming Soon3 beds 2 baths1,211 sq. ft.
181 Moody Avenue, Candler, NC 28715
MLS# 4428297Listed by: KELLER WILLIAMS PROFESSIONALS - Coming Soon
 $750,000Coming Soon4 beds 3 baths2,400 sq. ft.
16 Pinecroft Road, Asheville, NC 28804
MLS# 4425962Listed by: COMPASS - Coming Soon
 $525,000Coming Soon5 beds 3 baths1,458 sq. ft.
16 Melton Drive, Asheville, NC 28805
MLS# 4426239Listed by: KELLER WILLIAMS PROFESSIONALS - New
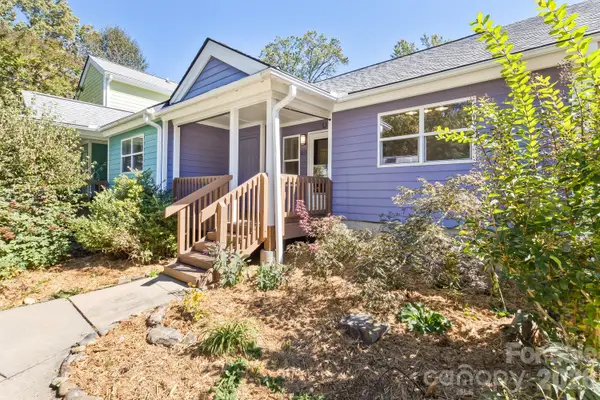 $300,000Active1 beds 1 baths744 sq. ft.
43 Vermont Court #D13, Asheville, NC 28806
MLS# 4433208Listed by: KELLER WILLIAMS PROFESSIONALS - New
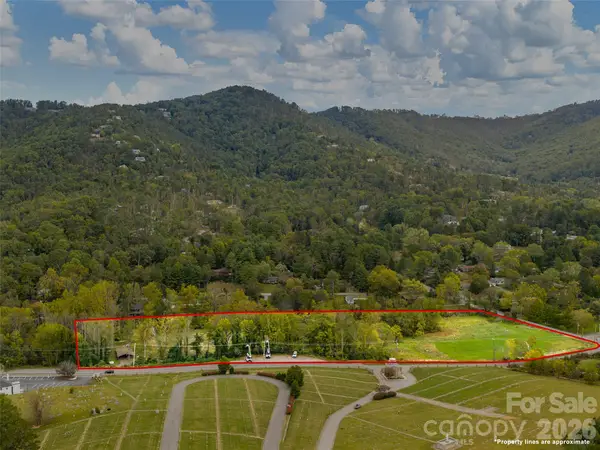 $425,000Active1.2 Acres
408 Beaverdam Road, Asheville, NC 28804
MLS# 4434286Listed by: HOWARD HANNA BEVERLY-HANKS ASHEVILLE-NORTH


Protect your home and budget from life's surprises with an Assurant Home Warranty, backed by a partner that supports you through every step of homeownership. Explore Plans.
© 2026 Better Homes and Gardens Real Estate LLC. An Anywhere Real Estate company. All rights reserved. Better Homes and Gardens® Real Estate is a registered trademark owned by Meredith Operations Corporation, licensed to Better Homes and Gardens Real Estate LLC and used with permission. Better Homes and Gardens Real Estate LLC fully supports the principles of the Fair Housing Act and the Equal Opportunity Act. Listing information is deemed reliable but is not guaranteed accurate.
Each office is independently owned and operated.
Any services or products provided by third parties are not provided by, affiliated with or related to Better Homes and Gardens Real Estate LLC, or its affiliated companies.