
35 Northview Street, Asheville, NC 28801
Local realty services provided by:Better Homes and Gardens Real Estate Paracle
Listed by: trip howell
Office: mosaic community lifestyle realty
MLS#:4402635
Source:CH
35 Northview Street,Asheville, NC 28801
$475,000
- 3 Beds
- 2 Baths
- - sq. ft.
- Single family
- Sold
Sorry, we are unable to map this address
Price summary
- Price:$475,000
About this home
Five Points Craftsman gem on a corner lot, just one mile to downtown Asheville and only half a mile to UNCA! Boasting beautiful hard stucco curb appeal with a covered front porch, this property uniquely features two separate, heated/cooled accessory structures—perfect as private art studios, a gallery, or yoga/exercise space. The larger building offers handsome metal siding, concrete floors, and a covered sitting area, while the second light-filled outbuilding has a 220V plug. Each building has vaulted ceilings, mini-splits, and designated electrical panels. Inside, the main home is brimming with potential to renovate and customize. Original period details shine with hardwood floors, glass doorknobs, a picture rail, and a fireplace in the spacious living room. A private sunroom with built-ins, bright dining room, and an eat-in kitchen with a breakfast nook offer the perfect canvas for your updates. Bedrooms are light-filled with hardwoods, while the bath retains both its original tile and cast-iron tub. Relax on the stone patio in the backyard or relish in the close proximity to Reed Creek Greenway, and more....
Contact an agent
Home facts
- Year built:1928
- Subdivision & Development:Five Points
- Listing ID #:4402635
- Updated:September 10, 2026 at 06:32 AM
Rooms and interior
- Bedrooms:3
- Total bathrooms:2
- Full bathrooms:1
- Half bathrooms:1
- Flooring:Tile, Wood
- Kitchen Description:Bar Fridge, Electric Oven, Electric Range
- Basement:Yes
Heating and cooling
- Cooling:Heat Pump
- Heating:Heat Pump
- Central air:Yes
Structure and exterior
- Year built:1928
- Lot Features:Corner Lot, Level, Wooded
- Architectural Style:Arts and Crafts, Bungalow
- Construction Materials:Hard Stucco
- Foundation Description:Basement
Schools
- High school:Asheville
- Elementary school:Asheville City
Utilities
- Sewer:Public Sewer
Finances and disclosures
- Price:$475,000
Features and amenities
- Laundry features:In Basement
Parking
- Parking description:On Street
 Listings courtesy of Canopy MLS as distributed by MLS GRID. Copyright 2021 Canopy MLS. All rights reserved. Canopy MLS, provides content displayed here (“provided content”) on an “as is” basis and makes no representations or warranties regarding the provided content, including, but not limited to those of non-infringement, timeliness, accuracy, or completeness. Individuals and companies using information presented are responsible for verification and validation of information they utilize and present to their customers and clients. Canopy MLS will not be liable for any damage or loss resulting from use of the provided content or the products available through Portals, IDX, VOW, and/or Syndication. Recipients of this information shall not resell, redistribute, reproduce, modify, or otherwise copy any portion thereof without the expressed written consent of Canopy MLS.
New listings near 35 Northview Street
- Coming Soon
 $432,000Coming Soon2 beds 1 baths945 sq. ft.
11 Temple Avenue, Asheville, NC 28804
MLS# 4421842Listed by: TOWN AND MOUNTAIN REALTY - Coming SoonOpen Sat, 1 to 3pm
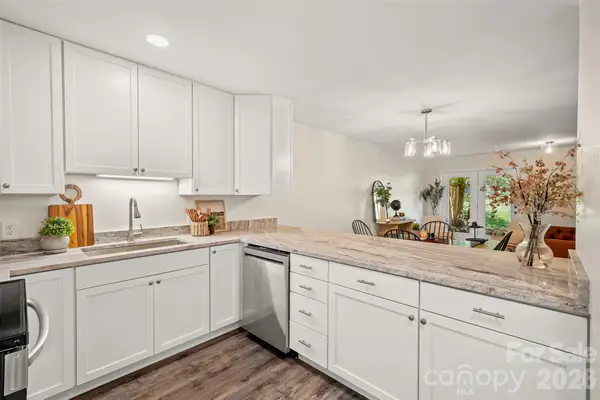 $245,000Coming Soon3 beds 3 baths1,392 sq. ft.
131 Colony Drive, Arden, NC 28704
MLS# 4418138Listed by: KELLER WILLIAMS MTN PARTNERS, LLC - Coming Soon
 $379,000Coming Soon3 beds 2 baths1,327 sq. ft.
92 Lakeside Drive, Asheville, NC 28806
MLS# 4420309Listed by: LPT REALTY, LLC - Coming Soon
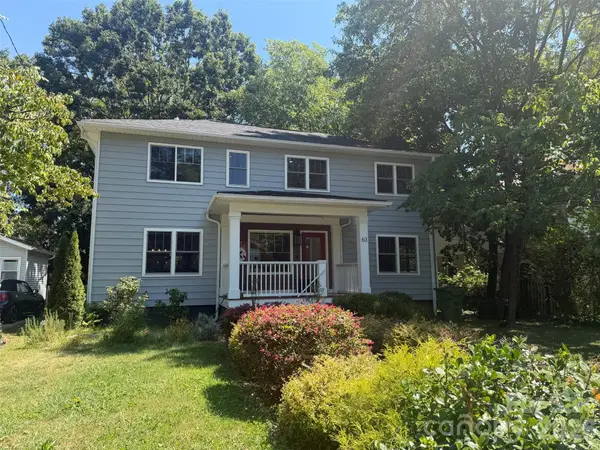 $750,000Coming Soon4 beds 4 baths2,250 sq. ft.
63 Westwood Place, Asheville, NC 28806
MLS# 4417640Listed by: COMPASS - Coming Soon
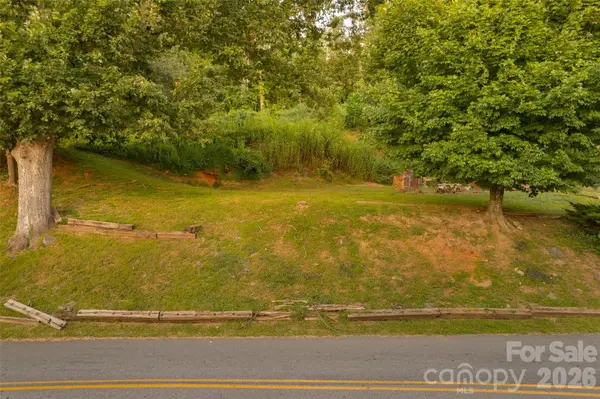 $173,000Coming Soon0.12 Acres
474 College Street, Asheville, NC 28801
MLS# 4422330Listed by: KELLER WILLIAMS PROFESSIONALS - Coming Soon
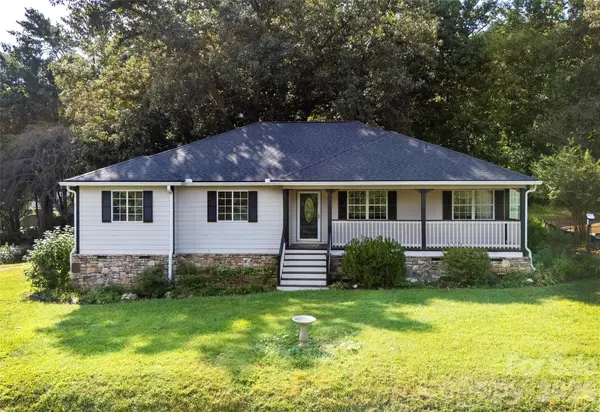 $650,000Coming Soon3 beds 2 baths1,773 sq. ft.
540 Old Haw Creek Road, Asheville, NC 28805
MLS# 4387997Listed by: LOOKING GLASS REALTY AVL LLC - Coming SoonOpen Sat, 1 to 3pm
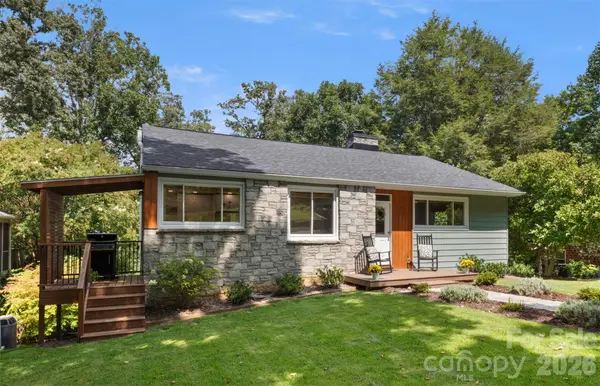 $975,000Coming Soon3 beds 2 baths1,768 sq. ft.
33 Maywood Road, Asheville, NC 28804
MLS# 4420601Listed by: LOOKING GLASS REALTY, SALUDA - Coming Soon
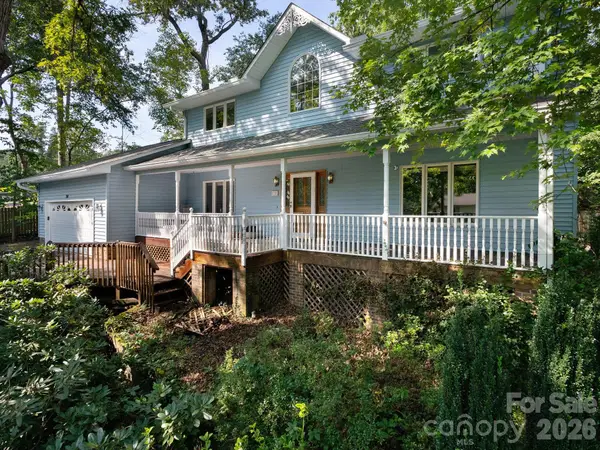 $650,000Coming Soon3 beds 3 baths2,187 sq. ft.
30 S Oaks Circle, Asheville, NC 28806
MLS# 4403299Listed by: NEST REALTY ASHEVILLE - Coming Soon
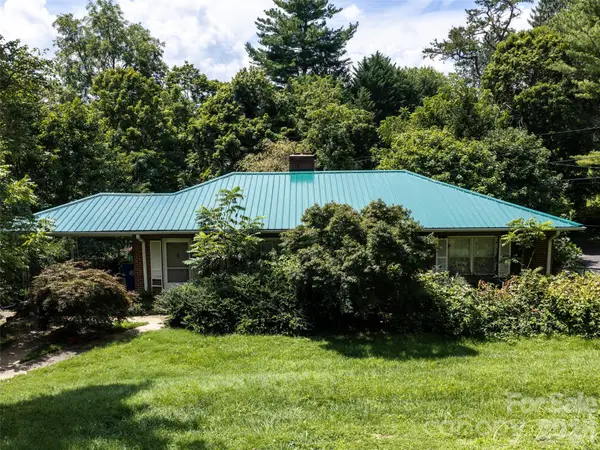 $499,000Coming Soon2 beds 2 baths1,400 sq. ft.
150 Stratford Road, Asheville, NC 28804
MLS# 4417714Listed by: IVESTER JACKSON BLACKSTREAM - Coming Soon
 $800,000Coming Soon4 beds 3 baths2,746 sq. ft.
55 Cisco Road, Asheville, NC 28805
MLS# 4416071Listed by: TOWN AND MOUNTAIN REALTY


Protect your home and budget from life's surprises with an Assurant Home Warranty, backed by a partner that supports you through every step of homeownership. Explore Plans.
© 2026 Better Homes and Gardens Real Estate LLC. An Anywhere Real Estate company. All rights reserved. Better Homes and Gardens® Real Estate is a registered trademark owned by Meredith Operations Corporation, licensed to Better Homes and Gardens Real Estate LLC and used with permission. Better Homes and Gardens Real Estate LLC fully supports the principles of the Fair Housing Act and the Equal Opportunity Act. Listing information is deemed reliable but is not guaranteed accurate.
Each office is independently owned and operated.
Any services or products provided by third parties are not provided by, affiliated with or related to Better Homes and Gardens Real Estate LLC, or its affiliated companies.