
39 Wolf Road, Asheville, NC 28805
Local realty services provided by:Better Homes and Gardens Real Estate Heritage
Listed by: anthony guthmiller
Office: mosaic community lifestyle realty
MLS#:4397525
Source:CH
39 Wolf Road,Asheville, NC 28805
$499,000
- 1 Beds
- 1 Baths
- - sq. ft.
- Single family
- Sold
Sorry, we are unable to map this address
Price summary
- Price:$499,000
About this home
This 1,300 SF custom home at 39 Wolf Rd, Asheville, was built in 2019 by Patrick McCarthy Construction, LLC, to Energy Star standards. Originally designed as a live-in art studio, this property blends bold, contemporary aesthetics with high-efficiency functionality on a spacious 0.71-acre lot.
Exterior
The home features a striking, bold contemporary design with an angled roof and a porch extension supported by circular concrete columns. Built with maintenance-free metal siding and a 25-year TPO roof, the exterior also includes a north-facing studio designed to maximize natural artist light. The grounds offer mature trees, raised garden beds, and a hardscape walkway of modern concrete squares leading from the front to the back doors. With parking for multiple vehicles and outdoor storage, the nearly 3/4-acre lot provides ample space for potential additions, such as an ADU. Accessibility is a key feature, with no-barrier, walk-in entry from the parking area.
Interior
Inside, the home is defined by soaring, exposed tongue-and-groove wood ceilings with structural beams and elegant nickel oxide treated eucalyptus wood flooring. The living space is thoughtfully laid out with pocket doors throughout, maximizing flow and efficiency. Marble countertops in the kitchen and full marble tile floor to ceiling in the bathroom make this space elegant and functional. See Feature list...
Contact an agent
Home facts
- Year built:2019
- Subdivision & Development:none
- Listing ID #:4397525
- Updated:September 24, 2026 at 06:31 AM
Rooms and interior
- Bedrooms:1
- Total bathrooms:1
- Full bathrooms:1
- Kitchen Description:Dishwasher, Disposal, Electric Oven, Gas Cooktop, Refrigerator
Heating and cooling
- Cooling:Heat Pump
- Heating:Heat Pump
Structure and exterior
- Year built:2019
- Lot Features:Corner Lot, Level
- Architectural Style:Contemporary
- Construction Materials:Metal
- Foundation Description:Slab
Schools
- High school:AC Reynolds
- Elementary school:Charles C Bell
Utilities
- Sewer:Septic (At Site)
Finances and disclosures
- Price:$499,000
Features and amenities
- Laundry features:Dryer, Laundry Room, Main Level
- Amenities:Open Floorplan, Walk-In Closet(s)
Parking
- Parking description:Driveway
 Listings courtesy of Canopy MLS as distributed by MLS GRID. Copyright 2021 Canopy MLS. All rights reserved. Canopy MLS, provides content displayed here (“provided content”) on an “as is” basis and makes no representations or warranties regarding the provided content, including, but not limited to those of non-infringement, timeliness, accuracy, or completeness. Individuals and companies using information presented are responsible for verification and validation of information they utilize and present to their customers and clients. Canopy MLS will not be liable for any damage or loss resulting from use of the provided content or the products available through Portals, IDX, VOW, and/or Syndication. Recipients of this information shall not resell, redistribute, reproduce, modify, or otherwise copy any portion thereof without the expressed written consent of Canopy MLS.
New listings near 39 Wolf Road
- Coming Soon
 $1,600,000Coming Soon3 beds 4 baths2,785 sq. ft.
34 Bee Balm Way, Asheville, NC 28804
MLS# 4420482Listed by: UNIQUE: A REAL ESTATE COLLECTIVE - Coming SoonOpen Sat, 11am to 3pm
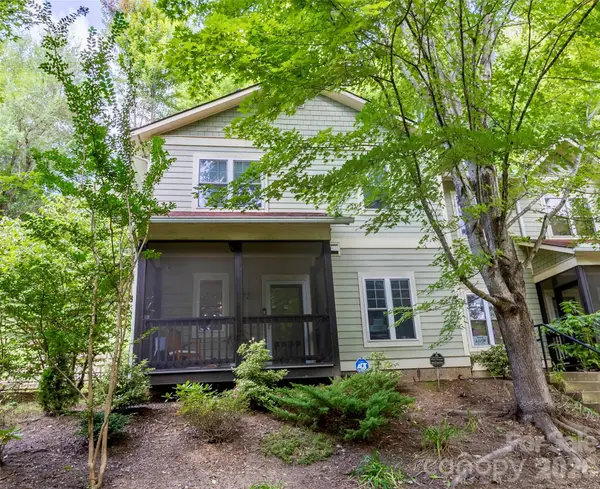 $375,000Coming Soon2 beds 1 baths986 sq. ft.
72 Owens Bell Lane, Asheville, NC 28801
MLS# 4424964Listed by: THE HINTON REALTY GROUP - Coming Soon
 $869,000Coming Soon4 beds 3 baths2,270 sq. ft.
5 Bellagio Place, Asheville, NC 28803
MLS# 4425621Listed by: APPALACHIAN REALTY ASSOCIATES - Coming Soon
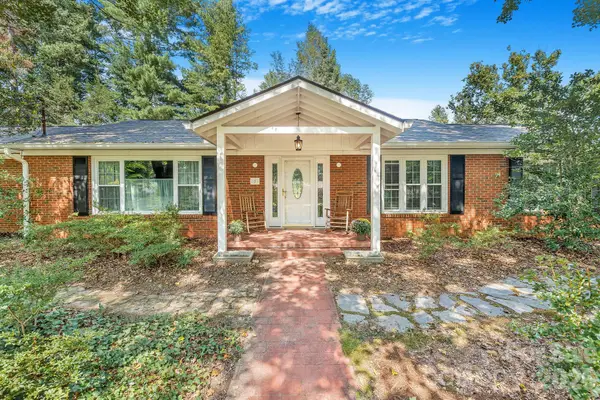 $650,000Coming Soon3 beds 3 baths2,845 sq. ft.
1 Pheasant Ridge Drive, Asheville, NC 28804
MLS# 4424381Listed by: TOWN AND MOUNTAIN REALTY - Coming Soon
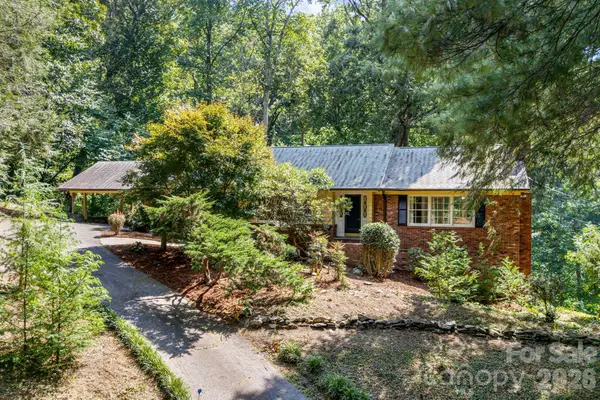 $735,000Coming Soon3 beds 2 baths3,028 sq. ft.
165 Cherokee Road, Asheville, NC 28804
MLS# 4414099Listed by: COMPASS - Coming Soon
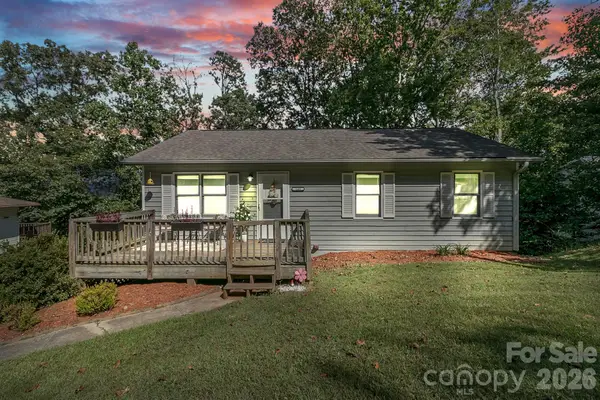 $375,000Coming Soon2 beds 2 baths1,584 sq. ft.
148 Stradley Mountain Road, Asheville, NC 28806
MLS# 4425491Listed by: KELLER WILLIAMS PROFESSIONALS - Coming Soon
 $370,000Coming Soon3 beds 2 baths1,180 sq. ft.
3 Byrdcliffe Lane, Asheville, NC 28805
MLS# 4426745Listed by: GREYBEARD REALTY - Coming Soon
 $649,000Coming Soon4 beds 2 baths2,935 sq. ft.
531 Bluebird Ridge, Asheville, NC 28804
MLS# 4424625Listed by: LOOKING GLASS REALTY AVL LLC - Coming SoonOpen Sun, 2 to 4pm
 $1,350,000Coming Soon4 beds 4 baths3,548 sq. ft.
306 Red Fox Circle, Asheville, NC 28803
MLS# 4425979Listed by: HOWARD HANNA BEVERLY-HANKS ASHEVILLE-BILTMORE PARK - Coming Soon
 $559,000Coming Soon3 beds 2 baths1,540 sq. ft.
43 Rex Drive, Asheville, NC 28806
MLS# 4425731Listed by: KELLER WILLIAMS BILTMORE VILLAGE


Protect your home and budget from life's surprises with an Assurant Home Warranty, backed by a partner that supports you through every step of homeownership. Explore Plans.
© 2026 Better Homes and Gardens Real Estate LLC. An Anywhere Real Estate company. All rights reserved. Better Homes and Gardens® Real Estate is a registered trademark owned by Meredith Operations Corporation, licensed to Better Homes and Gardens Real Estate LLC and used with permission. Better Homes and Gardens Real Estate LLC fully supports the principles of the Fair Housing Act and the Equal Opportunity Act. Listing information is deemed reliable but is not guaranteed accurate.
Each office is independently owned and operated.
Any services or products provided by third parties are not provided by, affiliated with or related to Better Homes and Gardens Real Estate LLC, or its affiliated companies.