
4 Chimney Crest Drive #J, Asheville, NC 28806
Local realty services provided by:Better Homes and Gardens Real Estate Heritage
Listed by: michelle ranieri
Office: unique: a real estate collective
MLS#:4421093
Source:CH
Price summary
- Price:$1,100,000
- Price per sq. ft.:$393.98
- Monthly HOA dues:$635
About this home
Perched among the treetops like a secret mountain aerie, this extraordinary two-story residence invites you to live above it all where layered long-range mountain views stretch endlessly across the Asheville skyline and every sunrise becomes a private celebration. Your journey begins at the covered entry, where effortless arrival greets you. No switchbacks, no steep climbs just a gentle welcome home, guiding you to your front door or through your private two-car garage, directly into one of Asheville's most sought-after addresses within a distinguished gated community. Step inside, and the story of this bright, happy home unfolds like chapters in a beloved book. An impressive open floor plan reveals impeccable craftsmanship, where a wall of windows fitted with motorized blinds at the touch of a remote frames the layered mountain vistas that shift and transform with every season. A stacked stone fireplace anchors the living room beneath soaring ceilings, casting its warm glow on evenings that feel borrowed from another time. The chef-inspired kitchen brings modern technology into everyday moments, with generous storage, prep space, and appliances designed for both gathering and creating.
But the splendor doesn't end at the threshold. Multiple outdoor spaces invite you to live life at awe-inspiring, breathtaking elevation. Relax on the main-level outdoor lounge, or ascend to the rooftop terrace, your crown jewel where panoramic 180-degree long-range mountain views capture Downtown Asheville, the Biltmore Estate, and The Grove Park Inn spread before you like a living painting. This is where mornings begin with mist rolling through the valleys and evenings end with the mountains silhouetted against the sunset and the sparkle of the city scape. The main level Owners Quarters is adorned with motorized blackout blinds on remote for your convenience and comfort. The massive en-suite spa bath is equipped with smart mirrors, a large soaking tub and oversized shower. The upper level offers 2 full bathrooms, one for each bedroom plus a double door recreation/flex room complete with wet bar and beverage refrigerator. This is lock-and-leave living at its absolute finest the perfect union of maintenance-free ease and the warmth and character of a true mountain home. Here, the freedom to travel meets the peace of mind of a secure gated community. No worries about upkeep while you're away. No maintenance tasks waiting when you return. Just the pure, effortless good life, waiting to be lived. It offers endless possibilities of how you live and dream. Hurry to experience the magic for yourself as these residences rarely become available. And bonus only a short 30 minute drive to Asheville Airport with it's many direct flight destinations and more constantly being added! Schedule your private tour today and let the mountains welcome you home....
Contact an agent
Home facts
- Year built:2007
- Subdivision & Development:Cirrus Condominiums
- Listing ID #:4421093
- Updated:September 23, 2026 at 01:22 PM
Rooms and interior
- Bedrooms:3
- Total bathrooms:4
- Full bathrooms:3
- Half bathrooms:1
- Flooring:Carpet, Tile, Wood
- Kitchen Description:Bar Fridge, Dishwasher, Disposal, Electric Cooktop, Exhaust Hood, Microwave, Refrigerator, Self Cleaning Oven, Wall Oven, Warming Drawer
- Living area:2,792 sq. ft.
Heating and cooling
- Cooling:Heat Pump
- Heating:Heat Pump
- Central air:Yes
Structure and exterior
- Year built:2007
- Building area:2,792 sq. ft.
- Lot Features:Views
- Architectural Style:Arts and Crafts
- Construction Materials:Fiber Cement, Stone
- Exterior Features:Rooftop Terrace, Storage
- Foundation Description:Slab
Schools
- High school:Unspecified
- Elementary school:Unspecified
Utilities
- Sewer:Public Sewer
Finances and disclosures
- Price:$1,100,000
- Price per sq. ft.:$393.98
Features and amenities
- Laundry features:Dryer, Laundry Room, Main Level, Washer
- Amenities:Breakfast Bar, Open Floorplan, Walk-In Closet(s)
Parking
- Parking description:Attached Garage, Garage Door Opener
- Garage:Yes
- Garage spaces:2
 Listings courtesy of Canopy MLS as distributed by MLS GRID. Copyright 2021 Canopy MLS. All rights reserved. Canopy MLS, provides content displayed here (“provided content”) on an “as is” basis and makes no representations or warranties regarding the provided content, including, but not limited to those of non-infringement, timeliness, accuracy, or completeness. Individuals and companies using information presented are responsible for verification and validation of information they utilize and present to their customers and clients. Canopy MLS will not be liable for any damage or loss resulting from use of the provided content or the products available through Portals, IDX, VOW, and/or Syndication. Recipients of this information shall not resell, redistribute, reproduce, modify, or otherwise copy any portion thereof without the expressed written consent of Canopy MLS.
New listings near 4 Chimney Crest Drive #J
- Coming SoonOpen Sat, 11am to 3pm
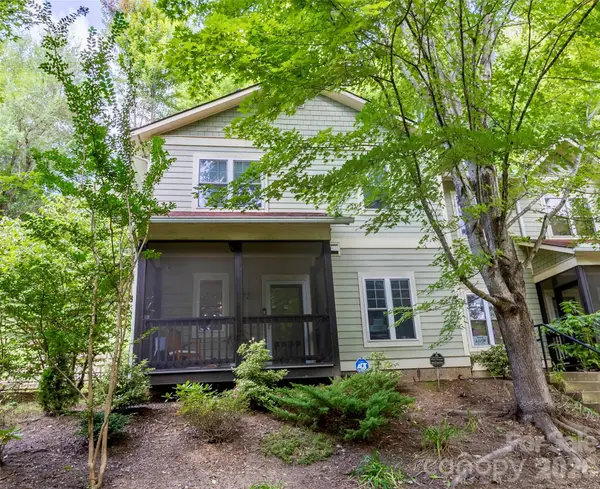 $375,000Coming Soon2 beds 1 baths986 sq. ft.
72 Owens Bell Lane, Asheville, NC 28801
MLS# 4424964Listed by: THE HINTON REALTY GROUP - Coming Soon
 $869,000Coming Soon4 beds 3 baths2,270 sq. ft.
5 Bellagio Place, Asheville, NC 28803
MLS# 4425621Listed by: APPALACHIAN REALTY ASSOCIATES - Coming Soon
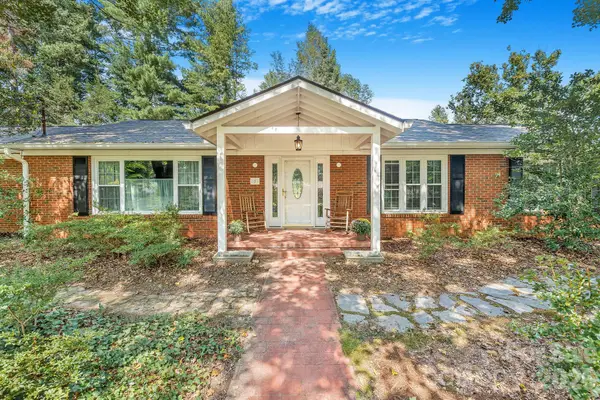 $650,000Coming Soon3 beds 3 baths2,845 sq. ft.
1 Pheasant Ridge Drive, Asheville, NC 28804
MLS# 4424381Listed by: TOWN AND MOUNTAIN REALTY - Coming Soon
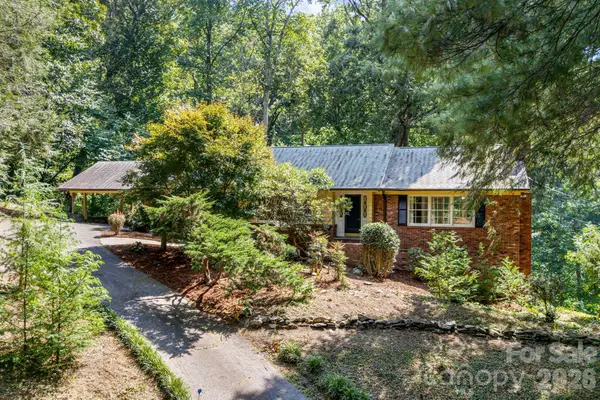 $735,000Coming Soon3 beds 2 baths3,028 sq. ft.
165 Cherokee Road, Asheville, NC 28804
MLS# 4414099Listed by: COMPASS - Coming Soon
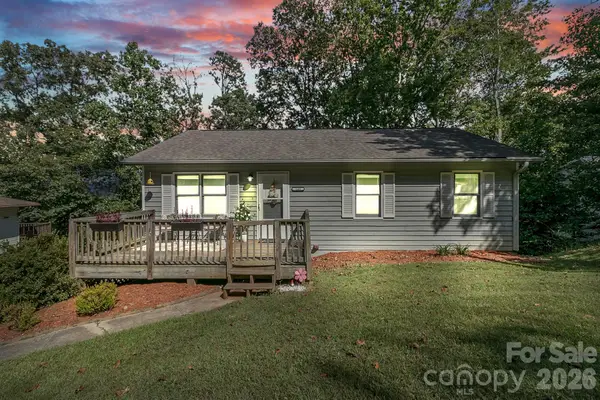 $375,000Coming Soon2 beds 2 baths1,584 sq. ft.
148 Stradley Mountain Road, Asheville, NC 28806
MLS# 4425491Listed by: KELLER WILLIAMS PROFESSIONALS - Coming Soon
 $370,000Coming Soon3 beds 2 baths1,180 sq. ft.
3 Byrdcliffe Lane, Asheville, NC 28805
MLS# 4426745Listed by: GREYBEARD REALTY - Coming Soon
 $649,000Coming Soon4 beds 2 baths2,935 sq. ft.
531 Bluebird Ridge, Asheville, NC 28804
MLS# 4424625Listed by: LOOKING GLASS REALTY AVL LLC - Coming SoonOpen Sun, 2 to 4pm
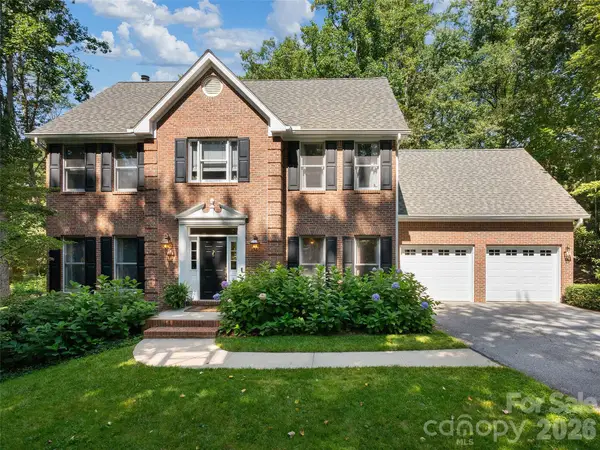 $1,350,000Coming Soon4 beds 4 baths3,548 sq. ft.
306 Red Fox Circle, Asheville, NC 28803
MLS# 4425979Listed by: HOWARD HANNA BEVERLY-HANKS ASHEVILLE-BILTMORE PARK - Coming Soon
 $559,000Coming Soon3 beds 2 baths1,540 sq. ft.
43 Rex Drive, Asheville, NC 28806
MLS# 4425731Listed by: KELLER WILLIAMS BILTMORE VILLAGE - Coming SoonOpen Sat, 2 to 4pm
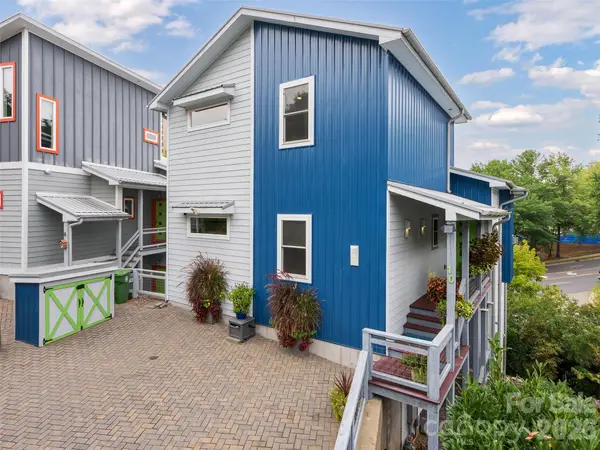 $899,000Coming Soon4 beds 4 baths2,828 sq. ft.
10 Birdhouse Row, Asheville, NC 28801
MLS# 4426008Listed by: HOWARD HANNA BEVERLY-HANKS ASHEVILLE-BILTMORE PARK


Protect your home and budget from life's surprises with an Assurant Home Warranty, backed by a partner that supports you through every step of homeownership. Explore Plans.
© 2026 Better Homes and Gardens Real Estate LLC. An Anywhere Real Estate company. All rights reserved. Better Homes and Gardens® Real Estate is a registered trademark owned by Meredith Operations Corporation, licensed to Better Homes and Gardens Real Estate LLC and used with permission. Better Homes and Gardens Real Estate LLC fully supports the principles of the Fair Housing Act and the Equal Opportunity Act. Listing information is deemed reliable but is not guaranteed accurate.
Each office is independently owned and operated.
Any services or products provided by third parties are not provided by, affiliated with or related to Better Homes and Gardens Real Estate LLC, or its affiliated companies.