
413 Barrington Drive, Asheville, NC 28803
Local realty services provided by:Better Homes and Gardens Real Estate Foothills
Listed by: brian k. noland
Office: howard hanna beverly-hanks waynesville
MLS#:4403842
Source:CH
413 Barrington Drive,Asheville, NC 28803
$2,445,000
- 5 Beds
- 8 Baths
- 7,861 sq. ft.
- Single family
- Active
Price summary
- Price:$2,445,000
- Price per sq. ft.:$311.03
- Monthly HOA dues:$297
About this home
Nestled behind the stately gates of prestigious Poplar Ridge, one of Asheville’s most sought-after gated communities, this exceptional 2006 custom-built residence stands as a distinguished masterpiece that masterfully blends timeless architectural elegance with the refined comforts of elevated modern living, delivering an unparalleled lifestyle of sophistication, privacy, and effortless luxury on just over two private acres with tremendous potential to open up breathtaking mountain views. From the moment you arrive, impeccable craftsmanship reveals itself in every thoughtful detail, from the soaring tray and coffered ceilings that add dramatic height and grandeur to the graceful arched doorways that frame each transition with timeless beauty, and the rich, warm Brazilian cherry flooring that flows seamlessly throughout the home, infusing spaces with natural warmth and enduring quality. Designed for both grand-scale entertaining and intimate everyday enjoyment, the open-concept main level creates a highly livable environment where family and friends naturally gather, anchored by a gourmet kitchen that serves as the heart of the home. Here, custom cabinetry provides abundant storage and display space, complemented by premium Viking and Sub-Zero appliances that empower the most discerning chef, while a generous walk-in pantry ensures everything remains beautifully organized and within reach. Adjacent, a sunlit breakfast area bathed in natural light invites relaxed morning conversations and casual meals, flowing effortlessly into a sophisticated formal dining room perfect for memorable holiday gatherings, dinner parties, or celebratory occasions where the beauty of the surroundings enhances every experience. Throughout the main level, Lutron lighting allows precise control over ambiance, setting the perfect mood for any occasion, while the TSA choice security system and high-speed internet connectivity provide peace of mind and seamless modern convenience in this thoughtfully planned estate. Ascending to the upper level, the magnificent primary suite unfolds as a true private retreat, boasting its own sunroom for quiet reflection amid changing mountain light, a cozy fireplace for romantic evenings or peaceful reading, and a charming morning room that captures the first rays of dawn. The incomparable master bath and closet combination offers spa-inspired luxury, with expansive space, premium finishes, and every detail curated for relaxation & renewal, creating a personal sanctuary where the stresses of the day melt away. Additional bedrooms upstairs, along with flexible living spaces, provide exceptional versatility—whether accommodating visiting family & friends, supporting remote work in a dedicated office area, or serving as creative studios, hobby rooms, or recreation spaces for all ages. The terrace level further expands the possibilities with ample hangout space, ideal for a media room, game area, home gym, or additional guest quarters, ensuring the home adapts gracefully to evolving lifestyle needs. Stepping outside, the property transforms into a private resort-style oasis that rivals the finest mountain retreats, featuring a sparkling award-winning pool perfect for cooling swims on warm summer days, expansive terraces for al fresco dining & sunset watching, a soothing hot tub for year-round relaxation under the stars, & a welcoming fire pit encircled by lush, meticulously maintained landscaping that frames the natural beauty of the surrounding terrain. An outdoor kitchen stands ready to elevate entertaining, allowing hosts to prepare and serve meals while guests enjoy the refreshing mountain air and ever-changing natural scenery that defines Western North Carolina living. Practical luxuries abound, including a heated & cooled three-car garage that protects vehicles in all seasons while providing extra workspace or storage, a durable slate roof paired with elegant copper gutters that ensure longevity & timeless curb appeal....
Contact an agent
Home facts
- Year built:2006
- Subdivision & Development:Poplar Ridge
- Listing ID #:4403842
- Updated:October 14, 2026 at 01:26 PM
Rooms and interior
- Bedrooms:5
- Total bathrooms:8
- Full bathrooms:6
- Half bathrooms:2
- Flooring:Carpet, Tile, Wood
- Kitchen Description:Convection Oven, Dishwasher, Disposal, Double Oven, Electric Oven, Exhaust Fan, Gas Range, Microwave, Refrigerator
- Basement:Yes
- Living area:7,861 sq. ft.
Heating and cooling
- Cooling:Central Air, Ductless, Heat Pump
- Heating:Ductless, Heat Pump, Propane
- Central air:Yes
Structure and exterior
- Roof:Slate
- Year built:2006
- Building area:7,861 sq. ft.
- Lot area:2.15 Acres
- Lot Features:Level, Private, Views, Wooded
- Construction Materials:Hard Stucco, Stone
- Foundation Description:Basement
Schools
- High school:T.C. Roberson
- Elementary school:Glen Arden/Koontz
Utilities
- Sewer:Septic (At Site)
Finances and disclosures
- Price:$2,445,000
- Price per sq. ft.:$311.03
Features and amenities
- Laundry features:Dryer, In Basement, Laundry Room, Upper Level, Washer
- Amenities:Breakfast Bar, Sauna, Walk-In Closet(s), Walk-In Pantry, Wet Bar, Whirlpool
Parking
- Parking description:Attached Garage, Driveway, Garage Door Opener
- Garage:Yes
- Garage spaces:3
 Listings courtesy of Canopy MLS as distributed by MLS GRID. Copyright 2021 Canopy MLS. All rights reserved. Canopy MLS, provides content displayed here (“provided content”) on an “as is” basis and makes no representations or warranties regarding the provided content, including, but not limited to those of non-infringement, timeliness, accuracy, or completeness. Individuals and companies using information presented are responsible for verification and validation of information they utilize and present to their customers and clients. Canopy MLS will not be liable for any damage or loss resulting from use of the provided content or the products available through Portals, IDX, VOW, and/or Syndication. Recipients of this information shall not resell, redistribute, reproduce, modify, or otherwise copy any portion thereof without the expressed written consent of Canopy MLS.
New listings near 413 Barrington Drive
- Coming Soon
 $345,000Coming Soon2 beds 2 baths1,144 sq. ft.
8 Maple Crescent Street, Asheville, NC 28806
MLS# 4429344Listed by: TOWN AND MOUNTAIN REALTY - Coming Soon
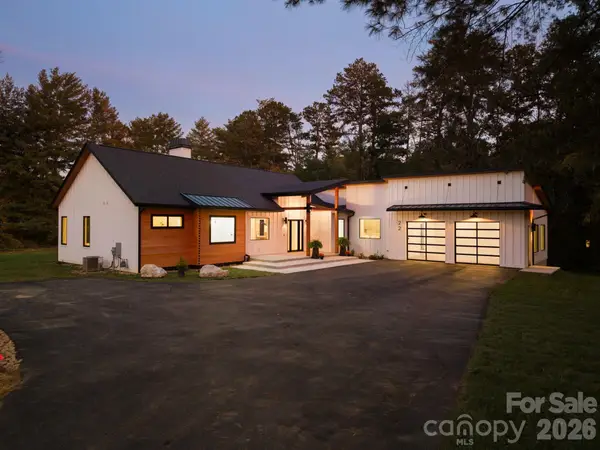 $1,325,000Coming Soon3 beds 4 baths3,155 sq. ft.
22 Willowbrook Road, Asheville, NC 28805
MLS# 4433166Listed by: PATTON ALLEN REAL ESTATE LLC - Coming Soon
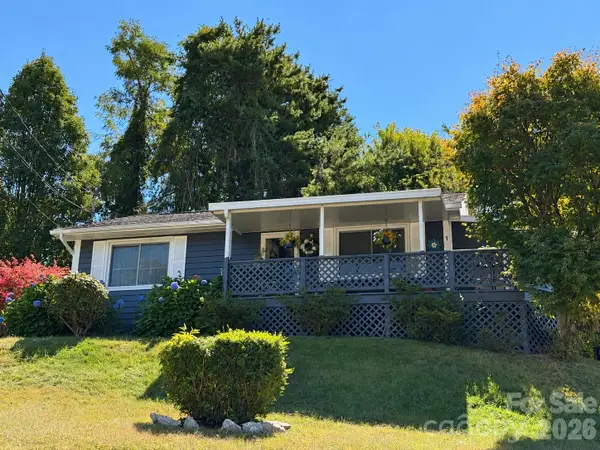 $320,000Coming Soon2 beds 1 baths768 sq. ft.
1 Martin Luther King Jr Drive, Asheville, NC 28801
MLS# 4433491Listed by: PETIT PROPERTIES INC - Coming Soon
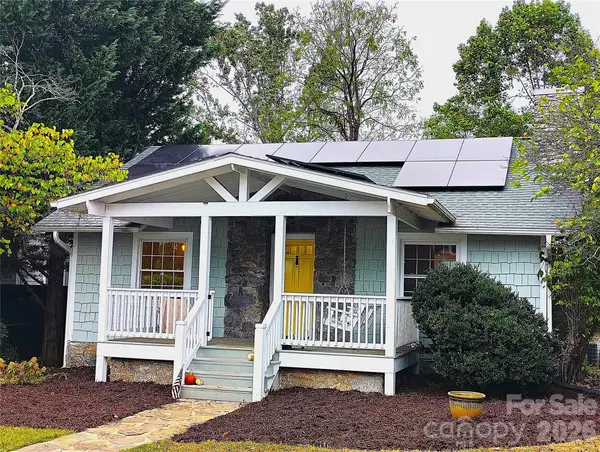 $479,000Coming Soon2 beds 1 baths967 sq. ft.
23 Woodley Avenue, Asheville, NC 28804
MLS# 4433554Listed by: JOHN LYNES - Coming SoonOpen Sat, 11am to 1pm
 $950,000Coming Soon3 beds 3 baths2,089 sq. ft.
133 Furman Avenue, Asheville, NC 28801
MLS# 4431950Listed by: MOSAIC COMMUNITY LIFESTYLE REALTY - Coming Soon
 $425,000Coming Soon3 beds 2 baths1,211 sq. ft.
181 Moody Avenue, Candler, NC 28715
MLS# 4428297Listed by: KELLER WILLIAMS PROFESSIONALS - Coming Soon
 $750,000Coming Soon4 beds 3 baths2,520 sq. ft.
16 Pinecroft Road, Asheville, NC 28804
MLS# 4425962Listed by: COMPASS - Coming Soon
 $525,000Coming Soon5 beds 3 baths1,458 sq. ft.
16 Melton Drive, Asheville, NC 28805
MLS# 4426239Listed by: KELLER WILLIAMS PROFESSIONALS - New
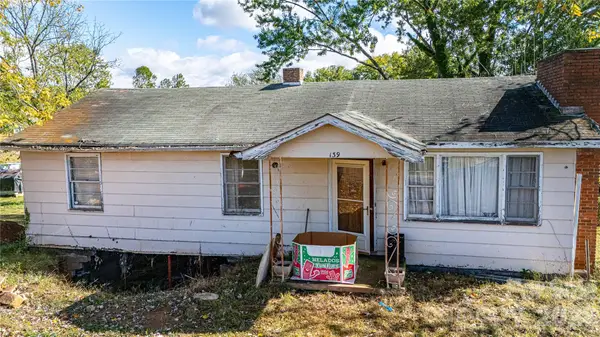 $199,000Active3 beds 1 baths1,008 sq. ft.
139 Brickyard Road, Asheville, NC 28806
MLS# 4433645Listed by: HOLLIFIELD & COMPANY PROPERTIES INC. - New
 $329,000Active4 beds 2 baths1,836 sq. ft.
430 Gorman Bridge Road, Asheville, NC 28806
MLS# 4434426Listed by: KELLER WILLIAMS PROFESSIONALS


Protect your home and budget from life's surprises with an Assurant Home Warranty, backed by a partner that supports you through every step of homeownership. Explore Plans.
© 2026 Better Homes and Gardens Real Estate LLC. An Anywhere Real Estate company. All rights reserved. Better Homes and Gardens® Real Estate is a registered trademark owned by Meredith Operations Corporation, licensed to Better Homes and Gardens Real Estate LLC and used with permission. Better Homes and Gardens Real Estate LLC fully supports the principles of the Fair Housing Act and the Equal Opportunity Act. Listing information is deemed reliable but is not guaranteed accurate.
Each office is independently owned and operated.
Any services or products provided by third parties are not provided by, affiliated with or related to Better Homes and Gardens Real Estate LLC, or its affiliated companies.