
47 Bell Road, Asheville, NC 28805
Local realty services provided by:Better Homes and Gardens Real Estate Heritage
Listed by: eva hartman, jessica jackson
Office: town and mountain realty
MLS#:4402411
Source:CH
47 Bell Road,Asheville, NC 28805
$412,500
- 4 Beds
- 2 Baths
- - sq. ft.
- Single family
- Sold
Sorry, we are unable to map this address
Price summary
- Price:$412,500
About this home
Welcome to 47 Bell Road, where thoughtful updates meet the natural beauty of Haw Creek. Set on a picturesque, park-like lot, this inviting home has been recently renovated with fresh interior paint throughout, including the kitchen cabinets, creating a bright, modern feel. New lighting, updated hardware, and brand-new kitchen appliances complement the refreshed space, while the refinished hardwood floors on the main level add timeless warmth. Downstairs, new luxury vinyl plank flooring provides both style and durability. The new HVAC also provides peace of mind for keeping you comfortable in any season. This lovely home offers 3 bedrooms/1 bath for main level living. The DAYLIGHT lower level living area will wow you with a large bedroom with 2 closets, full bath and a huge living room w/ a woodburning stove and sliding doors that lead to a private covered patio. There is a daylight studio/office off of the unfinished basement that is a huge plus! The unfinished basement has so much potential for storage or a workshop.
Outside, you'll discover a peaceful retreat with a large back deck overlooking the parklike setting, abundant azaleas that create a stunning spring display, a small creek that enhances the tranquil setting, and an outdoor storage shed for added convenience. Ideally located near the East Asheville Recreation Center and Evergreen Community Charter School, the home also benefits from the new sidewalks along Haw Creek Road, making it easier than ever to enjoy neighborhood walks, biking, and nearby amenities. Only minutes to Penny Cup coffee, Creekside Taphouse, East Asheville Public Library and the Blue Ridge Parkway. Offering the perfect blend of modern updates, natural beauty, and an exceptional East Asheville location, 47 Bell Road is ready to welcome you home.
Haw Creek is not in an HOA, but does have a volunteer association which welcomes new members. This association offers many events throughout the year, including Haw Creek Hustle 5K Race, Chili Cook off, Gardening Programs and potlucks and many more....
Contact an agent
Home facts
- Year built:1964
- Subdivision & Development:None
- Listing ID #:4402411
- Updated:September 09, 2026 at 06:22 AM
Rooms and interior
- Bedrooms:4
- Total bathrooms:2
- Full bathrooms:2
- Flooring:Tile, Vinyl, Wood
- Kitchen Description:Dishwasher, Disposal, Electric Oven, Electric Range, Exhaust Hood, Refrigerator
- Basement:Yes
Heating and cooling
- Heating:Baseboard, Forced Air, Natural Gas
- Central air:Yes
Structure and exterior
- Roof:Composition
- Year built:1964
- Lot Features:Green Area, Level, Private, Wooded
- Construction Materials:Aluminium
- Exterior Features:Storage
- Foundation Description:Slab
Schools
- High school:AC Reynolds
- Elementary school:Haw Creek
Utilities
- Sewer:Public Sewer
Finances and disclosures
- Price:$412,500
Features and amenities
- Laundry features:In Basement, Utility Room
- Amenities:Open Floorplan
Parking
- Parking description:Driveway
 Listings courtesy of Canopy MLS as distributed by MLS GRID. Copyright 2021 Canopy MLS. All rights reserved. Canopy MLS, provides content displayed here (“provided content”) on an “as is” basis and makes no representations or warranties regarding the provided content, including, but not limited to those of non-infringement, timeliness, accuracy, or completeness. Individuals and companies using information presented are responsible for verification and validation of information they utilize and present to their customers and clients. Canopy MLS will not be liable for any damage or loss resulting from use of the provided content or the products available through Portals, IDX, VOW, and/or Syndication. Recipients of this information shall not resell, redistribute, reproduce, modify, or otherwise copy any portion thereof without the expressed written consent of Canopy MLS.
New listings near 47 Bell Road
- Coming Soon
 $379,000Coming Soon3 beds 2 baths1,327 sq. ft.
92 Lakeside Drive, Asheville, NC 28806
MLS# 4420309Listed by: LPT REALTY, LLC - Coming Soon
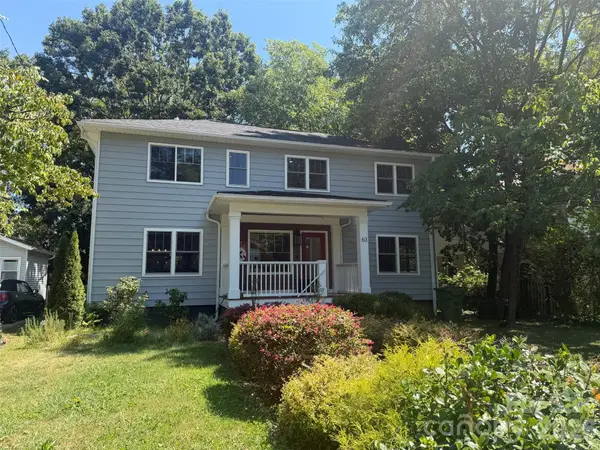 $750,000Coming Soon4 beds 4 baths2,250 sq. ft.
63 Westwood Place, Asheville, NC 28806
MLS# 4417640Listed by: COMPASS - Coming Soon
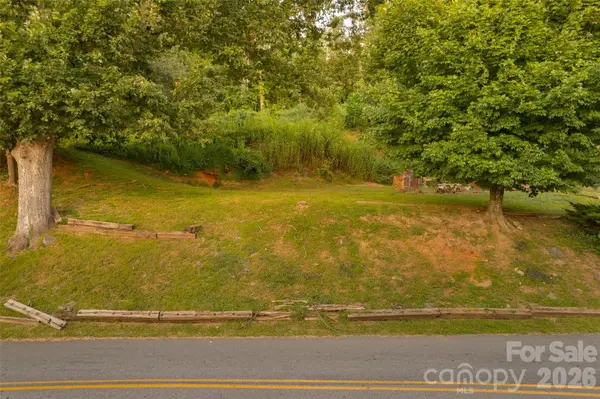 $173,000Coming Soon0.12 Acres
474 College Street, Asheville, NC 28801
MLS# 4422330Listed by: KELLER WILLIAMS PROFESSIONALS - Coming Soon
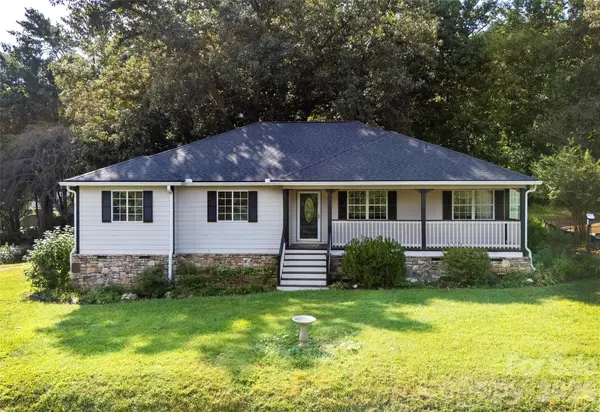 $650,000Coming Soon3 beds 2 baths1,747 sq. ft.
540 Old Haw Creek Road, Asheville, NC 28805
MLS# 4387997Listed by: LOOKING GLASS REALTY AVL LLC - Coming Soon
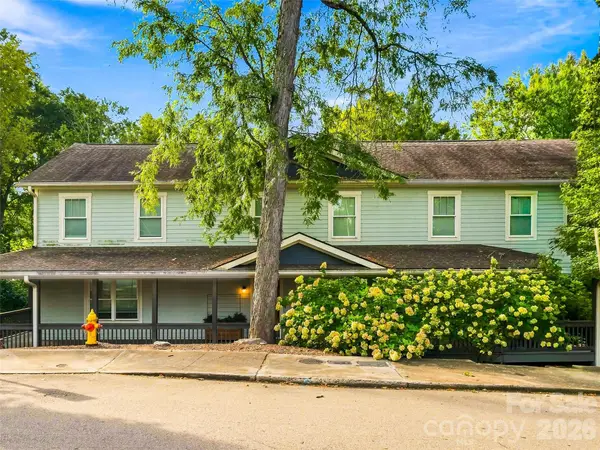 $725,000Coming Soon4 beds 4 baths2,082 sq. ft.
141 Courtland Avenue #2, Asheville, NC 28801
MLS# 4418531Listed by: UNIQUE: A REAL ESTATE COLLECTIVE - Coming Soon
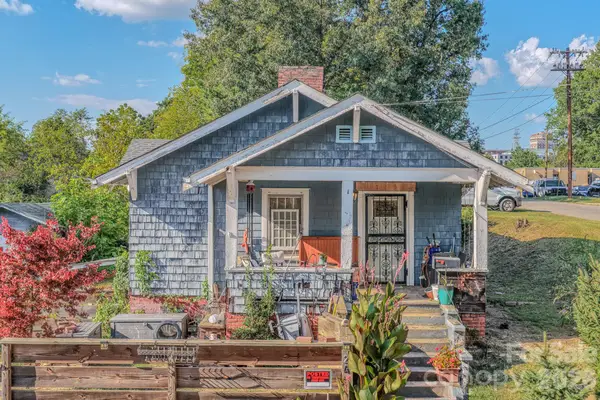 $279,900Coming Soon2 beds 1 baths973 sq. ft.
24 Timothy Street, Asheville, NC 28801
MLS# 4412352Listed by: BLUEBLAZE REAL ESTATE GROUP LLC - Coming SoonOpen Sat, 1 to 3pm
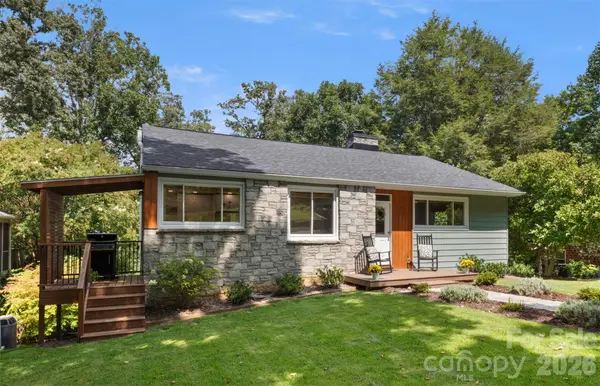 $975,000Coming Soon3 beds 2 baths1,768 sq. ft.
33 Maywood Road, Asheville, NC 28804
MLS# 4420601Listed by: LOOKING GLASS REALTY, SALUDA - Coming Soon
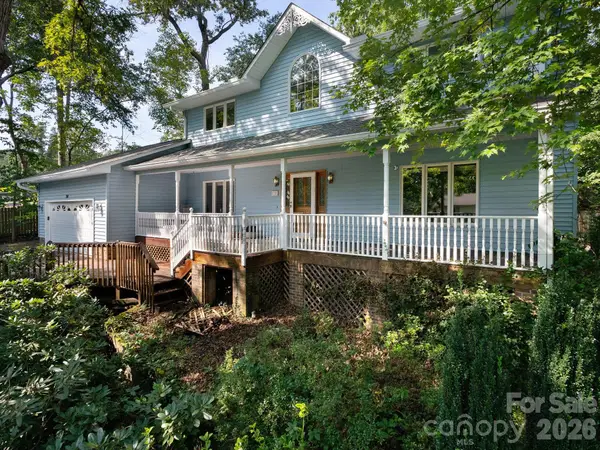 $650,000Coming Soon3 beds 3 baths2,187 sq. ft.
30 S Oaks Circle, Asheville, NC 28806
MLS# 4403299Listed by: NEST REALTY ASHEVILLE - Coming Soon
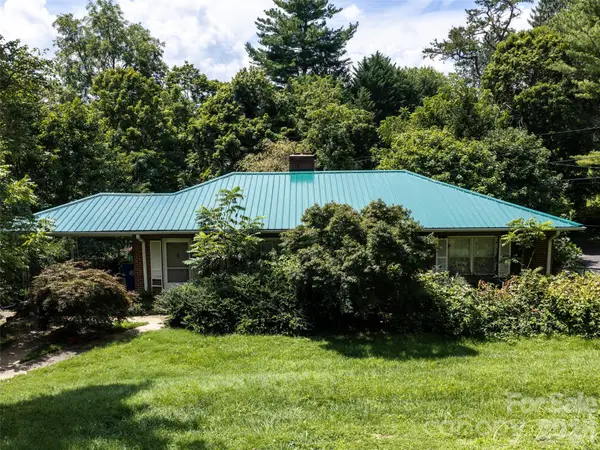 $499,000Coming Soon2 beds 2 baths1,400 sq. ft.
150 Stratford Road, Asheville, NC 28804
MLS# 4417714Listed by: IVESTER JACKSON BLACKSTREAM - Coming Soon
 $800,000Coming Soon4 beds 3 baths2,746 sq. ft.
55 Cisco Road, Asheville, NC 28805
MLS# 4416071Listed by: TOWN AND MOUNTAIN REALTY


Protect your home and budget from life's surprises with an Assurant Home Warranty, backed by a partner that supports you through every step of homeownership. Explore Plans.
© 2026 Better Homes and Gardens Real Estate LLC. An Anywhere Real Estate company. All rights reserved. Better Homes and Gardens® Real Estate is a registered trademark owned by Meredith Operations Corporation, licensed to Better Homes and Gardens Real Estate LLC and used with permission. Better Homes and Gardens Real Estate LLC fully supports the principles of the Fair Housing Act and the Equal Opportunity Act. Listing information is deemed reliable but is not guaranteed accurate.
Each office is independently owned and operated.
Any services or products provided by third parties are not provided by, affiliated with or related to Better Homes and Gardens Real Estate LLC, or its affiliated companies.