
47 Garland Drive, Asheville, NC 28804
Local realty services provided by:Better Homes and Gardens Real Estate Integrity Partners
Listed by: misty masiello
Office: unique: a real estate collective
MLS#:4391686
Source:CH
Price summary
- Price:$1,995,000
- Price per sq. ft.:$521.02
- Monthly HOA dues:$33.33
About this home
There is a particular kind of home that does not announce itself. It reveals itself slowly as you arrive at a residence that reads less like a listing and more like a considered act of architecture.
Set within the White Oak Ridge enclave of North Asheville, one of only ten homes on 30+ private acres, this 3,913-square-foot, four-bedroom retreat was conceived around the view and reconceptualized around the lifestyle. The exterior composition of cedar shake, fiber cement, and stone is the kind of material palette that ages into the landscape rather than against it. Inside, the transformed open floor plan moves with the light, connecting living spaces to a series of multi-level decks where year round views of the Blue Ridge unfolds across the horizon in every season.
The renovation is thorough and intentional: elevated selections, refined finishes, and a design sensibility that respects the home's scale without overwhelming it. Three and a half baths serve the private quarters with ease. For buyers who have learned that acreage and privacy rarely coexist with proximity to Asheville's arts, dining, and culture, 47 Garland resolves that tension on 2.39 acres in the city's sought-after North end.
For the buyer seeking a luxury home in Asheville with long-range mountain views and genuine privacy, this distinguished property earns its price on merit....
Contact an agent
Home facts
- Year built:2004
- Subdivision & Development:White Oak Ridge
- Listing ID #:4391686
- Updated:October 10, 2026 at 01:28 PM
Rooms and interior
- Bedrooms:4
- Total bathrooms:4
- Full bathrooms:3
- Half bathrooms:1
- Flooring:Tile, Wood
- Kitchen Description:Bar Fridge, Dishwasher, Gas Oven, Gas Range, Refrigerator
- Basement:Yes
- Living area:3,829 sq. ft.
Heating and cooling
- Heating:Forced Air
- Central air:Yes
Structure and exterior
- Year built:2004
- Building area:3,829 sq. ft.
- Lot area:2.39 Acres
- Lot Features:Sloped, Views, Wooded
- Construction Materials:Stone, Wood
- Foundation Description:Basement
Schools
- High school:Asheville
- Elementary school:Unspecified
Utilities
- Sewer:Septic (At Site)
Finances and disclosures
- Price:$1,995,000
- Price per sq. ft.:$521.02
Features and amenities
- Laundry features:Laundry Room, Main Level
Parking
- Parking description:Attached Garage
- Garage:Yes
- Garage spaces:2
 Listings courtesy of Canopy MLS as distributed by MLS GRID. Copyright 2021 Canopy MLS. All rights reserved. Canopy MLS, provides content displayed here (“provided content”) on an “as is” basis and makes no representations or warranties regarding the provided content, including, but not limited to those of non-infringement, timeliness, accuracy, or completeness. Individuals and companies using information presented are responsible for verification and validation of information they utilize and present to their customers and clients. Canopy MLS will not be liable for any damage or loss resulting from use of the provided content or the products available through Portals, IDX, VOW, and/or Syndication. Recipients of this information shall not resell, redistribute, reproduce, modify, or otherwise copy any portion thereof without the expressed written consent of Canopy MLS. CH Member Broker: Rachel Brown
New listings near 47 Garland Drive
- Coming Soon
 $950,000Coming Soon3 beds 3 baths2,089 sq. ft.
133 Furman Avenue, Asheville, NC 28801
MLS# 4431950Listed by: MOSAIC COMMUNITY LIFESTYLE REALTY - Coming Soon
 $425,000Coming Soon3 beds 2 baths1,211 sq. ft.
181 Moody Avenue, Candler, NC 28715
MLS# 4428297Listed by: KELLER WILLIAMS PROFESSIONALS - Coming Soon
 $750,000Coming Soon4 beds 3 baths2,400 sq. ft.
16 Pinecroft Road, Asheville, NC 28804
MLS# 4425962Listed by: COMPASS - Coming Soon
 $525,000Coming Soon5 beds 3 baths1,458 sq. ft.
16 Melton Drive, Asheville, NC 28805
MLS# 4426239Listed by: KELLER WILLIAMS PROFESSIONALS - New
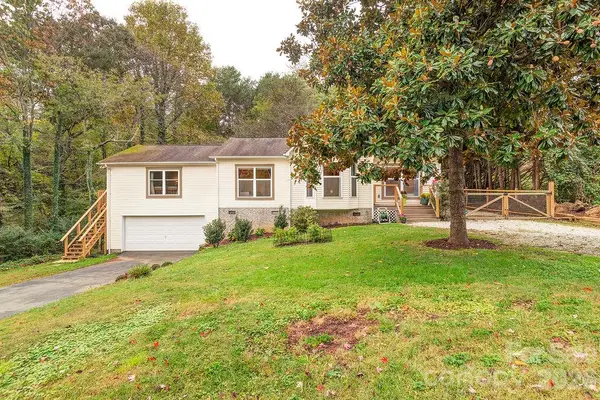 $549,000Active3 beds 3 baths1,941 sq. ft.
5 Parkway Creek Drive, Asheville, NC 28803
MLS# 4429055Listed by: TOWN AND MOUNTAIN REALTY - New
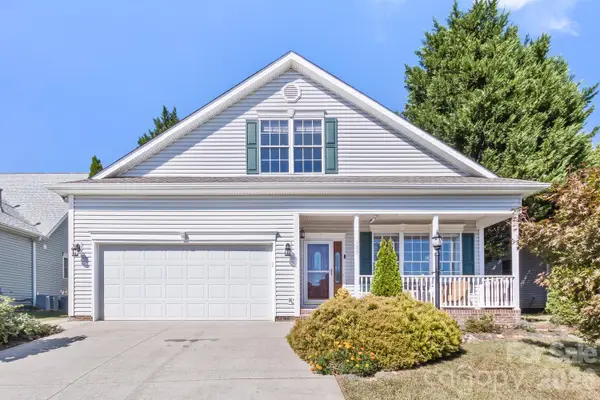 $575,000Active3 beds 3 baths2,988 sq. ft.
105 Willow Oak Drive, Asheville, NC 28805
MLS# 4432872Listed by: ASHEVILLE REALTY GROUP - New
 $275,000Active2 beds 2 baths1,130 sq. ft.
9 Kenilworth Knolls #201, Asheville, NC 28805
MLS# 4433241Listed by: HOWARD HANNA BEVERLY-HANKS ASHEVILLE-BILTMORE PARK - New
 $519,000Active4 beds 3 baths2,351 sq. ft.
28 Trafalgar Circle, Asheville, NC 28805
MLS# 4431761Listed by: COLDWELL BANKER ADVANTAGE - New
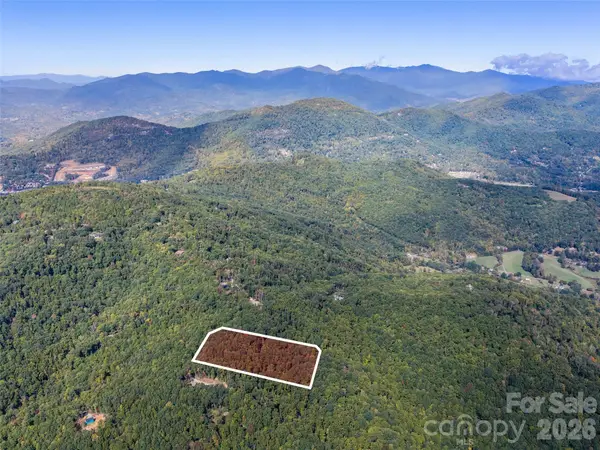 $500,000Active10.08 Acres
TBD Orange Plum Lane #4, Asheville, NC 28803
MLS# 4432824Listed by: HOWARD HANNA BEVERLY-HANKS ASHEVILLE-BILTMORE PARK - Open Sun, 11am to 12:30pmNew
 $300,000Active3 beds 2 baths779 sq. ft.
22 Crestfield Avenue, Asheville, NC 28804
MLS# 4433109Listed by: HOMESPUN INVESTMENT REALTY INC


Protect your home and budget from life's surprises with an Assurant Home Warranty, backed by a partner that supports you through every step of homeownership. Explore Plans.
© 2026 Better Homes and Gardens Real Estate LLC. An Anywhere Real Estate company. All rights reserved. Better Homes and Gardens® Real Estate is a registered trademark owned by Meredith Operations Corporation, licensed to Better Homes and Gardens Real Estate LLC and used with permission. Better Homes and Gardens Real Estate LLC fully supports the principles of the Fair Housing Act and the Equal Opportunity Act. Listing information is deemed reliable but is not guaranteed accurate.
Each office is independently owned and operated.
Any services or products provided by third parties are not provided by, affiliated with or related to Better Homes and Gardens Real Estate LLC, or its affiliated companies.