
474 College Street, Asheville, NC 28801
Local realty services provided by:Better Homes and Gardens Real Estate Heritage
Listed by: sheila ostroff
Office: keller williams professionals
MLS#:4440822
Source:CH
474 College Street,Asheville, NC 28801
$1,173,000
- 2 Beds
- 2 Baths
- 844 sq. ft.
- Single family
- Active
Price summary
- Price:$1,173,000
- Price per sq. ft.:$1,389.81
About this home
Exceptional opportunity to build the striking "Brookside v2" modern timber frame design on a 0.12-acre parcel at 474 College St! Offering 844 sq. ft. of efficient, light-filled living space, this 2-bedroom, 2-bathroom residence seamlessly pairs contemporary style with mountain warmth. The 524 sq. ft. main level features an open living and kitchen layout, a full bath, a main-level bedroom, and a spacious covered front deck perfect for outdoor relaxation. Upstairs, the 320 sq. ft. second level offers a private sleeping loft, second full bath, dedicated storage, and dramatic vault views over the main living area. Pre-construction buyers have the opportunity to select interior finishes with the builder. Located moments from Downtown Asheville’s thriving food scene, craft breweries, local shops, and major roadways. Proposed construction listing. Final pricing, timeline, and finishes can be customized with the builder. Alternate plans can also be chosen! Check
out the builder's website at https://www.frellickbros.com/....
Contact an agent
Home facts
- Year built:2026
- Subdivision & Development:None
- Listing ID #:4440822
- Updated:November 05, 2026 at 08:33 PM
Rooms and interior
- Bedrooms:2
- Total bathrooms:2
- Full bathrooms:2
- Living area:844 sq. ft.
Structure and exterior
- Year built:2026
- Building area:844 sq. ft.
- Lot area:0.12 Acres
Schools
- High school:Asheville
- Elementary school:Asheville City
Utilities
- Sewer:Public Sewer
Finances and disclosures
- Price:$1,173,000
- Price per sq. ft.:$1,389.81
Parking
- Parking description:Driveway
 Listings courtesy of Canopy MLS as distributed by MLS GRID. Copyright 2021 Canopy MLS. All rights reserved. Canopy MLS, provides content displayed here (“provided content”) on an “as is” basis and makes no representations or warranties regarding the provided content, including, but not limited to those of non-infringement, timeliness, accuracy, or completeness. Individuals and companies using information presented are responsible for verification and validation of information they utilize and present to their customers and clients. Canopy MLS will not be liable for any damage or loss resulting from use of the provided content or the products available through Portals, IDX, VOW, and/or Syndication. Recipients of this information shall not resell, redistribute, reproduce, modify, or otherwise copy any portion thereof without the expressed written consent of Canopy MLS.
New listings near 474 College Street
- Coming Soon
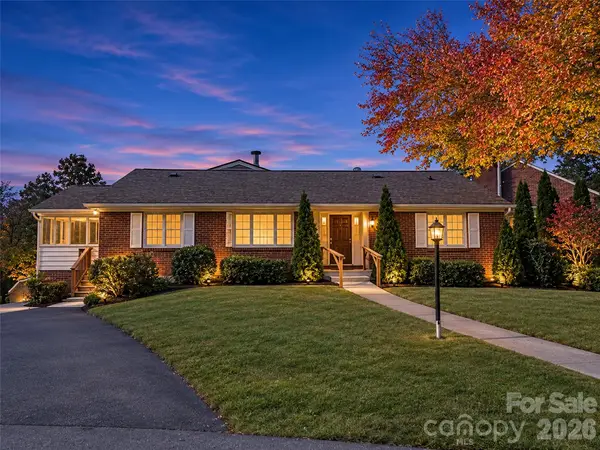 $799,000Coming Soon3 beds 4 baths3,080 sq. ft.
270 Stratford Road, Asheville, NC 28804
MLS# 4440611Listed by: HOWARD HANNA BEVERLY-HANKS ASHEVILLE-NORTH - Coming Soon
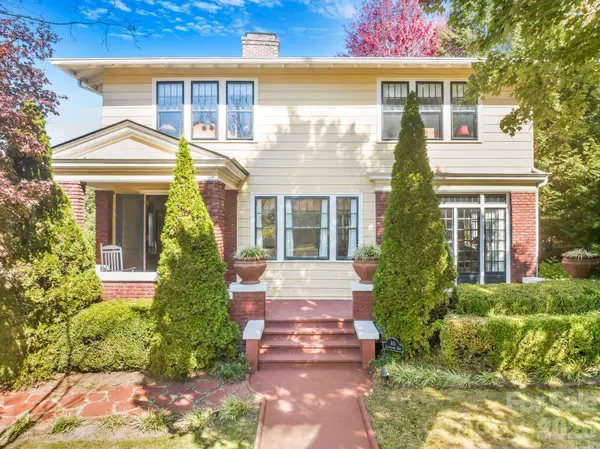 $1,050,000Coming Soon4 beds 2 baths2,468 sq. ft.
40 Courtland Avenue, Asheville, NC 28801
MLS# 4439441Listed by: TOWN AND MOUNTAIN REALTY - Coming Soon
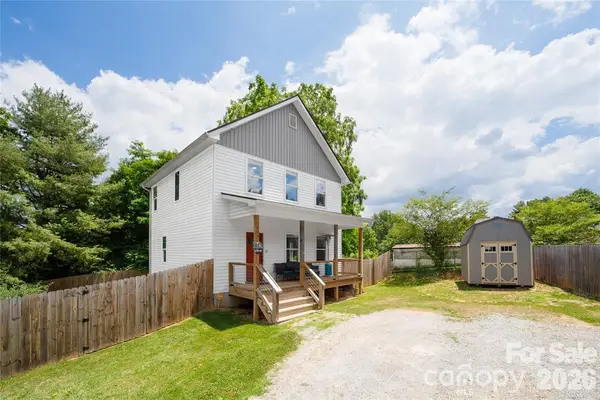 $399,999Coming Soon3 beds 3 baths1,530 sq. ft.
107 Sutton View Place, Asheville, NC 28806
MLS# 4439471Listed by: NEXTHOME PARTNERS - Coming Soon
 $399,000Coming Soon1 beds 1 baths625 sq. ft.
80 Woodhaven Road, Asheville, NC 28805
MLS# 4438421Listed by: UNIQUE: A REAL ESTATE COLLECTIVE - Coming Soon
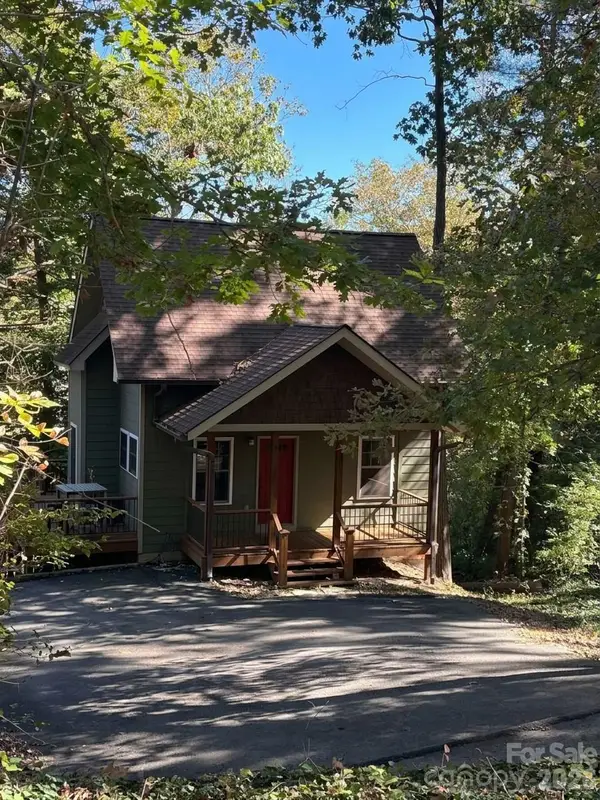 $398,000Coming Soon2 beds 1 baths724 sq. ft.
35 Hibriten Road, Asheville, NC 28801
MLS# 4436853Listed by: MOSAIC COMMUNITY LIFESTYLE REALTY - New
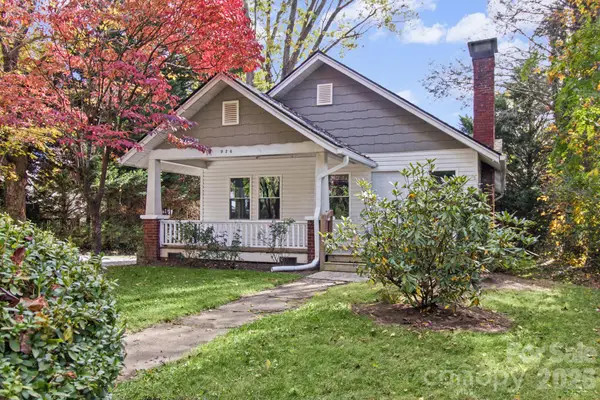 $339,000Active2 beds 1 baths1,072 sq. ft.
926 W Chapel Road, Asheville, NC 28803
MLS# 4438742Listed by: RE/MAX EXECUTIVE 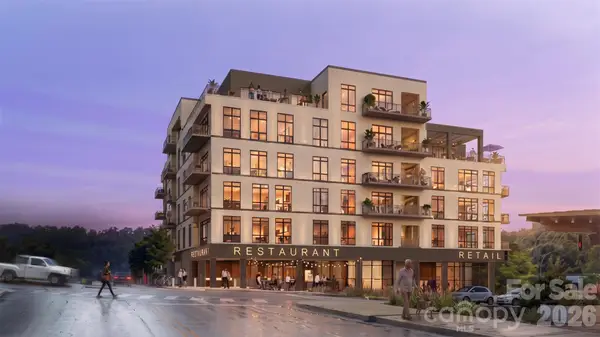 $1,500,000Pending3 beds 2 baths1,362 sq. ft.
120 Biltmore Avenue #301, Asheville, NC 28801
MLS# 4440434Listed by: HOWARD HANNA BEVERLY-HANKS BILTMORE AVENUE- $1,500,000Pending3 beds 2 baths1,362 sq. ft.
120 Biltmore Avenue #301, Asheville, NC 28801
MLS# 4440434Listed by: HOWARD HANNA BEVERLY-HANKS BILTMORE AVENUE - $1,500,000Pending3 beds 2 baths1,362 sq. ft.
120 Biltmore Avenue #301, Asheville, NC 28801
MLS# 4440434Listed by: HOWARD HANNA BEVERLY-HANKS BILTMORE AVENUE - $1,500,000Pending3 beds 2 baths1,362 sq. ft.
120 Biltmore Avenue #301, Asheville, NC 28801
MLS# 4440434Listed by: HOWARD HANNA BEVERLY-HANKS BILTMORE AVENUE


Protect your home and budget from life's surprises with an Assurant Home Warranty, backed by a partner that supports you through every step of homeownership. Explore Plans.
© 2026 Better Homes and Gardens Real Estate LLC. An Anywhere Real Estate company. All rights reserved. Better Homes and Gardens® Real Estate is a registered trademark owned by Meredith Operations Corporation, licensed to Better Homes and Gardens Real Estate LLC and used with permission. Better Homes and Gardens Real Estate LLC fully supports the principles of the Fair Housing Act and the Equal Opportunity Act. Listing information is deemed reliable but is not guaranteed accurate.
Each office is independently owned and operated.
Any services or products provided by third parties are not provided by, affiliated with or related to Better Homes and Gardens Real Estate LLC, or its affiliated companies.