
5 Inglewood Road, Asheville, NC 28804
Local realty services provided by:Better Homes and Gardens Real Estate Paracle
Listed by: stacey enos
Office: mosaic community lifestyle realty
MLS#:4430520
Source:CH
5 Inglewood Road,Asheville, NC 28804
$1,300,000
- 4 Beds
- 4 Baths
- 2,382 sq. ft.
- Single family
- Active
Upcoming open houses
- Sat, Oct 1012:00 pm - 02:00 pm
Price summary
- Price:$1,300,000
- Price per sq. ft.:$545.76
About this home
Live in desirable N. Asheville, overlooking the Country Club of Asheville golf course and less than 4 miles from our vibrant downtown city.
Remodeled in 2022, this exceptional custom Arts and Crafts residence seamlessly blends modern craftsmanship with timeless charm, creating a stunning 4-bedroom, 3.5-bath home designed for entertaining and everyday living. Featuring an open floor plan with vaulted ceilings, skylights and a stunning chef’s kitchen.
The kitchen boasts a large quartz island with ample seating, cabinetry, 6-burner gas range, subway tile backsplash, pot filler, and stainless steel appliances. The kitchen flows seamlessly into the dining area and inviting living room with wood stove, accent wall, transom windows, and custom built-in.
The private primary ensuite offers vaulted ceilings, walk-in closet, dual quartz vanity, and floor-to-ceiling tile shower. A private entrance adds flexibility and makes this space equally appealing for guests.
A second ensuite bedroom adds flexibility with its walk-in closet, single stone vanity and tiled shower/tub combination. The back bedrooms have tray ceilings while the upstairs flex space is perfect for a bedroom, office, studio, or playroom.
Enjoy outdoor living and entertainment on the covered, screened-in porch overlooking the backyard. A detached Scandinavian-style shed with mini-split offers fantastic office or studio potential. The covered front porch is the perfect spot to catch the evening sunset. The attached garage and ample parking complete this exceptional home in one of Asheville's most sought after neighborhoods....
Contact an agent
Home facts
- Year built:1949
- Subdivision & Development:Lakeview Park
- Listing ID #:4430520
- Updated:October 09, 2026 at 01:25 PM
Rooms and interior
- Bedrooms:4
- Total bathrooms:4
- Full bathrooms:3
- Half bathrooms:1
- Flooring:Tile, Wood
- Kitchen Description:Bar Fridge, Dishwasher, ENERGY STAR Qualified Dishwasher, ENERGY STAR Qualified Refrigerator, Gas Oven, Gas Range
- Basement:Yes
- Living area:2,382 sq. ft.
Heating and cooling
- Cooling:Central Air, Ductless, Heat Pump
- Heating:Ductless, Heat Pump, Natural Gas
- Central air:Yes
Structure and exterior
- Year built:1949
- Building area:2,382 sq. ft.
- Lot area:0.55 Acres
- Architectural Style:Arts and Crafts, Ranch
- Construction Materials:Cedar Shake, Fiber Cement
- Foundation Description:Basement, Slab
- Levels:1 Story
Schools
- High school:Asheville
- Elementary school:Asheville City
Utilities
- Sewer:Public Sewer
Finances and disclosures
- Price:$1,300,000
- Price per sq. ft.:$545.76
Features and amenities
- Amenities:Attic Other, Breakfast Bar, Hot Tub, Open Floorplan, Walk-In Closet(s)
Parking
- Parking description:Attached Garage, Driveway
- Garage:Yes
- Garage spaces:1
 Listings courtesy of Canopy MLS as distributed by MLS GRID. Copyright 2021 Canopy MLS. All rights reserved. Canopy MLS, provides content displayed here (“provided content”) on an “as is” basis and makes no representations or warranties regarding the provided content, including, but not limited to those of non-infringement, timeliness, accuracy, or completeness. Individuals and companies using information presented are responsible for verification and validation of information they utilize and present to their customers and clients. Canopy MLS will not be liable for any damage or loss resulting from use of the provided content or the products available through Portals, IDX, VOW, and/or Syndication. Recipients of this information shall not resell, redistribute, reproduce, modify, or otherwise copy any portion thereof without the expressed written consent of Canopy MLS.
New listings near 5 Inglewood Road
- Coming Soon
 $795,000Coming Soon4 beds 4 baths1,716 sq. ft.
17 Sheridan Road, Asheville, NC 28803
MLS# 4432121Listed by: PREFERRED PROPERTIES - Coming Soon
 $2,895,000Coming Soon4 beds 5 baths5,238 sq. ft.
92 Horizon Hill Road, Asheville, NC 28804
MLS# 4425537Listed by: PREFERRED PROPERTIES - Coming Soon
 $750,000Coming Soon4 beds 3 baths2,400 sq. ft.
16 Pinecroft Road, Asheville, NC 28804
MLS# 4425962Listed by: COMPASS - Coming Soon
 $549,900Coming Soon3 beds 3 baths2,438 sq. ft.
19 Springwood Drive, Asheville, NC 28805
MLS# 4430580Listed by: PREFERRED PROPERTIES - Coming Soon
 $525,000Coming Soon5 beds 3 baths1,458 sq. ft.
16 Melton Drive, Asheville, NC 28805
MLS# 4426239Listed by: KELLER WILLIAMS PROFESSIONALS - New
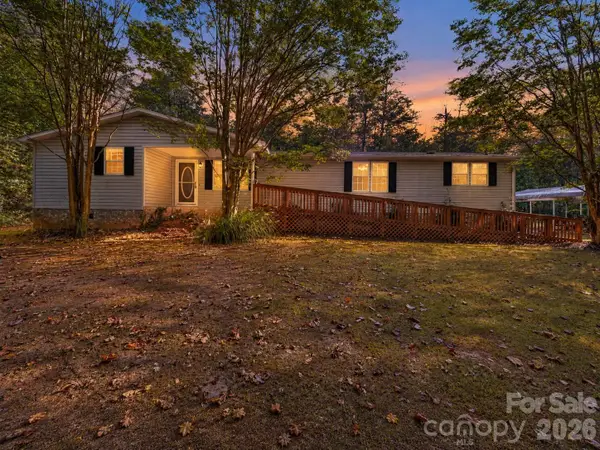 $424,450Active3 beds 2 baths2,044 sq. ft.
655 School Road E, Asheville, NC 28803
MLS# 4432658Listed by: ASHEWORTH GROUP WNC REAL ESTATE LLC - New
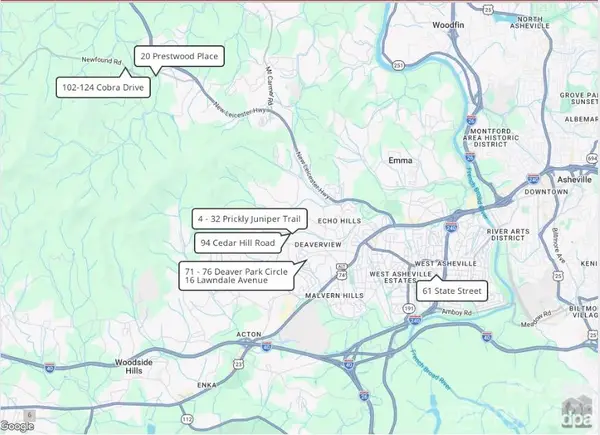 $2,330,000Active-- beds -- baths19,322 sq. ft.
61 State Street, Asheville, NC 28806
MLS# 4432943Listed by: DEWEY PROPERTY ADVISORS - Open Sat, 2 to 4pmNew
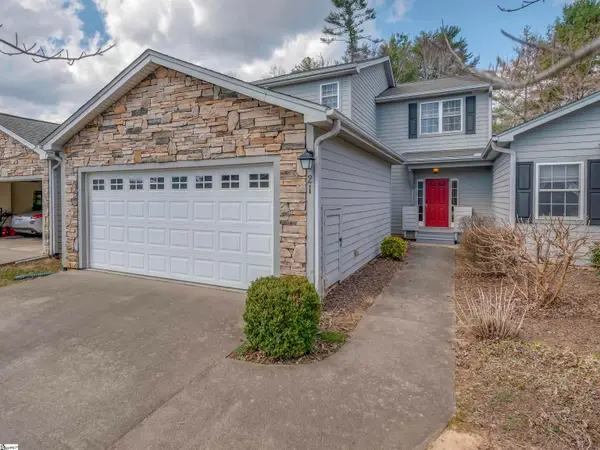 $399,500Active3 beds 4 baths
21 Holiday Drive, Arden, NC 28704
MLS# 1606132Listed by: HOWARD HANNA BEVERLY HANKS - New
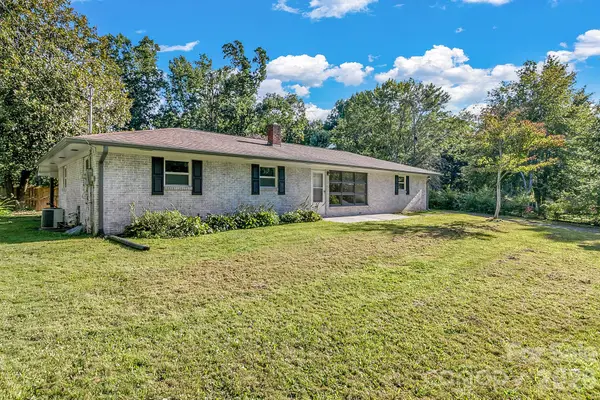 $450,000Active4 beds 3 baths1,135 sq. ft.
25 Hickory Tree Road, Asheville, NC 28805
MLS# 4432822Listed by: KELLER WILLIAMS PROFESSIONALS - New
 $875,000Active2 beds 2 baths1,246 sq. ft.
55 S Market Street #501, Asheville, NC 28801
MLS# 4413601Listed by: MOSAIC COMMUNITY LIFESTYLE REALTY


Protect your home and budget from life's surprises with an Assurant Home Warranty, backed by a partner that supports you through every step of homeownership. Explore Plans.
© 2026 Better Homes and Gardens Real Estate LLC. An Anywhere Real Estate company. All rights reserved. Better Homes and Gardens® Real Estate is a registered trademark owned by Meredith Operations Corporation, licensed to Better Homes and Gardens Real Estate LLC and used with permission. Better Homes and Gardens Real Estate LLC fully supports the principles of the Fair Housing Act and the Equal Opportunity Act. Listing information is deemed reliable but is not guaranteed accurate.
Each office is independently owned and operated.
Any services or products provided by third parties are not provided by, affiliated with or related to Better Homes and Gardens Real Estate LLC, or its affiliated companies.