
513 Fairview Road, Asheville, NC 28803
Local realty services provided by:Better Homes and Gardens Real Estate Paracle
Listed by: andy carmicheal
Office: howard hanna beverly-hanks
MLS#:4428573
Source:CH
Upcoming open houses
- Sun, Sep 2702:00 pm - 04:00 pm
Price summary
- Price:$480,000
- Price per sq. ft.:$228.03
About this home
Two Units, Endless Options — Live, Rent, or Run Your Own Business.
Walk into an expansive 1022 sq ft studio with soaring 11 foot ceilings and a large raised deck, ideal for spacious one-level living or a home business (yoga/art studio, design office). Climb the exterior stairwell (or take the interior stairwell) to reach the classic Asheville 2-bedroom apartment. Artistic touches throughout this apartment brim with a bohemian vibe. Enjoy a nice cup of coffee from the expansive porch overlooking the action of the city.
Live below, rent above (or vice versa). Or rent both for max cash flow.
Nestled between Oakley and Biltmore Village — two of Asheville's most sought-after locations — this home is just over a mile from French Broad River Brewery, Hillman Beer, Burial Brewery and the iconic Corner Kitchen. Add unbeatable proximity to Asheville's most popular venues and you've got it all- space, charm, income potential, and location.
You don't want to miss this one. Schedule your showing today!...
Contact an agent
Home facts
- Year built:1933
- Subdivision & Development:None
- Listing ID #:4428573
- Updated:September 27, 2026 at 10:14 PM
Rooms and interior
- Bedrooms:2
- Total bathrooms:2
- Full bathrooms:2
- Flooring:Wood
- Kitchen Description:Dishwasher, Electric Range, Gas Range, Refrigerator
- Basement:Yes
- Living area:2,105 sq. ft.
Heating and cooling
- Heating:Forced Air
- Central air:Yes
Structure and exterior
- Year built:1933
- Building area:2,105 sq. ft.
- Lot area:0.19 Acres
- Construction Materials:Vinyl
- Foundation Description:Basement
Schools
- High school:Unspecified
- Elementary school:Unspecified
Utilities
- Sewer:Public Sewer
Finances and disclosures
- Price:$480,000
- Price per sq. ft.:$228.03
Features and amenities
- Amenities:Attic Stairs Pulldown
 Listings courtesy of Canopy MLS as distributed by MLS GRID. Copyright 2021 Canopy MLS. All rights reserved. Canopy MLS, provides content displayed here (“provided content”) on an “as is” basis and makes no representations or warranties regarding the provided content, including, but not limited to those of non-infringement, timeliness, accuracy, or completeness. Individuals and companies using information presented are responsible for verification and validation of information they utilize and present to their customers and clients. Canopy MLS will not be liable for any damage or loss resulting from use of the provided content or the products available through Portals, IDX, VOW, and/or Syndication. Recipients of this information shall not resell, redistribute, reproduce, modify, or otherwise copy any portion thereof without the expressed written consent of Canopy MLS.
New listings near 513 Fairview Road
- Coming Soon
 $430,000Coming Soon3 beds 3 baths1,450 sq. ft.
16 Escondido Drive, Asheville, NC 28806
MLS# 4427827Listed by: CENTURY 21 MOUNTAIN LIFESTYLES - Coming Soon
 $1,600,000Coming Soon3 beds 4 baths2,785 sq. ft.
34 Bee Balm Way, Asheville, NC 28804
MLS# 4420482Listed by: UNIQUE: A REAL ESTATE COLLECTIVE - Coming Soon
 $869,000Coming Soon4 beds 3 baths2,270 sq. ft.
5 Bellagio Place, Asheville, NC 28803
MLS# 4425621Listed by: APPALACHIAN REALTY ASSOCIATES - Coming Soon
 $649,000Coming Soon4 beds 2 baths2,935 sq. ft.
531 Bluebird Ridge, Asheville, NC 28804
MLS# 4424625Listed by: LOOKING GLASS REALTY AVL LLC - Coming Soon
 $2,195,000Coming Soon3 beds 4 baths3,286 sq. ft.
6 Waterside Drive, Asheville, NC 28804
MLS# 4423938Listed by: HOWARD HANNA BEVERLY-HANKS ASHEVILLE-NORTH - Coming Soon
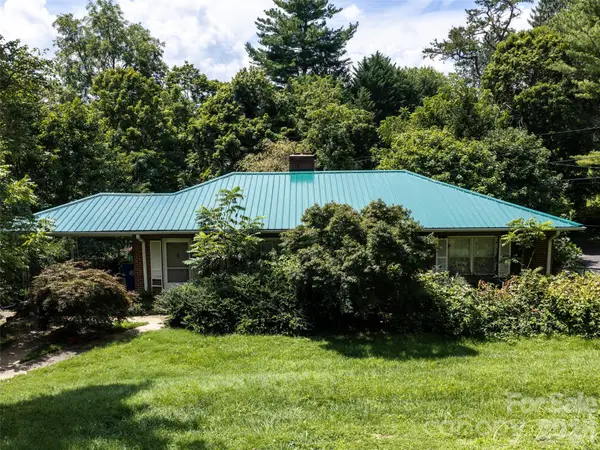 $499,000Coming Soon2 beds 2 baths1,400 sq. ft.
150 Stratford Road, Asheville, NC 28804
MLS# 4417714Listed by: IVESTER JACKSON BLACKSTREAM - Coming Soon
 $800,000Coming Soon4 beds 3 baths2,746 sq. ft.
55 Cisco Road, Asheville, NC 28805
MLS# 4416071Listed by: TOWN AND MOUNTAIN REALTY - Coming Soon
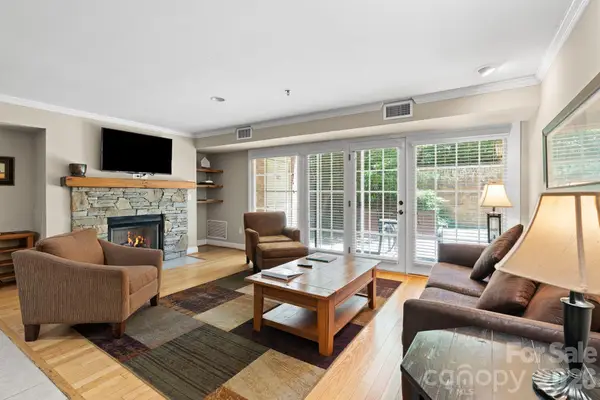 $367,500Coming Soon3 beds 2 baths1,348 sq. ft.
201 Bowling Park Road, Asheville, NC 28803
MLS# 4393825Listed by: ELEVATE ASHEVILLE REALTY GROUP 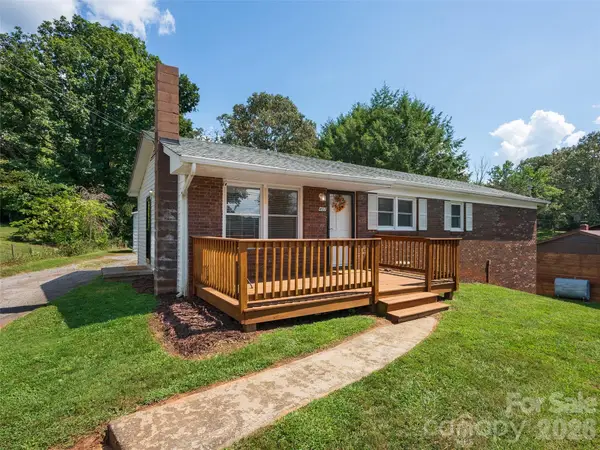 $399,000Active3 beds 2 baths1,242 sq. ft.
407 Lower Grassy Branch Road, Asheville, NC 28805
MLS# 4423378Listed by: HOWARD HANNA BEVERLY-HANKS ASHEVILLE-NORTH- New
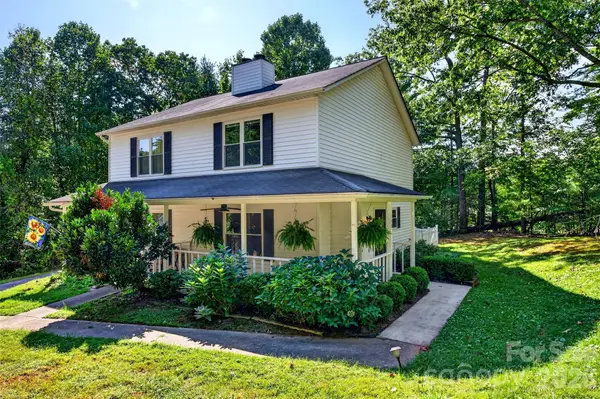 $310,000Active2 beds 2 baths1,273 sq. ft.
158 Rocking Porch Ridge, Asheville, NC 28805
MLS# 4427181Listed by: LUSSO REALTY


Protect your home and budget from life's surprises with an Assurant Home Warranty, backed by a partner that supports you through every step of homeownership. Explore Plans.
© 2026 Better Homes and Gardens Real Estate LLC. An Anywhere Real Estate company. All rights reserved. Better Homes and Gardens® Real Estate is a registered trademark owned by Meredith Operations Corporation, licensed to Better Homes and Gardens Real Estate LLC and used with permission. Better Homes and Gardens Real Estate LLC fully supports the principles of the Fair Housing Act and the Equal Opportunity Act. Listing information is deemed reliable but is not guaranteed accurate.
Each office is independently owned and operated.
Any services or products provided by third parties are not provided by, affiliated with or related to Better Homes and Gardens Real Estate LLC, or its affiliated companies.