
57 Stuyvesant Road, Asheville, NC 28803
Local realty services provided by:Better Homes and Gardens Real Estate Foothills
Listed by: hope byrd, brett whitt
Office: howard hanna beverly-hanks asheville-biltmore park
MLS#:4428557
Source:CH
57 Stuyvesant Road,Asheville, NC 28803
$2,900,000
- 5 Beds
- 7 Baths
- 5,573 sq. ft.
- Single family
- Active
Price summary
- Price:$2,900,000
- Price per sq. ft.:$520.37
About this home
Nestled within the prestigious Biltmore Forest, 57 Stuyvesant Road offers an extraordinary sanctuary set on 3.77 exceptionally private acres. Enveloped by a canopy of mature native trees and surrounded by Asian-inspired gardens, this home seamlessly marries serene natural beauty with refined architectural updates.
From the moment you step through the main entrance, the home makes an indelible impression. The grand entry gallery features soaring ceilings and expansive walls specifically tailored to display a world-class art collection, anchored by a striking, custom-crafted staircase. Just beyond, the formal living and dining rooms impress with high ceilings and floor-to-ceiling windows that wrap the interior in lush greenery, creating the enchanting feeling of living high above the ground in a private luxury treehouse. For more casual gatherings, the heart of the home centers around a fully renovated chef’s kitchen equipped with premium appliances, custom cabinetry, and a butler’s pantry providing generous storage. This culinary hub flows effortlessly into a breakfast area and an inviting family room complete with a cozy fireplace, which in turn extends out to a private rear patio and a comfortable screened-in porch designed for quiet relaxation among the gentle breezes and peaceful garden views.
Designed to accommodate effortless main-floor living, the bedroom wing hosts three elegant bedrooms; each accompanied by beautifully updated en-suite bathrooms. The primary suite serves as a serene retreat boasting lofty ceilings, a spa-inspired bath, and an exceptionally large dressing room with bespoke closet fittings. A second bedroom features a cozy fireplace, making it equally suited as a private home office or sitting room, while the third main-level bedroom offers supreme comfort for visiting guests.
The lower level expands the home’s living capabilities with two additional spacious bedrooms, designed with dedicated private renovated half-baths that connect to a shared shower room. This lower floor also houses abundant flexible storage space, offering endless potential. Completing the home are two distinct two-car garages—a main-level garage outfitted with its own half bath and extra storage, alongside a second private lower-level two-car garage. Offering a rare combination of expansive acreage, artful garden landscaping, and modern luxury, this beautifully updated residence delivers an unparalleled lifestyle in one of the region's most coveted addresses....
Contact an agent
Home facts
- Year built:1952
- Subdivision & Development:Biltmore Forest
- Listing ID #:4428557
- Updated:September 26, 2026 at 11:34 AM
Rooms and interior
- Bedrooms:5
- Total bathrooms:7
- Full bathrooms:4
- Half bathrooms:3
- Flooring:Slate, Stone
- Kitchen Description:Bar Fridge, Dishwasher, Disposal, Exhaust Hood, Gas Range, Microwave, Refrigerator
- Basement:Yes
- Basement Description:Garage Door
- Living area:5,573 sq. ft.
Heating and cooling
- Heating:Forced Air, Steam
- Central air:Yes
Structure and exterior
- Year built:1952
- Building area:5,573 sq. ft.
- Lot area:3.77 Acres
- Lot Features:Rolling Slope
- Architectural Style:Contemporary, Ranch
- Foundation Description:Basement
- Levels:1 Story
Schools
- High school:T.C. Roberson
- Elementary school:Estes/Koontz
Utilities
- Sewer:Public Sewer
Finances and disclosures
- Price:$2,900,000
- Price per sq. ft.:$520.37
Features and amenities
- Laundry features:Laundry Room, Main Level
- Amenities:Breakfast Bar, Walk-In Closet(s)
Parking
- Parking description:Driveway
- Garage:Yes
- Garage spaces:4
 Listings courtesy of Canopy MLS as distributed by MLS GRID. Copyright 2021 Canopy MLS. All rights reserved. Canopy MLS, provides content displayed here (“provided content”) on an “as is” basis and makes no representations or warranties regarding the provided content, including, but not limited to those of non-infringement, timeliness, accuracy, or completeness. Individuals and companies using information presented are responsible for verification and validation of information they utilize and present to their customers and clients. Canopy MLS will not be liable for any damage or loss resulting from use of the provided content or the products available through Portals, IDX, VOW, and/or Syndication. Recipients of this information shall not resell, redistribute, reproduce, modify, or otherwise copy any portion thereof without the expressed written consent of Canopy MLS.
New listings near 57 Stuyvesant Road
- Coming Soon
 $430,000Coming Soon3 beds 3 baths1,450 sq. ft.
16 Escondido Drive, Asheville, NC 28806
MLS# 4427827Listed by: CENTURY 21 MOUNTAIN LIFESTYLES - Coming Soon
 $1,600,000Coming Soon3 beds 4 baths2,785 sq. ft.
34 Bee Balm Way, Asheville, NC 28804
MLS# 4420482Listed by: UNIQUE: A REAL ESTATE COLLECTIVE - Coming Soon
 $869,000Coming Soon4 beds 3 baths2,270 sq. ft.
5 Bellagio Place, Asheville, NC 28803
MLS# 4425621Listed by: APPALACHIAN REALTY ASSOCIATES - Coming Soon
 $649,000Coming Soon4 beds 2 baths2,935 sq. ft.
531 Bluebird Ridge, Asheville, NC 28804
MLS# 4424625Listed by: LOOKING GLASS REALTY AVL LLC - Coming Soon
 $2,195,000Coming Soon3 beds 4 baths3,286 sq. ft.
6 Waterside Drive, Asheville, NC 28804
MLS# 4423938Listed by: HOWARD HANNA BEVERLY-HANKS ASHEVILLE-NORTH - Coming Soon
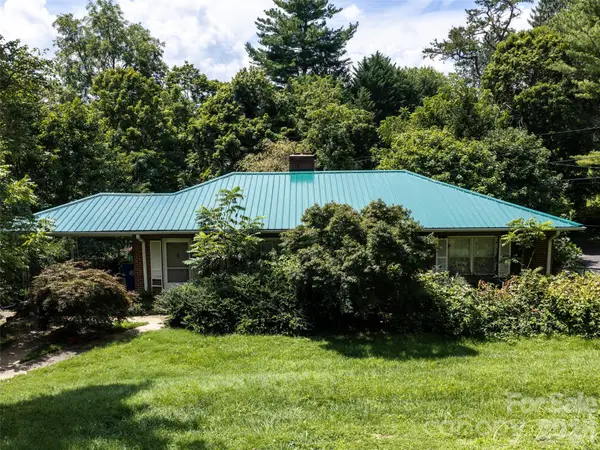 $499,000Coming Soon2 beds 2 baths1,400 sq. ft.
150 Stratford Road, Asheville, NC 28804
MLS# 4417714Listed by: IVESTER JACKSON BLACKSTREAM - Coming Soon
 $800,000Coming Soon4 beds 3 baths2,746 sq. ft.
55 Cisco Road, Asheville, NC 28805
MLS# 4416071Listed by: TOWN AND MOUNTAIN REALTY - Coming Soon
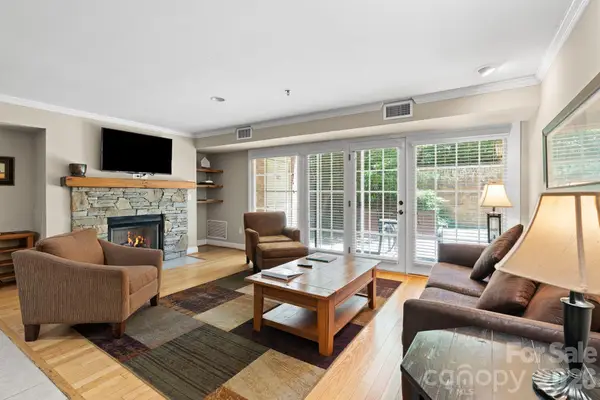 $367,500Coming Soon3 beds 2 baths1,348 sq. ft.
201 Bowling Park Road, Asheville, NC 28803
MLS# 4393825Listed by: ELEVATE ASHEVILLE REALTY GROUP - New
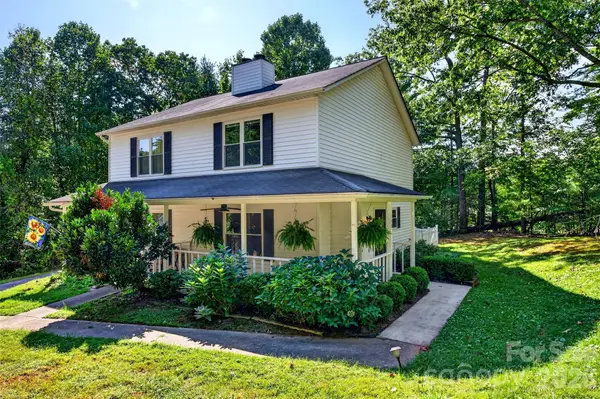 $310,000Active2 beds 2 baths1,273 sq. ft.
158 Rocking Porch Ridge, Asheville, NC 28805
MLS# 4427181Listed by: LUSSO REALTY - New
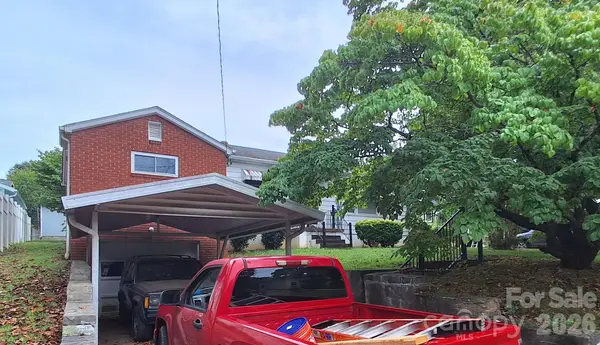 $499,000Active3 beds 2 baths1,306 sq. ft.
48 Westgate Road, Asheville, NC 28806
MLS# 4428821Listed by: MARK WHITE AND ASSOCIATES


Protect your home and budget from life's surprises with an Assurant Home Warranty, backed by a partner that supports you through every step of homeownership. Explore Plans.
© 2026 Better Homes and Gardens Real Estate LLC. An Anywhere Real Estate company. All rights reserved. Better Homes and Gardens® Real Estate is a registered trademark owned by Meredith Operations Corporation, licensed to Better Homes and Gardens Real Estate LLC and used with permission. Better Homes and Gardens Real Estate LLC fully supports the principles of the Fair Housing Act and the Equal Opportunity Act. Listing information is deemed reliable but is not guaranteed accurate.
Each office is independently owned and operated.
Any services or products provided by third parties are not provided by, affiliated with or related to Better Homes and Gardens Real Estate LLC, or its affiliated companies.