
60 Ravencroft Lane, Asheville, NC 28803
Local realty services provided by:Better Homes and Gardens Real Estate Heritage
Listed by: hunter trombetta
Office: fisher realty - 10 park place
MLS#:4386269
Source:CH
Price summary
- Price:$225,000
- Price per sq. ft.:$224.33
- Monthly HOA dues:$323
About this home
Immaculate end unit condo less than 20 minutes from downtown Asheville. Light and airy with vaulted ceilings, updated kitchen and bathrooms, and vinyl plank flooring. This upper level, unit is located at the back of the Ravencroft community where traffic is minimal. The living room features a gas fireplace, and large dining space. The exterior features a large private balcony, and a storage closet. Come take a look, this unit presents a great value, close to town! Inspection available.
Contact an agent
Home facts
- Year built:1984
- Listing ID #:4386269
- Updated:July 13, 2026 at 02:10 PM
Rooms and interior
- Bedrooms:2
- Total bathrooms:2
- Full bathrooms:2
- Flooring:Vinyl
- Kitchen Description:Dishwasher, Electric Range, Refrigerator
- Living area:1,003 sq. ft.
Heating and cooling
- Cooling:Central Air, Heat Pump
- Heating:Heat Pump
- Central air:Yes
Structure and exterior
- Roof:Composition
- Year built:1984
- Building area:1,003 sq. ft.
- Construction Materials:Wood
- Foundation Description:Slab
Schools
- High school:T.C. Roberson
- Elementary school:Estes/Koontz
Utilities
- Sewer:Public Sewer
Finances and disclosures
- Price:$225,000
- Price per sq. ft.:$224.33
Features and amenities
- Laundry features:Dryer, Utility Room, Washer
Parking
- Parking description:Assigned
 Listings courtesy of Canopy MLS as distributed by MLS GRID. Copyright 2021 Canopy MLS. All rights reserved. Canopy MLS, provides content displayed here (“provided content”) on an “as is” basis and makes no representations or warranties regarding the provided content, including, but not limited to those of non-infringement, timeliness, accuracy, or completeness. Individuals and companies using information presented are responsible for verification and validation of information they utilize and present to their customers and clients. Canopy MLS will not be liable for any damage or loss resulting from use of the provided content or the products available through Portals, IDX, VOW, and/or Syndication. Recipients of this information shall not resell, redistribute, reproduce, modify, or otherwise copy any portion thereof without the expressed written consent of Canopy MLS.
New listings near 60 Ravencroft Lane
- Coming Soon
 $1,976,300Coming Soon4 beds 4 baths
21 Lynwood Road, Asheville, NC 28804
MLS# 4403141Listed by: ABODE REALTY - Coming Soon
 $2,450,000Coming Soon4 beds 4 baths
1165 Merrimon Avenue, Asheville, NC 28804
MLS# 4397301Listed by: ASHEVILLE REALTY GROUP - Coming Soon
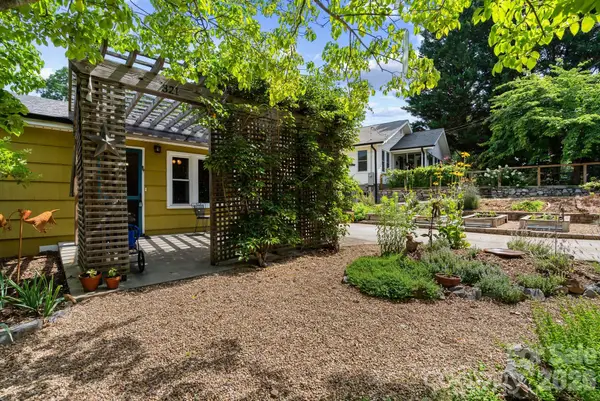 $525,000Coming Soon3 beds 2 baths
321 Sulphur Springs Road, Asheville, NC 28806
MLS# 4400730Listed by: HEARTWOOD REALTY LLC - New
 $899,000Active3 beds 4 baths2,297 sq. ft.
464 Governors View Road, Asheville, NC 28805
MLS# 4402270Listed by: PREMIER SOTHEBYS INTERNATIONAL REALTY - New
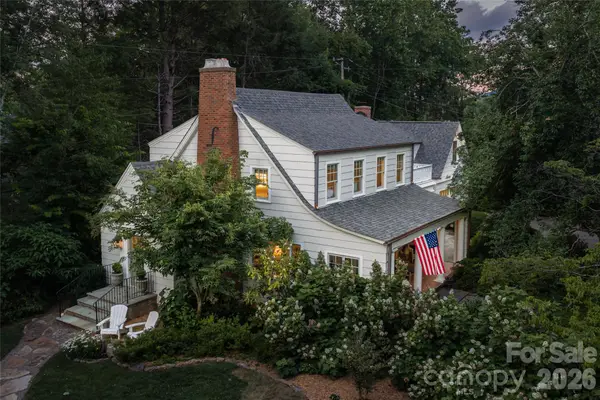 $1,795,000Active4 beds 5 baths3,961 sq. ft.
4 Buena Vista Road, Asheville, NC 28803
MLS# 4401690Listed by: PREMIER SOTHEBYS INTERNATIONAL REALTY - New
 $769,000Active3 beds 3 baths2,614 sq. ft.
18 Rollingwood Road, Asheville, NC 28805
MLS# 4401811Listed by: EXP REALTY LLC - New
 $309,000Active3 beds 3 baths1,284 sq. ft.
31 English Ivy Road, Asheville, NC 28806
MLS# 4402400Listed by: REALTY WORLD MARKETPLACE - New
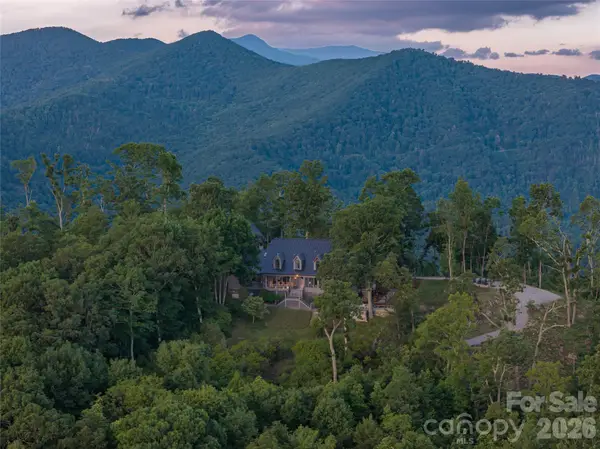 $4,875,000Active4 beds 6 baths6,126 sq. ft.
145 Kalmia Drive, Asheville, NC 28804
MLS# 4394362Listed by: PREMIER SOTHEBYS INTERNATIONAL REALTY - New
 $499,000Active3 beds 2 baths1,291 sq. ft.
66 Hampden Road, Asheville, NC 28805
MLS# 4402612Listed by: IVESTER JACKSON BLACKSTREAM - New
 $650,000Active3 beds 3 baths1,926 sq. ft.
73 Downing Street, Asheville, NC 28806
MLS# 4401958Listed by: PREMIER SOTHEBYS INTERNATIONAL REALTY


Protect your home and budget from life's surprises with an Assurant Home Warranty, backed by a partner that supports you through every step of homeownership. Explore Plans.
© 2026 Better Homes and Gardens Real Estate LLC. An Anywhere Real Estate company. All rights reserved. Better Homes and Gardens® Real Estate is a registered trademark owned by Meredith Operations Corporation, licensed to Better Homes and Gardens Real Estate LLC and used with permission. Better Homes and Gardens Real Estate LLC fully supports the principles of the Fair Housing Act and the Equal Opportunity Act. Listing information is deemed reliable but is not guaranteed accurate.
Each office is independently owned and operated.
Any services or products provided by third parties are not provided by, affiliated with or related to Better Homes and Gardens Real Estate LLC, or its affiliated companies.