
61 Laurel Loop, Asheville, NC 28806
Local realty services provided by:Better Homes and Gardens Real Estate Paracle
Listed by: jeramy neugent
Office: patton allen real estate llc.
MLS#:4441294
Source:CH
61 Laurel Loop,Asheville, NC 28806
$495,000
- 3 Beds
- 1 Baths
- 1,288 sq. ft.
- Single family
- Coming Soon
Upcoming open houses
- Sun, Nov 0811:30 am - 01:00 pm
Price summary
- Price:$495,000
- Price per sq. ft.:$384.32
About this home
Classic Asheville Charm Meets Thoughtful Modern Updates!
Built in 1927, this charming 3-bedroom, 1-bath home blends vintage character with an impressive list of improvements. The property also includes the neighboring parcel at 53 Laurel Loop, offering a combined 0.30-acres and additional possibilities to build or just have some extra breathing room. Located in a friendly, established neighborhood, it's just minutes from the shops and restaurants along Haywood Road and Downtown Asheville.
Inside, you'll find inviting living spaces, a beautifully remodeled kitchen with granite countertops and updated appliances, and a completely renovated bathroom. Upstairs, three comfortable bedrooms feature new carpeting and updated window treatments. The welcoming screened-in porch offers the perfect spot for morning coffee, evening guitar picking, or playing cards with friends.
Significant improvements include foundation work completed to engineering plans, a new electrical panel, main sewer line and plumbing connections, a new roof, modern insulated windows with a transferable lifetime warranty, and numerous additional interior and exterior updates. Recent improvements also include driveway enhancements, yard regrading, drainage improvements, and a refreshed screened-in porch.
Offering a wonderful combination of 1920s character, meaningful updates, additional land, and a convenient Asheville location, this property is ready for its next chapter!...
Contact an agent
Home facts
- Year built:1927
- Subdivision & Development:Horney Hayes
- Listing ID #:4441294
- Updated:November 07, 2026 at 03:22 AM
Rooms and interior
- Bedrooms:3
- Total bathrooms:1
- Full bathrooms:1
- Flooring:Carpet, Tile, Wood
- Kitchen Description:Dishwasher, Disposal, Electric Oven, Electric Range, Refrigerator
- Basement:Yes
- Living area:1,288 sq. ft.
Heating and cooling
- Heating:Forced Air, Natural Gas
Structure and exterior
- Roof:Metal
- Year built:1927
- Building area:1,288 sq. ft.
- Lot area:0.3 Acres
- Lot Features:Level, Wooded
- Architectural Style:Colonial
- Construction Materials:Wood
- Foundation Description:Basement
Schools
- High school:Unspecified
- Elementary school:Unspecified
Utilities
- Sewer:Public Sewer
Finances and disclosures
- Price:$495,000
- Price per sq. ft.:$384.32
Features and amenities
- Laundry features:Dryer, Washer
- Amenities:Walk-In Closet(s)
Parking
- Parking description:Driveway, On Street
 Listings courtesy of Canopy MLS as distributed by MLS GRID. Copyright 2021 Canopy MLS. All rights reserved. Canopy MLS, provides content displayed here (“provided content”) on an “as is” basis and makes no representations or warranties regarding the provided content, including, but not limited to those of non-infringement, timeliness, accuracy, or completeness. Individuals and companies using information presented are responsible for verification and validation of information they utilize and present to their customers and clients. Canopy MLS will not be liable for any damage or loss resulting from use of the provided content or the products available through Portals, IDX, VOW, and/or Syndication. Recipients of this information shall not resell, redistribute, reproduce, modify, or otherwise copy any portion thereof without the expressed written consent of Canopy MLS.
New listings near 61 Laurel Loop
- Coming Soon
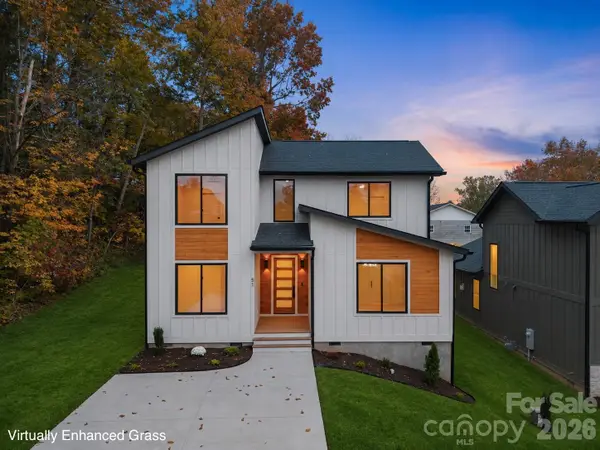 $697,000Coming Soon3 beds 3 baths2,244 sq. ft.
51 Lamar Avenue, Asheville, NC 28803
MLS# 4440915Listed by: KELLER WILLIAMS PROFESSIONALS - Coming Soon
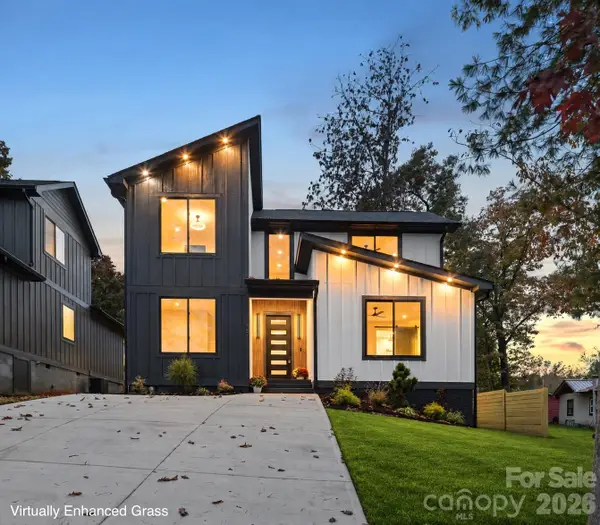 $697,000Coming Soon3 beds 3 baths2,229 sq. ft.
45 Lamar Avenue, Asheville, NC 28803
MLS# 4440924Listed by: KELLER WILLIAMS PROFESSIONALS - Coming SoonOpen Sun, 11:30am to 1pm
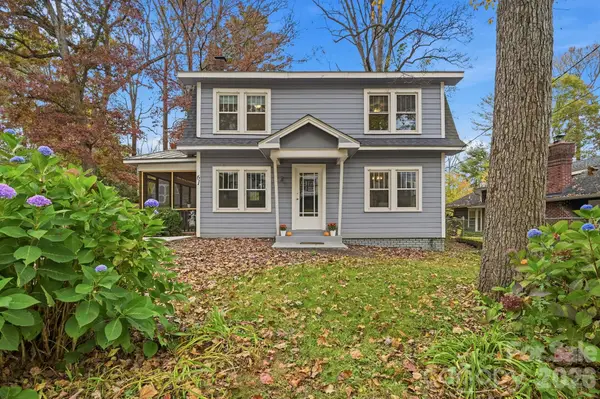 $395,000Coming Soon3 beds 1 baths1,288 sq. ft.
61 Laurel Loop, Asheville, NC 28806
MLS# 4439271Listed by: PATTON ALLEN REAL ESTATE LLC - Coming Soon
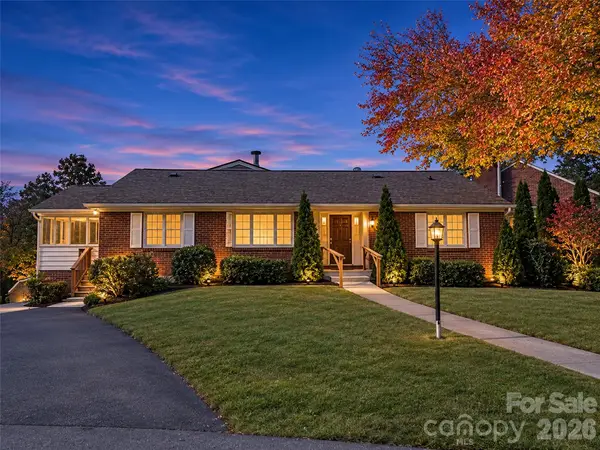 $799,000Coming Soon3 beds 4 baths3,080 sq. ft.
270 Stratford Road, Asheville, NC 28804
MLS# 4440611Listed by: HOWARD HANNA BEVERLY-HANKS ASHEVILLE-NORTH - Coming Soon
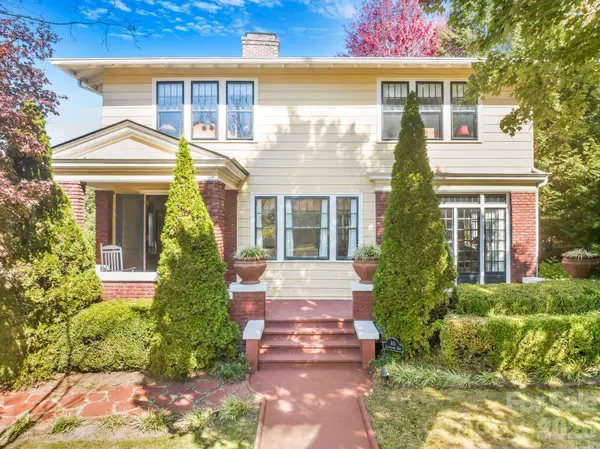 $1,050,000Coming Soon4 beds 2 baths2,468 sq. ft.
40 Courtland Avenue, Asheville, NC 28801
MLS# 4439441Listed by: TOWN AND MOUNTAIN REALTY - Coming Soon
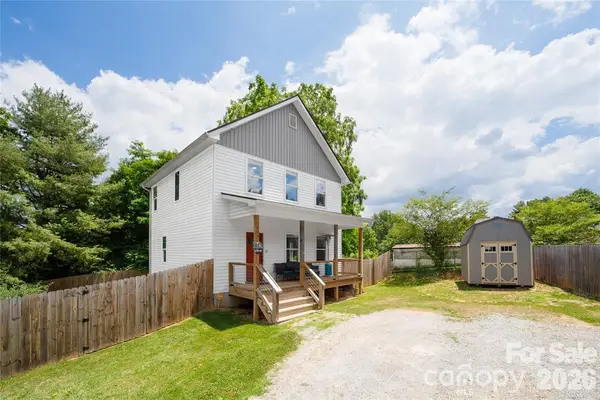 $399,999Coming Soon3 beds 3 baths1,530 sq. ft.
107 Sutton View Place, Asheville, NC 28806
MLS# 4439471Listed by: NEXTHOME PARTNERS - Coming Soon
 $399,000Coming Soon1 beds 1 baths625 sq. ft.
80 Woodhaven Road, Asheville, NC 28805
MLS# 4438421Listed by: UNIQUE: A REAL ESTATE COLLECTIVE - New
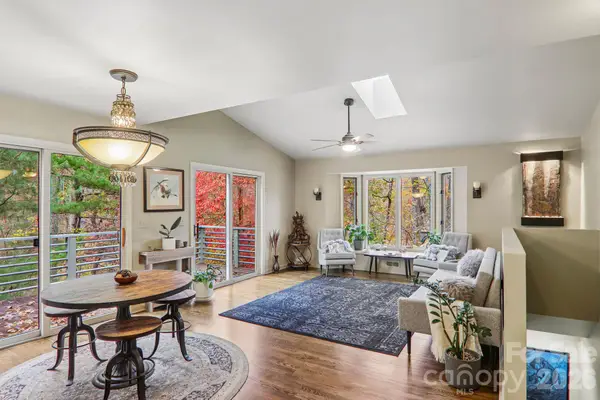 $469,900Active3 beds 3 baths1,795 sq. ft.
27 Spring Hollow Circle, Asheville, NC 28805
MLS# 4441357Listed by: DRG HOMES & LAND - New
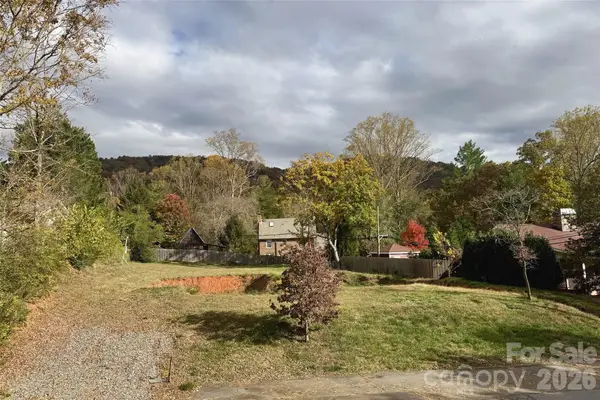 $565,000Active0.31 Acres
253 Country Club Road, Asheville, NC 28804
MLS# 4440405Listed by: HOMECOIN.COM


Protect your home and budget from life's surprises with an Assurant Home Warranty, backed by a partner that supports you through every step of homeownership. Explore Plans.
© 2026 Better Homes and Gardens Real Estate LLC. An Anywhere Real Estate company. All rights reserved. Better Homes and Gardens® Real Estate is a registered trademark owned by Meredith Operations Corporation, licensed to Better Homes and Gardens Real Estate LLC and used with permission. Better Homes and Gardens Real Estate LLC fully supports the principles of the Fair Housing Act and the Equal Opportunity Act. Listing information is deemed reliable but is not guaranteed accurate.
Each office is independently owned and operated.
Any services or products provided by third parties are not provided by, affiliated with or related to Better Homes and Gardens Real Estate LLC, or its affiliated companies.