
7 Addison Fisher Way, Asheville, NC 28805
Local realty services provided by:Better Homes and Gardens Real Estate Heritage
Listed by: craig severance
Office: mosaic community lifestyle realty
MLS#:4414192
Source:CH
7 Addison Fisher Way,Asheville, NC 28805
$564,000
- 3 Beds
- 2 Baths
- 1,402 sq. ft.
- Single family
- Active
Upcoming open houses
- Sun, Oct 1802:00 pm - 04:00 pm
Price summary
- Price:$564,000
- Price per sq. ft.:$402.28
About this home
BACK ON MARKET THROUGH NO FAULT OF THE PROPERTY, OPEN HOUSE SUNDAY OCT 18 2-4!!! Every house tells a story. This one begins in Asheville’s Riceville Valley, where a quiet gravel lane leads to something increasingly difficult to find in the mountains…three quarters of an acre of open, level, sun filled ground, paired with a thoughtfully designed, energy efficient home. Imagine the possibilities. Grow tomatoes. Plant flowers. Expand the gardens. Let the dog run. Gather friends for dinner under the stars. Or simply sit on the screened front porch and listen to the birds carry on in the trees. Built in 2017 with GreenBuilt NC certification, this Arts and Crafts cottage offers three bedrooms and two baths on one comfortable level. Vaulted ceilings with warm wood T&G, abundant natural light, and an inviting kitchen create living spaces that feel open and connected without unnecessary square footage. Thoughtful construction and energy efficiency contribute to a comfortable, quiet interior, while the home’s manageable footprint leaves more time for living and less for maintaining. Step outside and the story continues. Established garden beds, fruit trees, broad southern exposure, a fenced backyard, private rear deck, and detached garage offer the makings of a little homestead, with plenty of room to cultivate whatever comes next. And while the setting feels decidedly rural, Asheville’s restaurants, shops, and everyday conveniences are within easy reach. The Blue Ridge Parkway and miles of mountain trails are just up the road. Another welcome distinction? No city taxes. It’s a place for growing things, gathering people, and enjoying a little more breathing room. What will your story be?...
Contact an agent
Home facts
- Year built:2017
- Subdivision & Development:Other
- Listing ID #:4414192
- Updated:October 14, 2026 at 01:26 PM
Rooms and interior
- Bedrooms:3
- Total bathrooms:2
- Full bathrooms:2
- Flooring:Tile, Wood
- Kitchen Description:Dishwasher, Disposal, Refrigerator
- Living area:1,402 sq. ft.
Heating and cooling
- Cooling:Heat Pump
- Heating:Forced Air, Heat Pump, Propane
Structure and exterior
- Year built:2017
- Building area:1,402 sq. ft.
- Lot area:0.77 Acres
- Lot Features:Green Area, Level
- Architectural Style:Arts and Crafts
- Construction Materials:Fiber Cement
- Foundation Description:Crawl Space
Schools
- High school:AC Reynolds
- Elementary school:Charles C Bell
Utilities
- Water:Public Water
- Sewer:Septic (At Site)
Finances and disclosures
- Price:$564,000
- Price per sq. ft.:$402.28
Features and amenities
- Laundry features:Gas Dryer Hookup
- Amenities:Attic Stairs Pulldown
Parking
- Parking description:Attached Garage, Driveway, Garage Door Opener
- Garage:Yes
- Garage spaces:1
 Listings courtesy of Canopy MLS as distributed by MLS GRID. Copyright 2021 Canopy MLS. All rights reserved. Canopy MLS, provides content displayed here (“provided content”) on an “as is” basis and makes no representations or warranties regarding the provided content, including, but not limited to those of non-infringement, timeliness, accuracy, or completeness. Individuals and companies using information presented are responsible for verification and validation of information they utilize and present to their customers and clients. Canopy MLS will not be liable for any damage or loss resulting from use of the provided content or the products available through Portals, IDX, VOW, and/or Syndication. Recipients of this information shall not resell, redistribute, reproduce, modify, or otherwise copy any portion thereof without the expressed written consent of Canopy MLS.
New listings near 7 Addison Fisher Way
- Coming Soon
 $345,000Coming Soon2 beds 2 baths1,144 sq. ft.
8 Maple Crescent Street, Asheville, NC 28806
MLS# 4429344Listed by: TOWN AND MOUNTAIN REALTY - Coming Soon
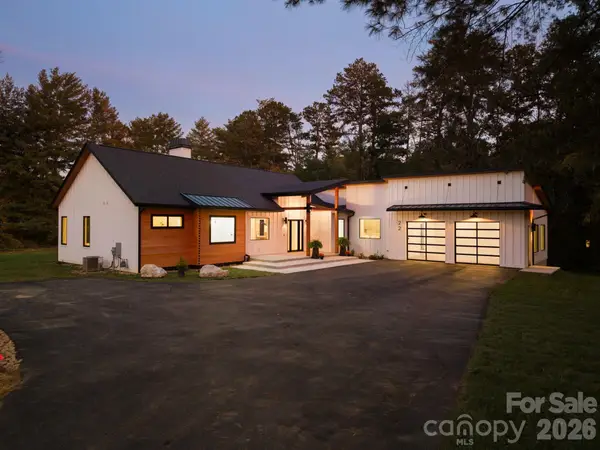 $1,325,000Coming Soon3 beds 4 baths3,155 sq. ft.
22 Willowbrook Road, Asheville, NC 28805
MLS# 4433166Listed by: PATTON ALLEN REAL ESTATE LLC - Coming Soon
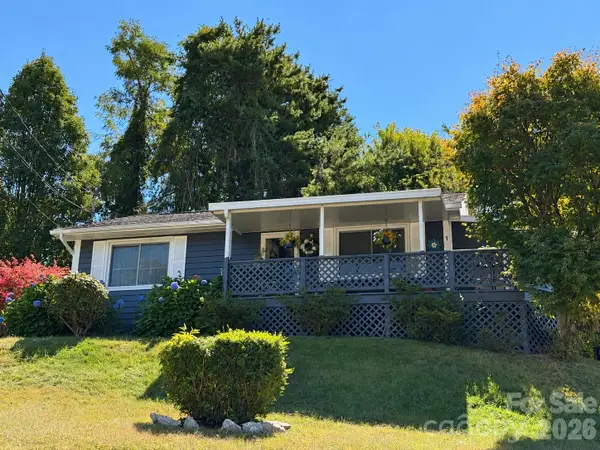 $320,000Coming Soon2 beds 1 baths768 sq. ft.
1 Martin Luther King Jr Drive, Asheville, NC 28801
MLS# 4433491Listed by: PETIT PROPERTIES INC - Coming Soon
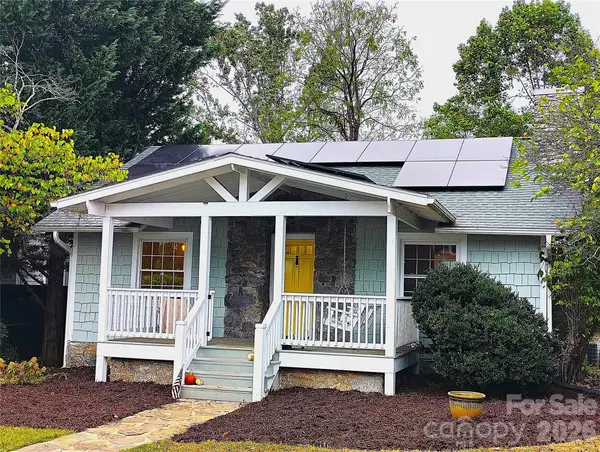 $479,000Coming Soon2 beds 1 baths967 sq. ft.
23 Woodley Avenue, Asheville, NC 28804
MLS# 4433554Listed by: JOHN LYNES - Coming SoonOpen Sat, 11am to 1pm
 $950,000Coming Soon3 beds 3 baths2,089 sq. ft.
133 Furman Avenue, Asheville, NC 28801
MLS# 4431950Listed by: MOSAIC COMMUNITY LIFESTYLE REALTY - Coming Soon
 $425,000Coming Soon3 beds 2 baths1,211 sq. ft.
181 Moody Avenue, Candler, NC 28715
MLS# 4428297Listed by: KELLER WILLIAMS PROFESSIONALS - Coming Soon
 $750,000Coming Soon4 beds 3 baths2,520 sq. ft.
16 Pinecroft Road, Asheville, NC 28804
MLS# 4425962Listed by: COMPASS - Coming Soon
 $525,000Coming Soon5 beds 3 baths1,458 sq. ft.
16 Melton Drive, Asheville, NC 28805
MLS# 4426239Listed by: KELLER WILLIAMS PROFESSIONALS - New
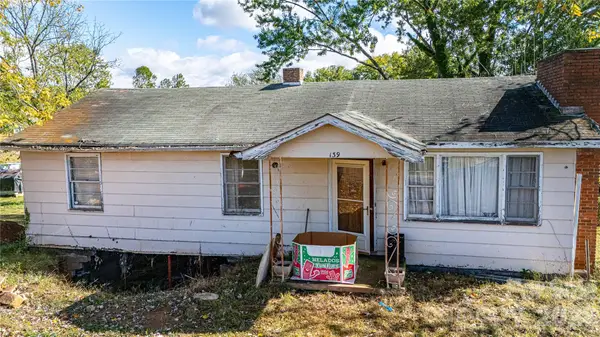 $199,000Active3 beds 1 baths1,008 sq. ft.
139 Brickyard Road, Asheville, NC 28806
MLS# 4433645Listed by: HOLLIFIELD & COMPANY PROPERTIES INC. - New
 $329,000Active4 beds 2 baths1,836 sq. ft.
430 Gorman Bridge Road, Asheville, NC 28806
MLS# 4434426Listed by: KELLER WILLIAMS PROFESSIONALS


Protect your home and budget from life's surprises with an Assurant Home Warranty, backed by a partner that supports you through every step of homeownership. Explore Plans.
© 2026 Better Homes and Gardens Real Estate LLC. An Anywhere Real Estate company. All rights reserved. Better Homes and Gardens® Real Estate is a registered trademark owned by Meredith Operations Corporation, licensed to Better Homes and Gardens Real Estate LLC and used with permission. Better Homes and Gardens Real Estate LLC fully supports the principles of the Fair Housing Act and the Equal Opportunity Act. Listing information is deemed reliable but is not guaranteed accurate.
Each office is independently owned and operated.
Any services or products provided by third parties are not provided by, affiliated with or related to Better Homes and Gardens Real Estate LLC, or its affiliated companies.