
7 Brookshire Street Extension, Asheville, NC 28803
Local realty services provided by:Better Homes and Gardens Real Estate Paracle
Listed by: bly connor-lloyd, flora penley
Office: property mgmt of asheville
MLS#:4396691
Source:CH
7 Brookshire Street Extension,Asheville, NC 28803
$305,000
- 3 Beds
- 2 Baths
- - sq. ft.
- Single family
- Sold
Sorry, we are unable to map this address
Price summary
- Price:$305,000
About this home
Nestled on a quiet, cozy cul-de-sac street, this single-level brick ranch offers timeless style with an efficient floorplan. This freshly painted home features key recent updates including a newly installed water heater and brand-new vanities in both bathrooms. You are just moments away from the vibrant shops and celebrated restaurants of the Biltmore area. Need to head into the heart of the city? Downtown Asheville is just a few minutes from your front door, offering world-class dining, arts, and entertainment.
Contact an agent
Home facts
- Year built:1966
- Subdivision & Development:none
- Listing ID #:4396691
- Updated:October 29, 2026 at 06:49 AM
Rooms and interior
- Bedrooms:3
- Total bathrooms:2
- Full bathrooms:2
- Flooring:Carpet, Tile, Vinyl
- Kitchen Description:Dishwasher, Electric Range, Refrigerator
Heating and cooling
- Cooling:Heat Pump
- Heating:Heat Pump
Structure and exterior
- Roof:Composition
- Year built:1966
- Architectural Style:Ranch
- Foundation Description:Crawl Space
- Levels:1 Story
Schools
- High school:T.C. Roberson
- Elementary school:Estes/Koontz
Utilities
- Sewer:Public Sewer
Finances and disclosures
- Price:$305,000
Features and amenities
- Laundry features:Utility Room
Parking
- Carport spaces:1
 Listings courtesy of Canopy MLS as distributed by MLS GRID. Copyright 2021 Canopy MLS. All rights reserved. Canopy MLS, provides content displayed here (“provided content”) on an “as is” basis and makes no representations or warranties regarding the provided content, including, but not limited to those of non-infringement, timeliness, accuracy, or completeness. Individuals and companies using information presented are responsible for verification and validation of information they utilize and present to their customers and clients. Canopy MLS will not be liable for any damage or loss resulting from use of the provided content or the products available through Portals, IDX, VOW, and/or Syndication. Recipients of this information shall not resell, redistribute, reproduce, modify, or otherwise copy any portion thereof without the expressed written consent of Canopy MLS.
New listings near 7 Brookshire Street Extension
- Coming Soon
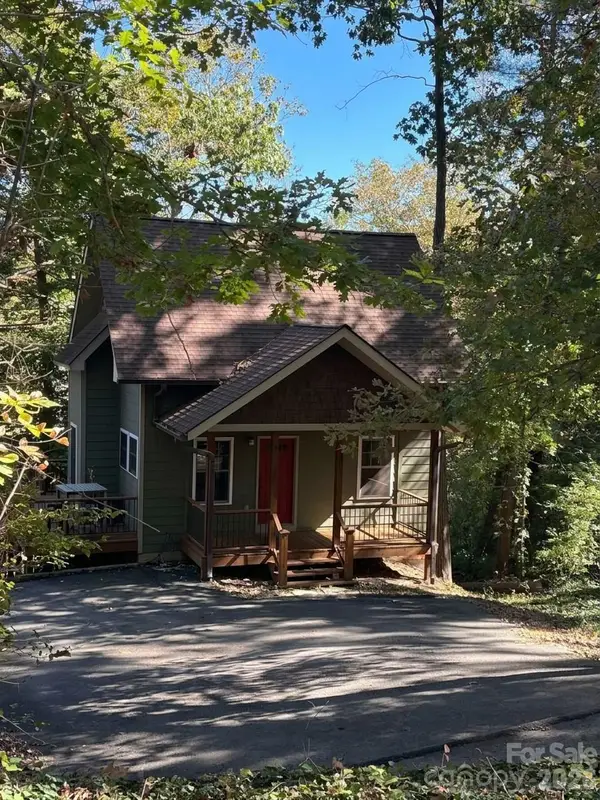 $398,000Coming Soon2 beds 1 baths724 sq. ft.
35 Hibriten Road, Asheville, NC 28801
MLS# 4436853Listed by: MOSAIC COMMUNITY LIFESTYLE REALTY - Coming Soon
 $2,200,000Coming Soon4 beds 6 baths4,042 sq. ft.
125 Carolina Lily Lane, Asheville, NC 28804
MLS# 4435348Listed by: PREMIER SOTHEBYS INTERNATIONAL REALTY - Coming SoonOpen Sat, 1 to 3pm
 $675,000Coming Soon3 beds 2 baths1,866 sq. ft.
30 Maney Avenue, Asheville, NC 28804
MLS# 4435803Listed by: CAROLINA MOUNTAIN SALES - Coming Soon
 $345,000Coming Soon2 beds 2 baths1,144 sq. ft.
8 Maple Crescent Street, Asheville, NC 28806
MLS# 4429344Listed by: TOWN AND MOUNTAIN REALTY - New
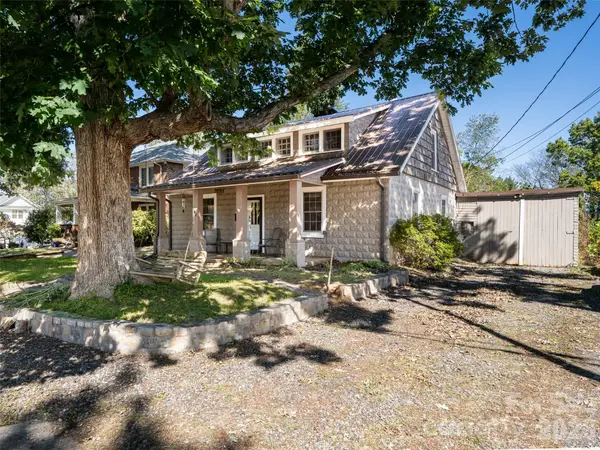 $360,000Active3 beds 1 baths1,619 sq. ft.
141 Reed Street, Asheville, NC 28803
MLS# 4438096Listed by: HOWARD HANNA BEVERLY-HANKS FLETCHER - New
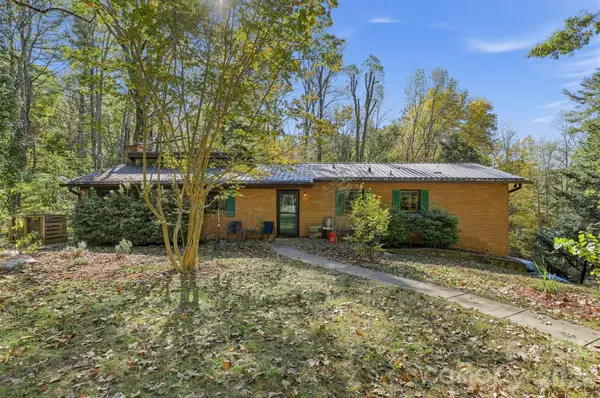 $550,000Active4 beds 3 baths2,230 sq. ft.
27 Stockwood Road, Asheville, NC 28803
MLS# 4438822Listed by: THE BROWN KEYS REAL ESTATE - New
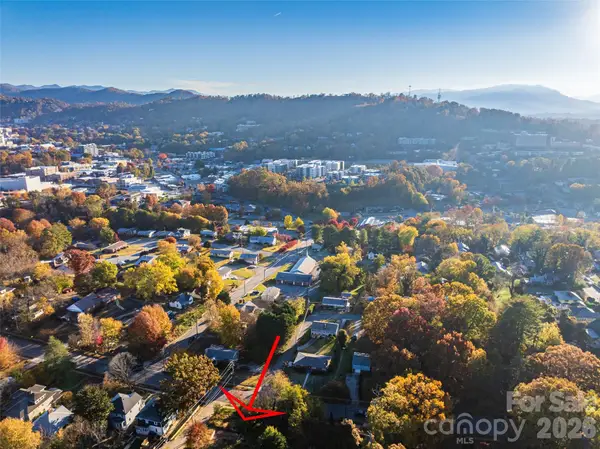 $185,000Active0.12 Acres
273 S French Broad Avenue #3&4, Asheville, NC 28801
MLS# 4438331Listed by: TOWN AND MOUNTAIN REALTY - New
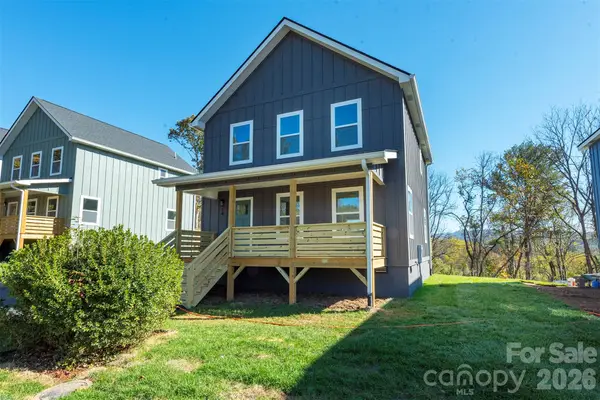 $475,000Active3 beds 3 baths1,394 sq. ft.
14 Crestfield Avenue, Asheville, NC 28804
MLS# 4438610Listed by: HOMESPUN INVESTMENT REALTY INC - New
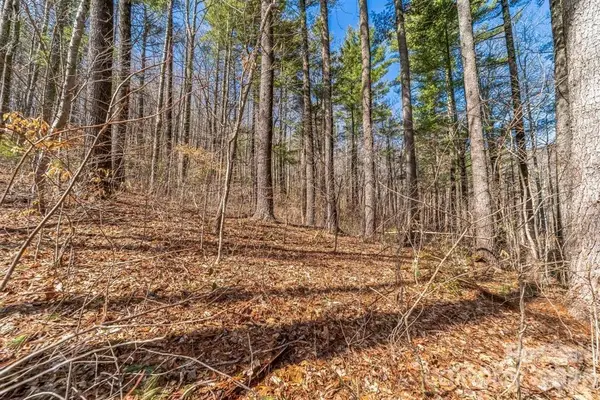 $74,900Active1.25 Acres
99999 Mill Road, Asheville, NC 28805
MLS# 4438678Listed by: SAPPHIRE REALTY INC - New
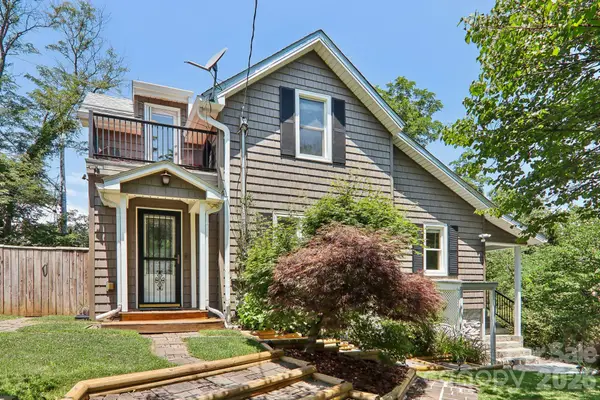 $599,000Active3 beds 4 baths2,201 sq. ft.
23 Tuskeegee Street, Asheville, NC 28801
MLS# 4438057Listed by: MOSAIC COMMUNITY LIFESTYLE REALTY


Protect your home and budget from life's surprises with an Assurant Home Warranty, backed by a partner that supports you through every step of homeownership. Explore Plans.
© 2026 Better Homes and Gardens Real Estate LLC. An Anywhere Real Estate company. All rights reserved. Better Homes and Gardens® Real Estate is a registered trademark owned by Meredith Operations Corporation, licensed to Better Homes and Gardens Real Estate LLC and used with permission. Better Homes and Gardens Real Estate LLC fully supports the principles of the Fair Housing Act and the Equal Opportunity Act. Listing information is deemed reliable but is not guaranteed accurate.
Each office is independently owned and operated.
Any services or products provided by third parties are not provided by, affiliated with or related to Better Homes and Gardens Real Estate LLC, or its affiliated companies.