
7 Spooks Branch Extension, Asheville, NC 28804
Local realty services provided by:Better Homes and Gardens Real Estate Integrity Partners
Listed by: aviva pitt
Office: town and mountain realty
MLS#:4438858
Source:CH
7 Spooks Branch Extension,Asheville, NC 28804
$1,800,000
- 4 Beds
- 3 Baths
- 2,982 sq. ft.
- Single family
- Active
Price summary
- Price:$1,800,000
- Price per sq. ft.:$603.62
About this home
A Refined Expression of Modern Mountain Living
Set on 1.55 private, wooded acres overlooking the Beaverdam Valley, this striking contemporary green-built and energy-star residence is a study in understated sophistication, where thoughtful architecture and the natural landscape exist in quiet harmony. Perched atop a gentle knoll, the home embraces its extraordinary setting through expansive windows, clean architectural lines, and a warm, organic palette that allows the surrounding forest to take center stage. Here, the changing seasons become an ever-evolving work of art.
Every element has been considered, from the gracious entry and soaring ceilings to the seamless interplay of light, volume, and space. Warm, White Oak hardwood floors ground the interiors, while a modern, panoramic linear gas fireplace anchors the main living area. The beautifully conceived kitchen pairs a substantial nine-foot island with a walk-in pantry, creating an elegant yet highly functional setting for everyday living and entertaining. Throughout the home, you'll find intentional spaces to pause: ledges, nooks, and generous wall space to display special pieces that reflect your style.
To complement the true Asheville lifestyle, expansive covered and open-air decks extend the living experience into the surrounding woodland, inviting an effortless connection between indoors and out. The main-level primary suite offers a sense of retreat, with a gently vaulted ceiling and private spa-like bathroom with heated floors, oversized shower and soaking tub. The lower level features a second living area with wet bar for game-day entertaining and a Scandinavian-inspired Jøtul gas stove. Two additional bedrooms and a generous office ( office has no closet, buyer can choose to add closet to convert to fourth bedroom, if desired) create inspired yet flexible spaces for every need.
An interior courtyard provides convenient main-level parking and a distinctive approach to the home. A sun-filled, oversized two-car garage with vaulted ceilings and EV charging offers indoor parking or potential for a private fitness studio or artist's workspace. Enjoy modern living with high-speed internet, integrated LED and accent lighting, a standing-seam metal roof, aluminum-clad windows, a tankless water heater and a premium appliance package.
Relish both privacy and convenience: the property is just minutes from everyday amenities and approximately 10 minutes from the vibrant centers of downtown Asheville and Weaverville. No HOA or monthly dues. Potential for ADU on-site. A rare opportunity to personalize a thoughtfully designed modern mountain residence. With select finishes still available for buyer input, there is an opportunity to introduce your own aesthetic to this distinctive architectural offering. Ask agent for Features List. Anticipated completion: February 2027....
Contact an agent
Home facts
- Year built:2027
- Subdivision & Development:None
- Listing ID #:4438858
- Updated:November 04, 2026 at 03:50 PM
Rooms and interior
- Bedrooms:4
- Total bathrooms:3
- Full bathrooms:2
- Half bathrooms:1
- Flooring:Tile, Wood
- Kitchen Description:Bar Fridge, Disposal, Down Draft, ENERGY STAR Qualified Dishwasher, ENERGY STAR Qualified Refrigerator, Induction Cooktop, Microwave, Oven, Wine Refrigerator
- Basement:Yes
- Living area:2,982 sq. ft.
Heating and cooling
- Cooling:Central Air, Heat Pump
- Heating:Heat Pump
- Central air:Yes
Structure and exterior
- Roof:Metal
- Year built:2027
- Building area:2,982 sq. ft.
- Lot area:1.55 Acres
- Lot Features:Private, Sloped, Views, Wooded
- Architectural Style:Modern
- Construction Materials:Hardboard
- Foundation Description:Slab
Schools
- High school:Asheville
- Elementary school:Asheville City
Utilities
- Water:Well
- Sewer:Septic (At Site)
Finances and disclosures
- Price:$1,800,000
- Price per sq. ft.:$603.62
Features and amenities
- Laundry features:Laundry Room, Main Level
- Amenities:Breakfast Bar, Garden Tub, Networked, Open Floorplan, Walk-In Closet(s), Walk-In Pantry, Wet Bar
Parking
- Parking description:Attached Garage, Driveway, Parking Garage
- Garage:Yes
- Garage spaces:2
 Listings courtesy of Canopy MLS as distributed by MLS GRID. Copyright 2021 Canopy MLS. All rights reserved. Canopy MLS, provides content displayed here (“provided content”) on an “as is” basis and makes no representations or warranties regarding the provided content, including, but not limited to those of non-infringement, timeliness, accuracy, or completeness. Individuals and companies using information presented are responsible for verification and validation of information they utilize and present to their customers and clients. Canopy MLS will not be liable for any damage or loss resulting from use of the provided content or the products available through Portals, IDX, VOW, and/or Syndication. Recipients of this information shall not resell, redistribute, reproduce, modify, or otherwise copy any portion thereof without the expressed written consent of Canopy MLS. CH Member Broker: Rachel Brown
New listings near 7 Spooks Branch Extension
- Coming Soon
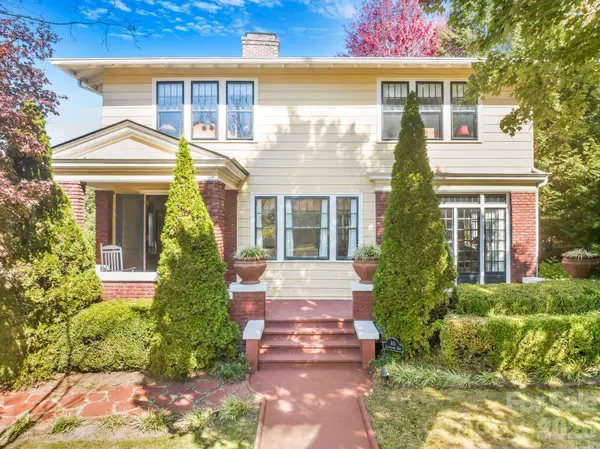 $1,050,000Coming Soon4 beds 2 baths2,468 sq. ft.
40 Courtland Avenue, Asheville, NC 28801
MLS# 4439441Listed by: TOWN AND MOUNTAIN REALTY - Coming Soon
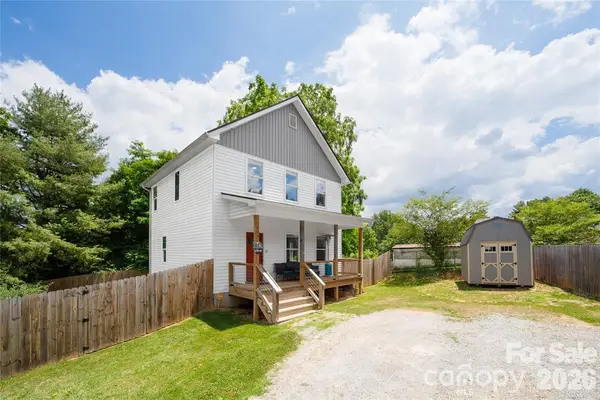 $399,999Coming Soon3 beds 3 baths1,530 sq. ft.
107 Sutton View Place, Asheville, NC 28806
MLS# 4439471Listed by: NEXTHOME PARTNERS - Coming Soon
 $399,000Coming Soon1 beds 1 baths625 sq. ft.
80 Woodhaven Road, Asheville, NC 28805
MLS# 4438421Listed by: UNIQUE: A REAL ESTATE COLLECTIVE - Coming Soon
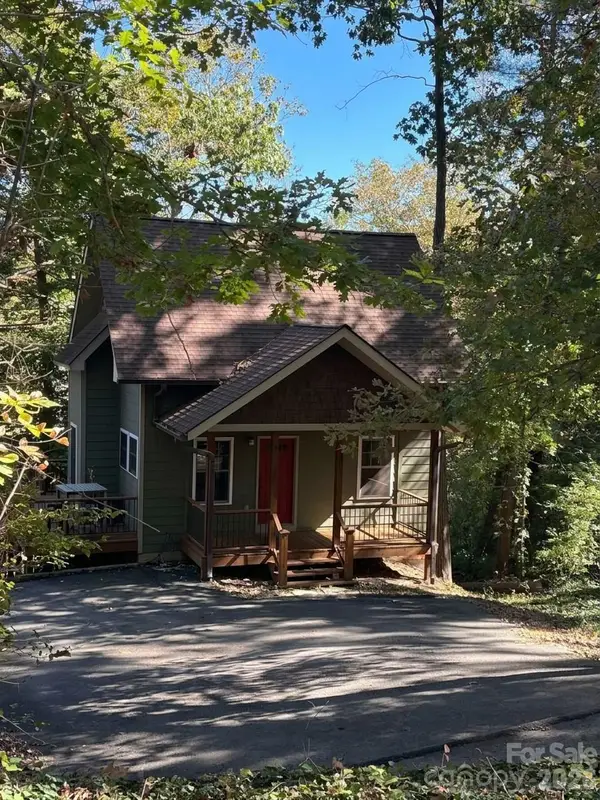 $398,000Coming Soon2 beds 1 baths724 sq. ft.
35 Hibriten Road, Asheville, NC 28801
MLS# 4436853Listed by: MOSAIC COMMUNITY LIFESTYLE REALTY - Open Sat, 12 to 2pmNew
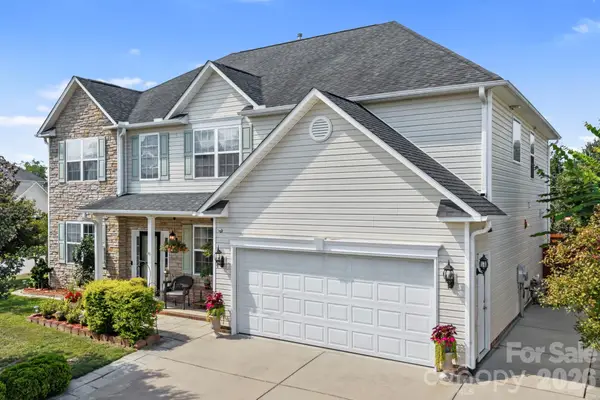 $625,000Active5 beds 3 baths2,866 sq. ft.
2 Breyerton Court, Asheville, NC 28804
MLS# 4439884Listed by: KELLER WILLIAMS PROFESSIONALS - Open Sat, 12 to 2pmNew
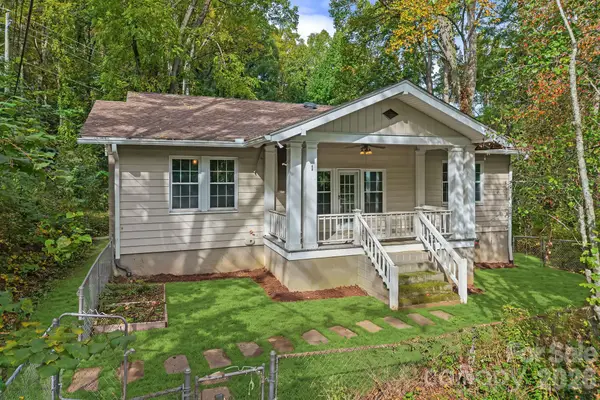 $299,000Active2 beds 2 baths1,350 sq. ft.
1 Wood Avenue, Asheville, NC 28803
MLS# 4432676Listed by: KELLER WILLIAMS PROFESSIONALS - New
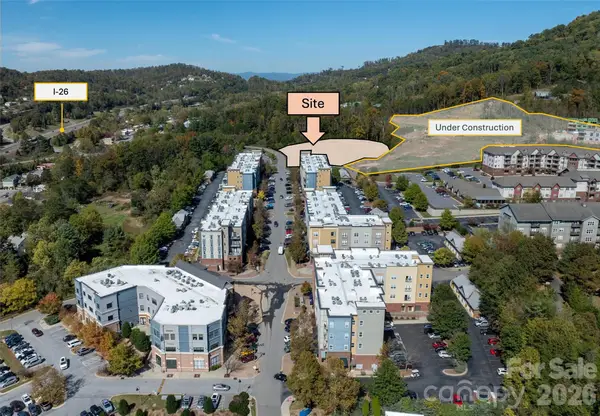 $1,475,000Active2.89 Acres
87 N Merrimon Avenue, Asheville, NC 28804
MLS# 4439956Listed by: BHULA REALTY GROUP - New
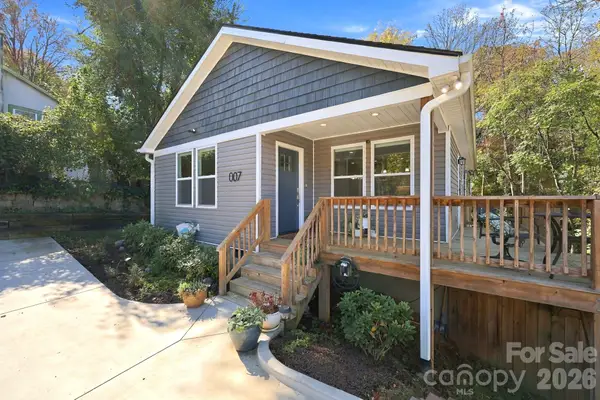 $459,000Active3 beds 2 baths1,328 sq. ft.
7 Cole Street, Asheville, NC 28803
MLS# 4438334Listed by: KELLER WILLIAMS PROFESSIONALS - New
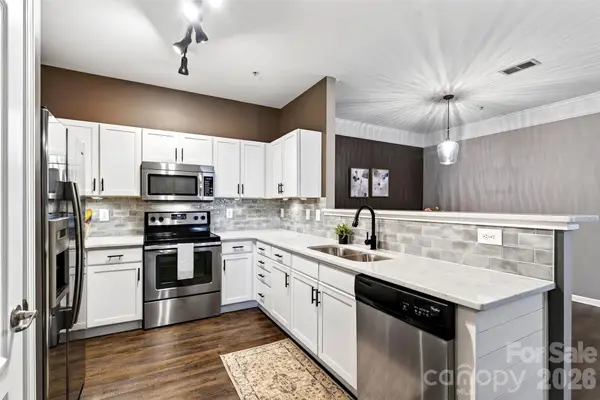 $215,000Active2 beds 2 baths1,015 sq. ft.
115 Appeldoorn Circle, Asheville, NC 28803
MLS# 4437694Listed by: REAL BROKER, LLC - New
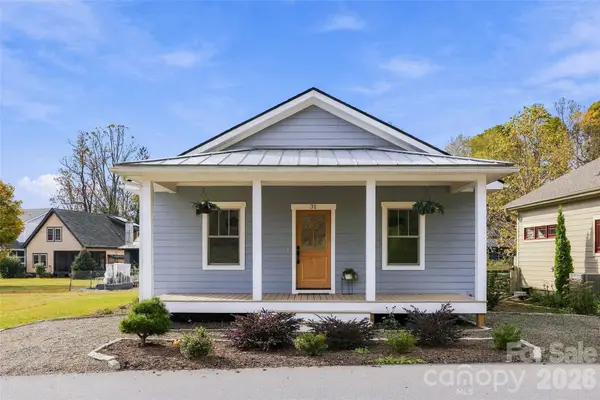 $399,999Active2 beds 2 baths1,145 sq. ft.
31 Verde Drive, Asheville, NC 28806
MLS# 4438121Listed by: EXP REALTY LLC


Protect your home and budget from life's surprises with an Assurant Home Warranty, backed by a partner that supports you through every step of homeownership. Explore Plans.
© 2026 Better Homes and Gardens Real Estate LLC. An Anywhere Real Estate company. All rights reserved. Better Homes and Gardens® Real Estate is a registered trademark owned by Meredith Operations Corporation, licensed to Better Homes and Gardens Real Estate LLC and used with permission. Better Homes and Gardens Real Estate LLC fully supports the principles of the Fair Housing Act and the Equal Opportunity Act. Listing information is deemed reliable but is not guaranteed accurate.
Each office is independently owned and operated.
Any services or products provided by third parties are not provided by, affiliated with or related to Better Homes and Gardens Real Estate LLC, or its affiliated companies.