
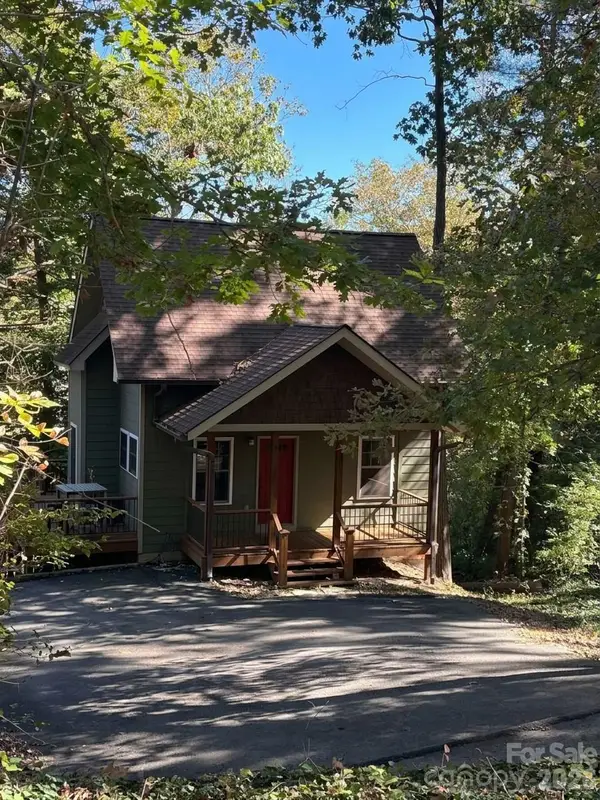
70 Garden Circle, Asheville, NC 28806
Local realty services provided by:Better Homes and Gardens Real Estate Paracle
Listed by: margaret vestal
Office: landon key realty
MLS#:4436631
Source:CH
70 Garden Circle,Asheville, NC 28806
$675,000
- 3 Beds
- 3 Baths
- 1,711 sq. ft.
- Single family
- Coming Soon
Price summary
- Price:$675,000
- Price per sq. ft.:$394.51
About this home
10 Reasons to Love This House! 1. Fabulous East West Asheville location! 2. Stroll to West Asheville restaurants and shops. 3. Explore nearby greenways and Carrier Park. 4. Walk to New Belgium Brewing and the River Arts District. 5. Easy access to downtown and I-240. 6. Live lighter with rooftop solar, battery storage, and EV charging. 7. Nearly new modern design filled with natural light. 8. Peaceful back deck. 9. 1 block to Hall-Fletcher Elementary. 10. Move right in!
Built in 2019 and gently lived in, this bright, modern home combines low-maintenance living with thoughtful sustainability features, including an 8kW rooftop solar system, battery backup, EV charger, and landscaping designed to minimize upkeep. Enjoy one of Asheville's most vibrant, walkable neighborhoods, with the Haywood Road corridor, River Arts District, and Hall Fletcher Elementary nearby. Small footprint, big lifestyle! Come see for yourself!
Contact an agent
Home facts
- Year built:2018
- Subdivision & Development:None
- Listing ID #:4436631
- Updated:October 23, 2026 at 07:09 PM
Rooms and interior
- Bedrooms:3
- Total bathrooms:3
- Full bathrooms:2
- Half bathrooms:1
- Flooring:Tile, Wood
- Kitchen Description:Dishwasher, Electric Oven, Induction Cooktop, Refrigerator
- Living area:1,711 sq. ft.
Heating and cooling
- Cooling:Heat Pump
- Heating:Heat Pump
Structure and exterior
- Year built:2018
- Building area:1,711 sq. ft.
- Lot area:0.11 Acres
- Lot Features:Level
- Construction Materials:Hardboard
- Foundation Description:Crawl Space
Schools
- High school:Asheville
- Elementary school:Asheville City
Utilities
- Water:Public Water
- Sewer:Public Sewer
Finances and disclosures
- Price:$675,000
- Price per sq. ft.:$394.51
Features and amenities
- Laundry features:Dryer, Upper Level, Washer
Parking
- Garage:Yes
- Garage spaces:2
 Listings courtesy of Canopy MLS as distributed by MLS GRID. Copyright 2021 Canopy MLS. All rights reserved. Canopy MLS, provides content displayed here (“provided content”) on an “as is” basis and makes no representations or warranties regarding the provided content, including, but not limited to those of non-infringement, timeliness, accuracy, or completeness. Individuals and companies using information presented are responsible for verification and validation of information they utilize and present to their customers and clients. Canopy MLS will not be liable for any damage or loss resulting from use of the provided content or the products available through Portals, IDX, VOW, and/or Syndication. Recipients of this information shall not resell, redistribute, reproduce, modify, or otherwise copy any portion thereof without the expressed written consent of Canopy MLS.
New listings near 70 Garden Circle
- Coming Soon
 $398,000Coming Soon2 beds 1 baths724 sq. ft.
35 Hibriten Road, Asheville, NC 28801
MLS# 4436853Listed by: MOSAIC COMMUNITY LIFESTYLE REALTY - Coming Soon
 $325,000Coming Soon3 beds 3 baths1,375 sq. ft.
34 Cain Hollow Way, Asheville, NC 28806
MLS# 4437034Listed by: THE HINTON REALTY GROUP - Coming Soon
 $1,400,000Coming Soon5 beds 4 baths4,595 sq. ft.
169 Windsor Road, Asheville, NC 28804
MLS# 4433004Listed by: REALTY WORLD MARKETPLACE - Coming Soon
 $2,200,000Coming Soon4 beds 6 baths4,042 sq. ft.
125 Carolina Lily Lane, Asheville, NC 28804
MLS# 4435348Listed by: PREMIER SOTHEBYS INTERNATIONAL REALTY - Coming Soon
 $965,000Coming Soon4 beds 3 baths2,651 sq. ft.
160 Stratford Road, Asheville, NC 28804
MLS# 4434564Listed by: TOWN AND MOUNTAIN REALTY - Coming Soon
 $675,000Coming Soon3 beds 2 baths1,866 sq. ft.
30 Maney Avenue, Asheville, NC 28804
MLS# 4435803Listed by: CAROLINA MOUNTAIN SALES - Coming Soon
 $345,000Coming Soon2 beds 2 baths1,144 sq. ft.
8 Maple Crescent Street, Asheville, NC 28806
MLS# 4429344Listed by: TOWN AND MOUNTAIN REALTY - New
 $385,000Active3 beds 3 baths2,274 sq. ft.
331 Woody Lane, Asheville, NC 28804
MLS# 4437174Listed by: HOWARD HANNA BEVERLY-HANKS ASHEVILLE-NORTH - Open Sat, 1 to 3pmNew
 $750,000Active3 beds 2 baths1,425 sq. ft.
2 Skyview Place, Asheville, NC 28804
MLS# 4436142Listed by: NEST REALTY ASHEVILLE - New
 $150,000Active0.33 Acres
15 South Lane, Asheville, NC 28804
MLS# 4437030Listed by: KELLER WILLIAMS BILTMORE VILLAGE


Protect your home and budget from life's surprises with an Assurant Home Warranty, backed by a partner that supports you through every step of homeownership. Explore Plans.
© 2026 Better Homes and Gardens Real Estate LLC. An Anywhere Real Estate company. All rights reserved. Better Homes and Gardens® Real Estate is a registered trademark owned by Meredith Operations Corporation, licensed to Better Homes and Gardens Real Estate LLC and used with permission. Better Homes and Gardens Real Estate LLC fully supports the principles of the Fair Housing Act and the Equal Opportunity Act. Listing information is deemed reliable but is not guaranteed accurate.
Each office is independently owned and operated.
Any services or products provided by third parties are not provided by, affiliated with or related to Better Homes and Gardens Real Estate LLC, or its affiliated companies.