
72 Fairfax Avenue, Asheville, NC 28806
Local realty services provided by:Better Homes and Gardens Real Estate Paracle
Listed by: claire stanhope, aviva pitt
Office: town and mountain realty
MLS#:4428977
Source:CH
72 Fairfax Avenue,Asheville, NC 28806
$475,000
- 3 Beds
- 1 Baths
- 1,229 sq. ft.
- Single family
- Coming Soon
Price summary
- Price:$475,000
- Price per sq. ft.:$386.49
About this home
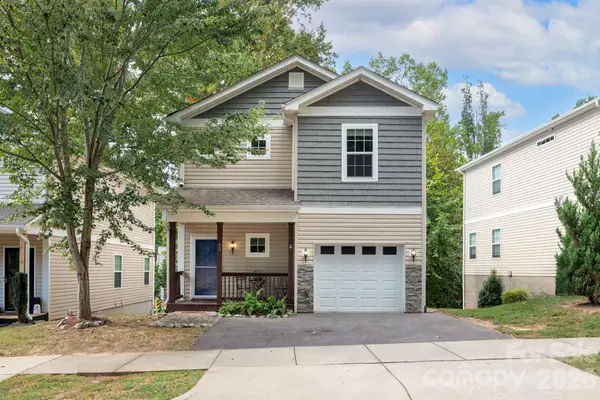
Welcome to 72 Fairfax Ave, a quintessential West Asheville bungalow where original character and thoughtful updates come together in all the right ways. Freshly painted Interior and exterior and full of charm, this 3-bedroom, 1-bath home offers a versatile 3rd bedroom or flex space, giving you room for a home office, studio, cozy 3rd bedroom, den, or whatever your life calls for. The house is flooded with natural light throughout making it feel cheery and welcoming.
Outside, the fenced courtyard style backyard offers a private spot for gardening, gathering, or simply enjoying some fresh air. Another bonus is the oversized garage/workshop — complete with electricity and plenty of room for projects, hobbies, bikes, tools, or all the gear that comes with life in the mountains. A paved driveway provides convenient off-street parking, while the full basement offers additional storage space.
Plus, the location is hard to beat! Set on a quiet neighborhood street, you're just a short distance from so much of what makes West Asheville special — local farmers markets and groceries, restaurants and coffee shops, yoga and wellness studios, shopping, ice cream, and all the everyday conveniences.
With its blend of character, flexibility, outdoor space, serious workshop potential, and enviable West Asheville location, 72 Fairfax Ave is the kind of bungalow that feels right!...
Contact an agent
Home facts
- Year built:1948
- Subdivision & Development:FAIRFIELD HEIGHTS
- Listing ID #:4428977
- Updated:October 08, 2026 at 06:21 PM
Rooms and interior
- Bedrooms:3
- Total bathrooms:1
- Full bathrooms:1
- Flooring:Wood
- Kitchen Description:Dishwasher, Oven, Refrigerator
- Basement:Yes
- Living area:1,229 sq. ft.
Heating and cooling
- Cooling:Heat Pump
- Heating:Heat Pump
- Central air:Yes
Structure and exterior
- Year built:1948
- Building area:1,229 sq. ft.
- Lot area:0.18 Acres
- Lot Features:Level
- Architectural Style:Bungalow
- Construction Materials:Fiber Cement
- Foundation Description:Basement
Schools
- High school:Asheville
- Elementary school:Lucy S. Herring
Utilities
- Sewer:Public Sewer
Finances and disclosures
- Price:$475,000
- Price per sq. ft.:$386.49
Features and amenities
- Laundry features:Dryer, In Basement, Washer
Parking
- Parking description:Driveway
- Garage:Yes
- Garage spaces:2
 Listings courtesy of Canopy MLS as distributed by MLS GRID. Copyright 2021 Canopy MLS. All rights reserved. Canopy MLS, provides content displayed here (“provided content”) on an “as is” basis and makes no representations or warranties regarding the provided content, including, but not limited to those of non-infringement, timeliness, accuracy, or completeness. Individuals and companies using information presented are responsible for verification and validation of information they utilize and present to their customers and clients. Canopy MLS will not be liable for any damage or loss resulting from use of the provided content or the products available through Portals, IDX, VOW, and/or Syndication. Recipients of this information shall not resell, redistribute, reproduce, modify, or otherwise copy any portion thereof without the expressed written consent of Canopy MLS.
New listings near 72 Fairfax Avenue
- Coming Soon
 $635,000Coming Soon3 beds 2 baths1,758 sq. ft.
3 Bungalow Way, Asheville, NC 28804
MLS# 4432035Listed by: PREFERRED PROPERTIES - Coming Soon
 $2,895,000Coming Soon4 beds 5 baths5,238 sq. ft.
92 Horizon Hill Road, Asheville, NC 28804
MLS# 4425537Listed by: PREFERRED PROPERTIES - Coming Soon
 $400,000Coming Soon3 beds 1 baths937 sq. ft.
49 Harris Avenue, Asheville, NC 28806
MLS# 4431088Listed by: MOVE ASHEVILLE REALTY - Coming Soon
 $750,000Coming Soon4 beds 3 baths2,400 sq. ft.
16 Pinecroft Road, Asheville, NC 28804
MLS# 4425962Listed by: COMPASS - Coming Soon
 $549,900Coming Soon3 beds 3 baths2,438 sq. ft.
19 Springwood Drive, Asheville, NC 28805
MLS# 4430580Listed by: PREFERRED PROPERTIES - Coming Soon
 $1,975,000Coming Soon2 beds 2 baths1,963 sq. ft.
288 Macon Avenue #201, Asheville, NC 28804
MLS# 4425857Listed by: CAROLINA MOUNTAIN SALES - Coming Soon
 $1,580,000Coming Soon4 beds 4 baths3,294 sq. ft.
79 Horizon Hill Road, Asheville, NC 28804
MLS# 4429327Listed by: PREFERRED PROPERTIES - Coming SoonOpen Sat, 1 to 3pm
 $423,800Coming Soon3 beds 4 baths2,299 sq. ft.
62 Kirby Road, Asheville, NC 28806
MLS# 4431390Listed by: MOSAIC COMMUNITY LIFESTYLE REALTY - Coming Soon
 $525,000Coming Soon5 beds 3 baths1,458 sq. ft.
16 Melton Drive, Asheville, NC 28805
MLS# 4426239Listed by: KELLER WILLIAMS PROFESSIONALS


Protect your home and budget from life's surprises with an Assurant Home Warranty, backed by a partner that supports you through every step of homeownership. Explore Plans.
© 2026 Better Homes and Gardens Real Estate LLC. An Anywhere Real Estate company. All rights reserved. Better Homes and Gardens® Real Estate is a registered trademark owned by Meredith Operations Corporation, licensed to Better Homes and Gardens Real Estate LLC and used with permission. Better Homes and Gardens Real Estate LLC fully supports the principles of the Fair Housing Act and the Equal Opportunity Act. Listing information is deemed reliable but is not guaranteed accurate.
Each office is independently owned and operated.
Any services or products provided by third parties are not provided by, affiliated with or related to Better Homes and Gardens Real Estate LLC, or its affiliated companies.