
8 Clovelly Way, Asheville, NC 28803
Local realty services provided by:Better Homes and Gardens Real Estate Integrity Partners
Listed by: alec cantley
Office: premier sothebys international realty
MLS#:4415587
Source:CH
8 Clovelly Way,Asheville, NC 28803
$779,900
- 4 Beds
- 3 Baths
- 2,923 sq. ft.
- Single family
- Active
Price summary
- Price:$779,900
- Price per sq. ft.:$266.81
- Monthly HOA dues:$165.67
About this home
Move-in ready and beautifully maintained, 8 Clovelly Way offers an exceptional combination of effortless main-level living, flexible space and a peaceful creekside setting in the desirable Devonshire community of South Asheville. Designed with ease and accessibility in mind, the home features zero-grade entry, a level yard and a thoughtfully arranged floor plan that allows everyday living without the need for stairs. The oversized primary suite is located on the main level, along with two additional bedrooms, spacious living and dining areas, a kitchen with an adjoining breakfast area and convenient main-level laundry. From the garage and entry to the primary living spaces and outdoor areas, everything needed for daily life is comfortably located on one level. Large windows bring the outdoors in, overlooking the beautifully landscaped, level backyard where the sights and sounds of a flowing creek create an unexpected sense of privacy and tranquility. Adding to the home's low-maintenance appeal, the HOA maintains the yard, allowing more time to simply enjoy the setting. Upstairs, a secondary bedroom and full bath are joined by an expansive bonus/recreation room, providing additional space when needed without impacting the home's true main-level functionality. The bonus room offers tremendous flexibility for a home gym, game room, media room, studio or additional gathering space. An attached two-car garage and covered outdoor spaces complete the home. Devonshire is known for its well-kept surroundings, community pond, sidewalks and convenient, low-maintenance lifestyle, all in a location that is hard to beat. Tucked just off Hendersonville Road and adjacent to the Blue Ridge Parkway, the neighborhood provides easy access to the Mountains-to-Sea Trail while remaining minutes from shopping, dining and everyday conveniences. Biltmore Village, Biltmore Park, Mission Hospital and downtown Asheville are all within an easy drive. A rare opportunity to enjoy a move-in-ready home where accessibility, low-maintenance living and a beautiful natural setting come together in one of South Asheville's most convenient locations....
Contact an agent
Home facts
- Year built:1993
- Subdivision & Development:Devonshire
- Listing ID #:4415587
- Updated:October 12, 2026 at 01:25 PM
Rooms and interior
- Bedrooms:4
- Total bathrooms:3
- Full bathrooms:3
- Flooring:Carpet, Tile, Wood
- Kitchen Description:Dishwasher, Disposal, Electric Cooktop, Microwave, Refrigerator, Wall Oven
- Living area:2,923 sq. ft.
Heating and cooling
- Cooling:Heat Pump
- Heating:Heat Pump
Structure and exterior
- Year built:1993
- Building area:2,923 sq. ft.
- Lot area:0.2 Acres
- Lot Features:Level
- Architectural Style:Traditional
- Construction Materials:Hard Stucco
- Exterior Features:Lawn Maintenance
- Foundation Description:Crawl Space
Schools
- High school:T.C. Roberson
- Elementary school:Estes/Koontz
Utilities
- Sewer:Public Sewer
Finances and disclosures
- Price:$779,900
- Price per sq. ft.:$266.81
Features and amenities
- Laundry features:Laundry Room, Main Level
- Amenities:Breakfast Bar, Walk-In Closet(s), Whirlpool
Parking
- Parking description:Driveway
- Garage:Yes
- Garage spaces:2
 Listings courtesy of Canopy MLS as distributed by MLS GRID. Copyright 2021 Canopy MLS. All rights reserved. Canopy MLS, provides content displayed here (“provided content”) on an “as is” basis and makes no representations or warranties regarding the provided content, including, but not limited to those of non-infringement, timeliness, accuracy, or completeness. Individuals and companies using information presented are responsible for verification and validation of information they utilize and present to their customers and clients. Canopy MLS will not be liable for any damage or loss resulting from use of the provided content or the products available through Portals, IDX, VOW, and/or Syndication. Recipients of this information shall not resell, redistribute, reproduce, modify, or otherwise copy any portion thereof without the expressed written consent of Canopy MLS. CH Member Broker: Rachel Brown
New listings near 8 Clovelly Way
- Coming Soon
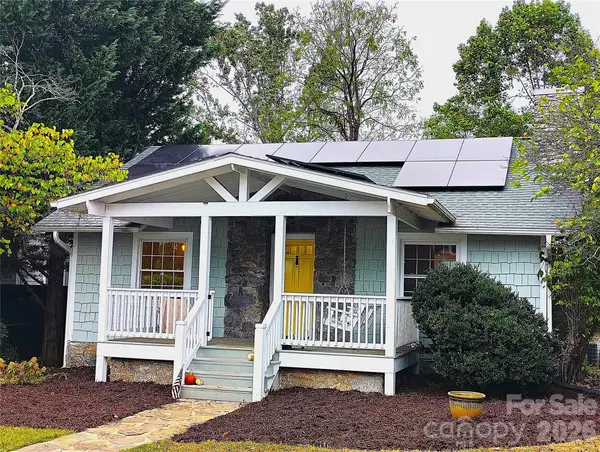 $479,000Coming Soon2 beds 1 baths967 sq. ft.
23 Woodley Avenue, Asheville, NC 28804
MLS# 4433554Listed by: JOHN LYNES - Coming Soon
 $950,000Coming Soon3 beds 3 baths2,089 sq. ft.
133 Furman Avenue, Asheville, NC 28801
MLS# 4431950Listed by: MOSAIC COMMUNITY LIFESTYLE REALTY - Coming Soon
 $425,000Coming Soon3 beds 2 baths1,211 sq. ft.
181 Moody Avenue, Candler, NC 28715
MLS# 4428297Listed by: KELLER WILLIAMS PROFESSIONALS - Coming Soon
 $750,000Coming Soon4 beds 3 baths2,400 sq. ft.
16 Pinecroft Road, Asheville, NC 28804
MLS# 4425962Listed by: COMPASS - Coming Soon
 $525,000Coming Soon5 beds 3 baths1,458 sq. ft.
16 Melton Drive, Asheville, NC 28805
MLS# 4426239Listed by: KELLER WILLIAMS PROFESSIONALS - New
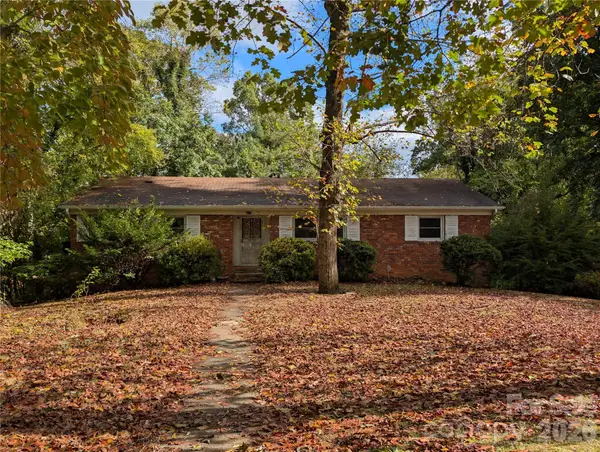 $400,000Active3 beds 3 baths1,478 sq. ft.
25 Chateau Place, Asheville, NC 28805
MLS# 4433463Listed by: EXP REALTY LLC - New
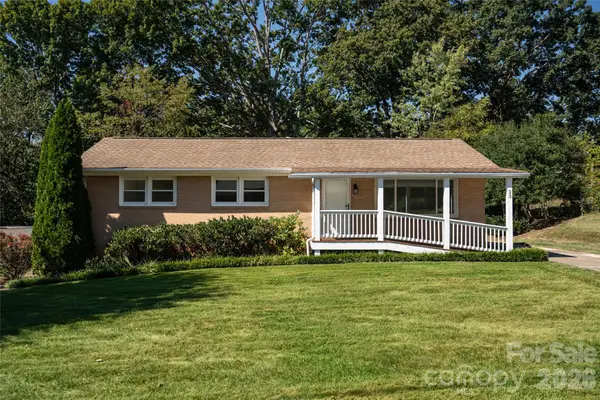 $395,000Active3 beds 2 baths1,463 sq. ft.
23 Wagon Road, Asheville, NC 28805
MLS# 4433156Listed by: PREMIER SOTHEBYS INTERNATIONAL REALTY - New
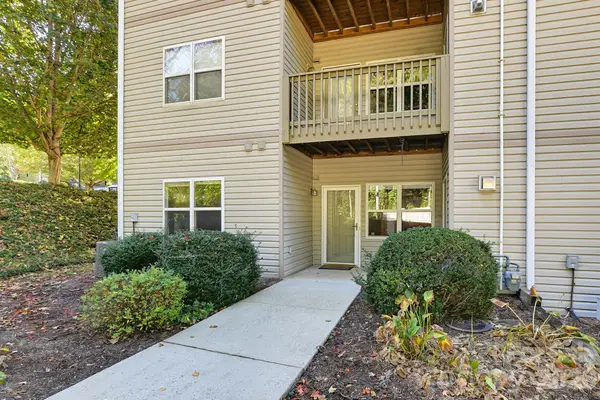 Listed by BHGRE$215,000Active2 beds 2 baths1,222 sq. ft.
505 Carlyle Way, Asheville, NC 28803
MLS# 4432280Listed by: BHGRE INTEGRITY PARTNERS - New
 $100,000Active0.24 Acres
0 Sandhurst Drive, Asheville, NC 28806
MLS# 4432209Listed by: NORTHGROUP REAL ESTATE LLC - New
 $175,000Active1.89 Acres
99999 Vance Gap Road, Asheville, NC 28804
MLS# 4429867Listed by: ABODE REALTY


Protect your home and budget from life's surprises with an Assurant Home Warranty, backed by a partner that supports you through every step of homeownership. Explore Plans.
© 2026 Better Homes and Gardens Real Estate LLC. An Anywhere Real Estate company. All rights reserved. Better Homes and Gardens® Real Estate is a registered trademark owned by Meredith Operations Corporation, licensed to Better Homes and Gardens Real Estate LLC and used with permission. Better Homes and Gardens Real Estate LLC fully supports the principles of the Fair Housing Act and the Equal Opportunity Act. Listing information is deemed reliable but is not guaranteed accurate.
Each office is independently owned and operated.
Any services or products provided by third parties are not provided by, affiliated with or related to Better Homes and Gardens Real Estate LLC, or its affiliated companies.