
917 Newport Court, Asheville, NC 28806
Local realty services provided by:Better Homes and Gardens Real Estate Paracle
Listed by: valeria carrizo-wyda
Office: nest realty asheville
MLS#:4380478
Source:CH
917 Newport Court,Asheville, NC 28806
$515,000
- 3 Beds
- 3 Baths
- 2,550 sq. ft.
- Single family
- Active
Price summary
- Price:$515,000
- Price per sq. ft.:$201.96
About this home
Why wait for the lengthy construction process of a new build when this pristine, move-in ready gem in the highly sought-after Fountain Park community is available now? This exceptional floor plan features a spacious, light-filled interiors accentuated by soaring 9-foot ceilings and durable, stylish Revwood flooring that flows seamlessly throughout the primary living areas.
The main level is anchored by a luxurious owner's suite, serving as a private sanctuary complete with an elegant en-suite bath and a generous walk-in closet. Culinary enthusiasts will fall in love with the gourmet kitchen, which boasts high-end 36" cabinetry, sleek granite countertops, a classic subway tile backsplash, and an expansive over-sized island perfect for meal prep or casual entertaining.
Venture upstairs to discover a versatile layout featuring a massive bonus room, offering endless possibilities for a home office, media center, or play area. This level also hosts three spacious bedrooms and a well-appointed full guest bathroom. Storage is never an issue in this thoughtfully designed home, which features an abundance of walk-in closets in nearly every room.
The exterior is just as impressive, situated on a lovely level lot. Relax or play on the rear patio, which overlooks a large, flat fenced in backyard. Perfectly positioned in cul-de-sac neighboring brand new construction selling for over $600,000. This home is listed at around $200/SF making it nearly impossible to beat in terms of location, size and yard anywhere!
Fountain Park offers a peaceful neighborhood atmosphere with a gorgeous pool and pavilion, a greap place to go for an evening stroll while remaining less than 7 miles from the vibrant dining, shopping, and cultural attractions of downtown Asheville. Truly the best location you can possibly ask for when looking for new construction at a reasonable price!...
Contact an agent
Home facts
- Year built:2024
- Listing ID #:4380478
- Updated:May 30, 2026 at 02:14 PM
Rooms and interior
- Bedrooms:3
- Total bathrooms:3
- Full bathrooms:2
- Half bathrooms:1
- Kitchen Description:Dishwasher, Disposal, Gas Oven, Gas Range, Microwave, Refrigerator
- Living area:2,550 sq. ft.
Heating and cooling
- Heating:Forced Air, Natural Gas
- Central air:Yes
Structure and exterior
- Year built:2024
- Building area:2,550 sq. ft.
- Lot area:0.16 Acres
- Architectural Style:Cape Cod
- Construction Materials:Vinyl
- Foundation Description:Slab
Schools
- High school:Enka
- Elementary school:Sand Hill-Venable/Enka
Utilities
- Sewer:Public Sewer
Finances and disclosures
- Price:$515,000
- Price per sq. ft.:$201.96
Features and amenities
- Laundry features:Main Level
Parking
- Parking description:Attached Garage, Driveway
- Garage:Yes
- Garage spaces:2
 Listings courtesy of Canopy MLS as distributed by MLS GRID. Copyright 2021 Canopy MLS. All rights reserved. Canopy MLS, provides content displayed here (“provided content”) on an “as is” basis and makes no representations or warranties regarding the provided content, including, but not limited to those of non-infringement, timeliness, accuracy, or completeness. Individuals and companies using information presented are responsible for verification and validation of information they utilize and present to their customers and clients. Canopy MLS will not be liable for any damage or loss resulting from use of the provided content or the products available through Portals, IDX, VOW, and/or Syndication. Recipients of this information shall not resell, redistribute, reproduce, modify, or otherwise copy any portion thereof without the expressed written consent of Canopy MLS.
New listings near 917 Newport Court
- New
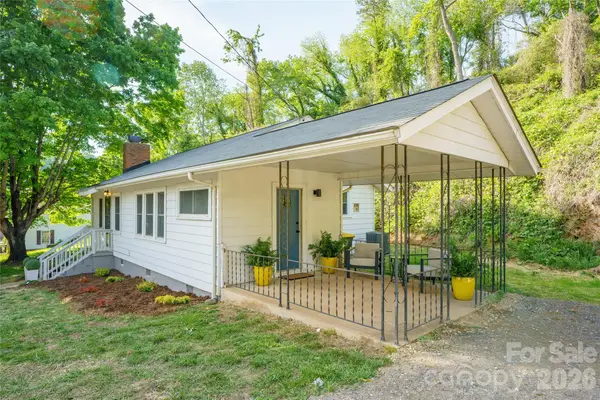 $399,000Active2 beds 1 baths1,148 sq. ft.
10 Sixth Street, Asheville, NC 28804
MLS# 4387599Listed by: ELEVATE ASHEVILLE REALTY GROUP - Coming Soon
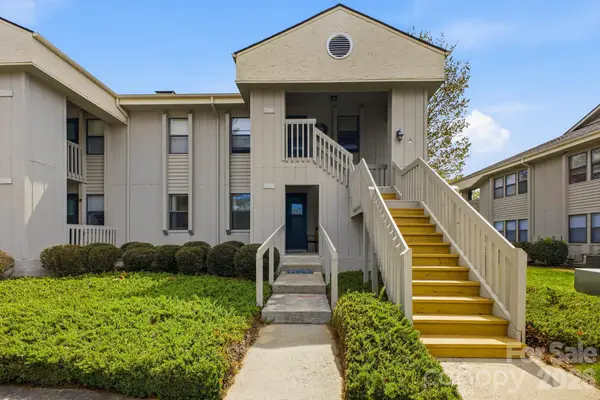 $280,000Coming Soon2 beds 2 baths
2305 Abbey Circle, Asheville, NC 28805
MLS# 4387643Listed by: KELLER WILLIAMS PROFESSIONALS - Coming Soon
 $2,600,000Coming Soon5 beds 6 baths
85 Chauncey Circle, Asheville, NC 28803
MLS# 4378416Listed by: UNIQUE: A REAL ESTATE COLLECTIVE - New
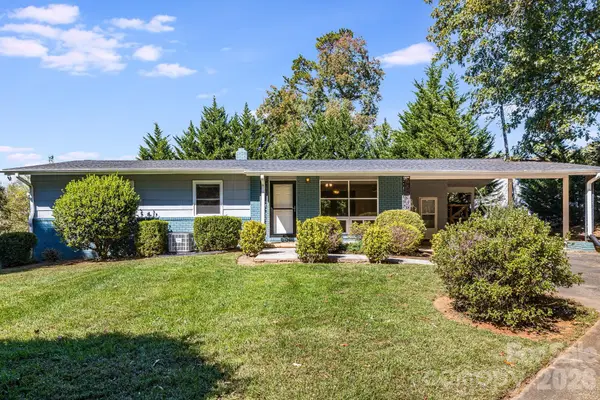 $660,000Active5 beds 3 baths2,369 sq. ft.
26 Elkmont Drive, Asheville, NC 28804
MLS# 4386915Listed by: NEXTHOME PARTNERS - New
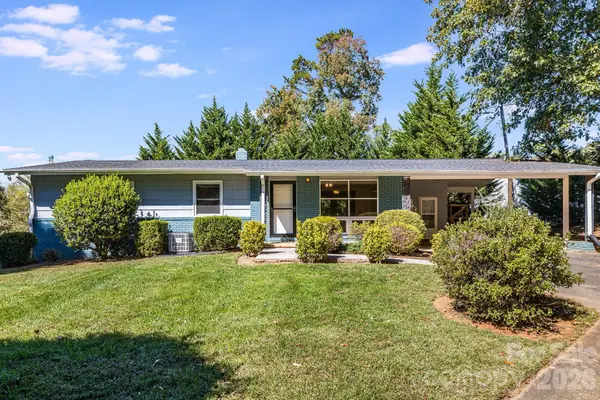 $550,000Active5 beds 3 baths2,369 sq. ft.
26 Elkmont Drive, Asheville, NC 28804
MLS# 4386925Listed by: NEXTHOME PARTNERS - New
 $399,900Active3 beds 2 baths1,889 sq. ft.
258 New Leicester Highway, Asheville, NC 28806
MLS# 4381692Listed by: KELLER WILLIAMS PROFESSIONALS - New
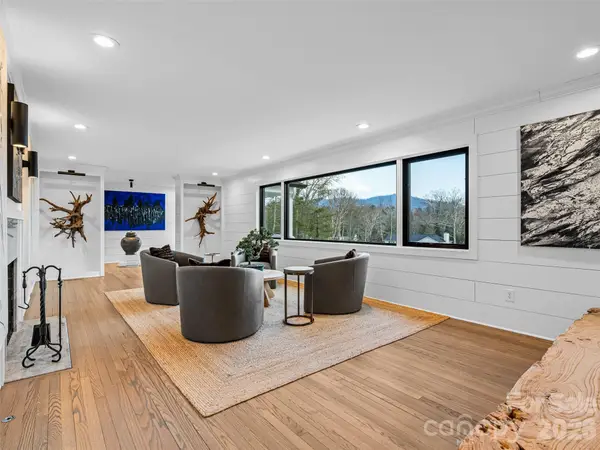 $2,300,000Active3 beds 4 baths3,022 sq. ft.
51 Forest Road, Asheville, NC 28803
MLS# 4345160Listed by: UNIQUE: A REAL ESTATE COLLECTIVE - New
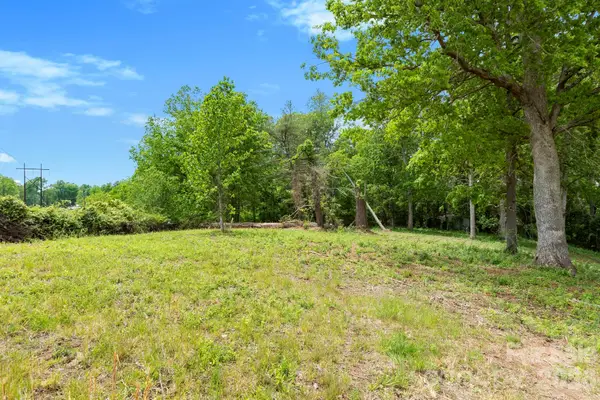 $75,000Active0.72 Acres
99999 Wild Goose Way #2R, Asheville, NC 28804
MLS# 4382979Listed by: KELLER WILLIAMS PROFESSIONALS - New
 $75,000Active0.72 Acres
99999 Wild Goose Way #3R, Asheville, NC 28804
MLS# 4382989Listed by: KELLER WILLIAMS PROFESSIONALS


Protect your home and budget from life's surprises with an Assurant Home Warranty, backed by a partner that supports you through every step of homeownership. Explore Plans.
© 2026 Better Homes and Gardens Real Estate LLC. An Anywhere Real Estate company. All rights reserved. Better Homes and Gardens® Real Estate is a registered trademark owned by Meredith Operations Corporation, licensed to Better Homes and Gardens Real Estate LLC and used with permission. Better Homes and Gardens Real Estate LLC fully supports the principles of the Fair Housing Act and the Equal Opportunity Act. Listing information is deemed reliable but is not guaranteed accurate.
Each office is independently owned and operated.
Any services or products provided by third parties are not provided by, affiliated with or related to Better Homes and Gardens Real Estate LLC, or its affiliated companies.