
217 E Henry Street, Atkinson, NC 28421
Local realty services provided by:Better Homes and Gardens Real Estate Elliott Coastal Living
217 E Henry Street,Atkinson, NC 28421
$355,000
- 3 Beds
- 3 Baths
- 2,037 sq. ft.
- Single family
- Active
Listed by: claudia r unsicker, david c unsicker
Office: coldwell banker sea coast advantage
MLS#:100596506
Source:NC_CCAR
Price summary
- Price:$355,000
- Price per sq. ft.:$174.28
About this home
Enjoy wide open spaces just 45 minutes outside of Wilmington! This gorgeous property is located near Main Street, Atkinson, NC, and offers 1.15 acres of land. This beautiful 2037 SF, 3 bedroom, 2.5 bath home was built in 1963, but you would never know it! It has been meticulously maintained by the owners. It features original hardwood flooring throughout the main living space, and LVP in the den, breakfast nook, kitchen, half bath, and laundry room. The once Two car garage was converted to beautiful living space, including an on site mini hair salon area (not a business), and a handicapped accessible half bath. This is a move in ready property! There are so many features to enjoy here! There is a 18 x 9 above ground pool, outdoor fire pit with lighting, a 1.5 car detached garage and storage space, and 2 parking stalls/pole barns. There is plenty of land to have gardens or room to spread out and storage for your boat, 4 wheelers, etc. The acreage is central to downtown Atkinson, but feels very private. The home is on town water, but also has a working well. It has 2 septic tanks. There are beautiful trees and landscaping including magnolia and crepe myrtle trees. The roof was replaced in 2023, the HVAC units are from 2019 and 2023; the hot water heater is 2023. Conveniently located just 45 minutes from Wilmington, and 30 minutes from White Lake. Scoop this one up before it belongs to someone else! Easy to show!...
Contact an agent
Home facts
- Year built:1963
- Subdivision & Development:Not In Subdivision
- Listing ID #:100596506
- Added:56 day(s) ago
- Updated:October 10, 2026 at 10:45 AM
Rooms and interior
- Bedrooms:3
- Total bathrooms:3
- Full bathrooms:2
- Half bathrooms:1
- Rooms Total:10
- Flooring:Tile
- Bathrooms Description:Walk-in Shower
- Kitchen Description:Dishwasher, Pantry, Refrigerator
- Living area:2,037 sq. ft.
Heating and cooling
- Cooling:Central Air, Heat Pump
- Heating:Electric, Heat Pump, Heating
- Central air:Yes
Structure and exterior
- Roof:Architectural Shingle
- Year built:1963
- Building area:2,037 sq. ft.
- Lot area:1.13 Acres
- Lot Features:Rural
- Construction Materials:Brick Veneer, Wood Frame, Wood Siding
- Exterior Features:Covered
- Foundation Description:Crawl Space, Slab
- Levels:1.5 Story
Schools
- High school:Pender High
- Middle school:West Pender
- Elementary school:Malpass Corner
Utilities
- Water:County Water, Water Connected, Well
Finances and disclosures
- Price:$355,000
- Price per sq. ft.:$174.28
Features and amenities
- Appliances:Dishwasher, Refrigerator
- Laundry features:Laundry Room
- Amenities:Blinds/Shades, Ceiling Fan(s)
- Pool features:Above Ground
Parking
- Total parking spaces:1
- Parking description:Concrete, Gravel, Off Street
- Garage:Yes
- Garage spaces:1.5

New listings near 217 E Henry Street
- New
 $39,000Active3.18 Acres
Lot 4 Oak Haven Road, Atkinson, NC 28421
MLS# 100609408Listed by: INTRACOASTAL REALTY CORPORATION  $29,000Active0.65 Acres
16 A Point Caswell Road, Atkinson, NC 28421
MLS# 100606665Listed by: COLDWELL BANKER SEA COAST ADVANTAGE $300,000Active3 beds 2 baths1,325 sq. ft.
390 Newtown Loop Road, Atkinson, NC 28421
MLS# 100600405Listed by: COSTELLO REAL ESTATE & INVESTMENTS $35,000Active3.27 Acres
Tbd Point Caswell Road, Atkinson, NC 28421
MLS# 100599326Listed by: EXP REALTY $799,900Active82 Acres
82 Acres Point Caswell Rd Road, Atkinson, NC 28421
MLS# 100591684Listed by: COLDWELL BANKER SEA COAST ADVANTAGE $40,000Pending1.39 Acres
0 Rooks Road, Atkinson, NC 28421
MLS# 100584458Listed by: COLDWELL BANKER PREFERRED PROPERTIES $299,900Active5 beds 3 baths2,450 sq. ft.
112 N College Street, Atkinson, NC 28421
MLS# 100572668Listed by: CENTURY 21 VANGUARD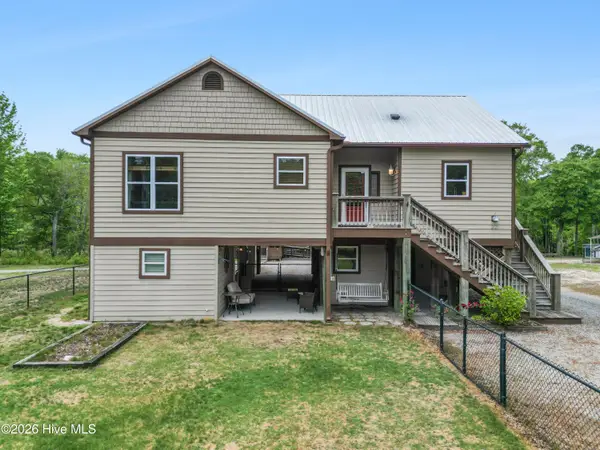 $517,000Active3 beds 3 baths2,051 sq. ft.
221 Estate Road, Atkinson, NC 28421
MLS# 100571843Listed by: COLDWELL BANKER SEA COAST ADVANTAGE-LELAND $120,000Active4.76 Acres
5, 6, 7 53 Off Highway, Atkinson, NC 28421
MLS# 100568950Listed by: KELLER WILLIAMS INNOVATE-WILMINGTON


Protect your home and budget from life's surprises with an Assurant Home Warranty, backed by a partner that supports you through every step of homeownership. Explore Plans.
© 2026 Better Homes and Gardens Real Estate LLC. An Anywhere Real Estate company. All rights reserved. Better Homes and Gardens® Real Estate is a registered trademark owned by Meredith Operations Corporation, licensed to Better Homes and Gardens Real Estate LLC and used with permission. Better Homes and Gardens Real Estate LLC fully supports the principles of the Fair Housing Act and the Equal Opportunity Act. Listing information is deemed reliable but is not guaranteed accurate.
Each office is independently owned and operated.
Any services or products provided by third parties are not provided by, affiliated with or related to Better Homes and Gardens Real Estate LLC, or its affiliated companies.