
102 W Dobbs Street, Atlantic Beach, NC 28512
Local realty services provided by:Better Homes and Gardens Real Estate Lifestyle Property Partners
102 W Dobbs Street,Atlantic Beach, NC 28512
$875,000
- 4 Beds
- 2 Baths
- 1,828 sq. ft.
- Single family
- Active
Listed by: amy cook
Office: sand dollar realty
MLS#:100586709
Source:NC_CCAR
Price summary
- Price:$875,000
- Price per sq. ft.:$478.67
About this home
Welcome to your coastal getaway in the heart of Atlantic Beach! This beautifully remodeled 4-bedroom, 2-bath home is perfectly situated on the 4th row from the ocean, offering an easy 5-minute walk to the beach and just a few short blocks from the Circle, where you'll enjoy local shopping, entertainment, and some of the area's best restaurants. Inside, you'll find recently upgraded finishes throughout, creating a bright, stylish, and comfortable space that's ready to enjoy from day one. Outside, a new Fortified roof installed in March 2025 and great poly furniture on the upper deck to watch some of the most beautiful sunsets on the east coast. The home is being sold fully furnished (excluding the bunk beds in the lower-level bedroom), making it truly move-in ready--just bring your clothes and head to the beach! Whether you're searching for a primary residence, vacation home, or income-producing property, this home offers outstanding potential as a short-term rental investment in one of the Crystal Coast's most desirable locations.
Outdoor enthusiasts will appreciate being less than 10 minutes from Fort Macon State Park, with its pristine beaches, fishing, hiking trails, and rich history. Multiple nearby marinas make it easy to bring your boat and spend your days exploring the beautiful North Carolina coast. Don't miss this opportunity to own a turnkey beach home where convenience, coastal charm, and investment potential come together. Owner is a licensed North Carolina real estate broker....
Contact an agent
Home facts
- Year built:1984
- Subdivision & Development:Money Island Beach
- Listing ID #:100586709
- Added:96 day(s) ago
- Updated:October 11, 2026 at 10:25 AM
Rooms and interior
- Bedrooms:4
- Total bathrooms:2
- Full bathrooms:2
- Rooms Total:6
- Kitchen Description:Dishwasher, Kitchen Island, Refrigerator
- Living area:1,828 sq. ft.
Heating and cooling
- Cooling:Central Air, Heat Pump
- Heating:Electric, Heat Pump, Heating
- Central air:Yes
Structure and exterior
- Roof:Metal
- Year built:1984
- Building area:1,828 sq. ft.
- Lot area:0.14 Acres
- Construction Materials:Vinyl Siding, Wood Frame
- Exterior Features:Deck, Outdoor Shower
- Foundation Description:Raised
- Levels:2 Story
Schools
- High school:West Carteret
- Middle school:Morehead City
- Elementary school:Morehead City Elem
Utilities
- Water:Water Connected
Finances and disclosures
- Price:$875,000
- Price per sq. ft.:$478.67
Features and amenities
- Appliances:Dishwasher, Dryer, Refrigerator, Washer
- Laundry features:Dryer, Washer
- Amenities:Ceiling Fan(s), Furnished

New listings near 102 W Dobbs Street
- New
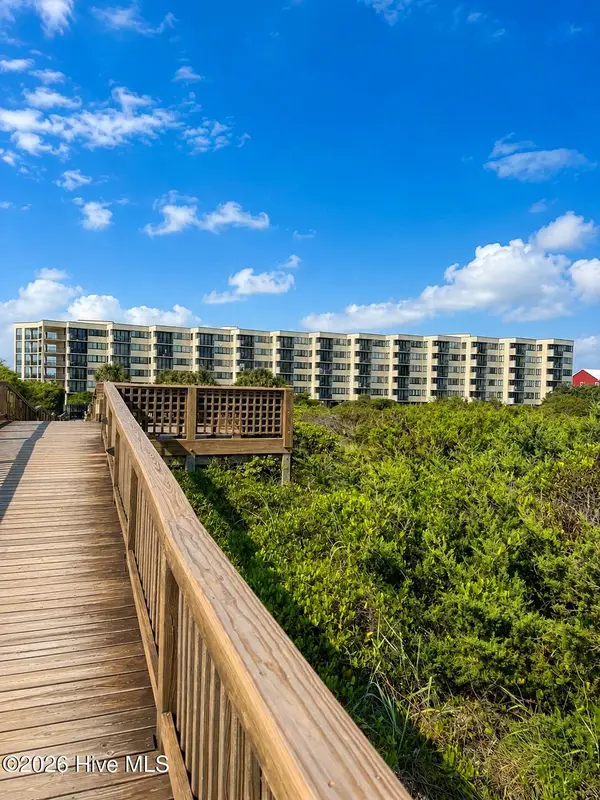 $465,000Active2 beds 2 baths1,016 sq. ft.
1400 E Ft Macon Road #313, Atlantic Beach, NC 28512
MLS# 100609593Listed by: LPT REALTY - New
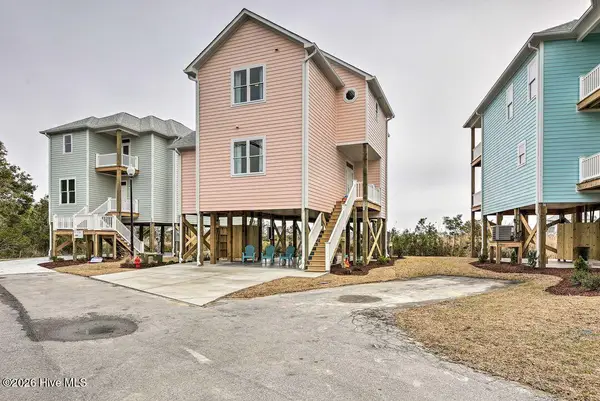 $799,500Active4 beds 3 baths1,825 sq. ft.
124 Salt Marsh Way, Atlantic Beach, NC 28512
MLS# 100609557Listed by: GROW LOCAL REALTY LLC - New
 $317,900Active2 beds 2 baths840 sq. ft.
301 Commerce Way Way #350, Atlantic Beach, NC 28512
MLS# 100608033Listed by: LPT REALTY - New
 $373,500Active2 beds 2 baths810 sq. ft.
301 Commerce Way Way #336, Atlantic Beach, NC 28512
MLS# 100608015Listed by: COLDWELL BANKER SEA COAST AB - New
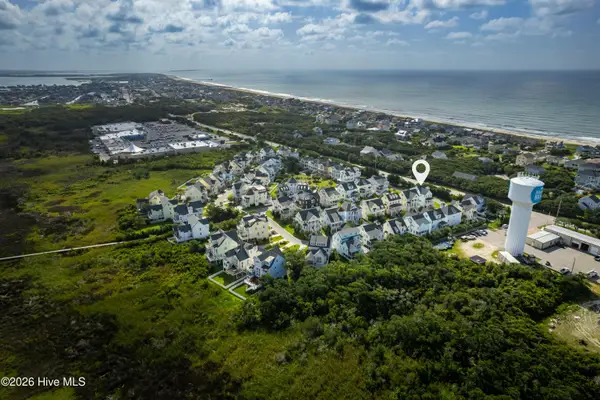 $1,224,900Active4 beds 4 baths2,950 sq. ft.
223 Sound Side Drive, Atlantic Beach, NC 28512
MLS# 100607833Listed by: KELLER WILLIAMS CRYSTAL COAST - New
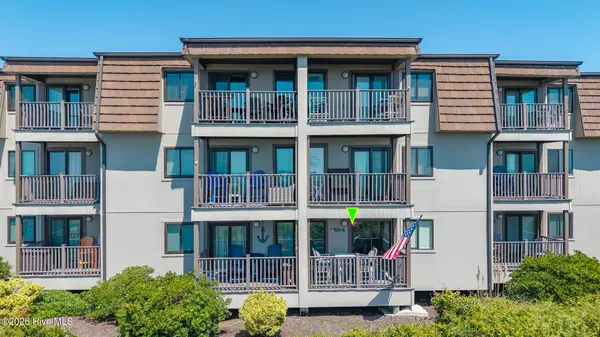 $429,500Active2 beds 2 baths816 sq. ft.
2008 E Ft Macon Road #A3, Atlantic Beach, NC 28512
MLS# 100607715Listed by: EDDY MYERS REAL ESTATE - New
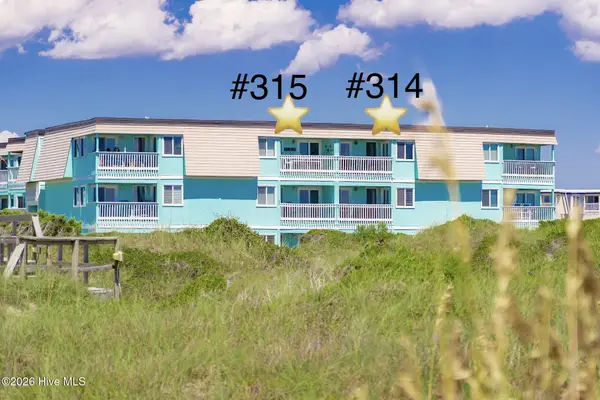 $570,000Active2 beds 2 baths840 sq. ft.
301 Commerce Way #315, Atlantic Beach, NC 28512
MLS# 100607660Listed by: EMERALD ISLE REALTY - New
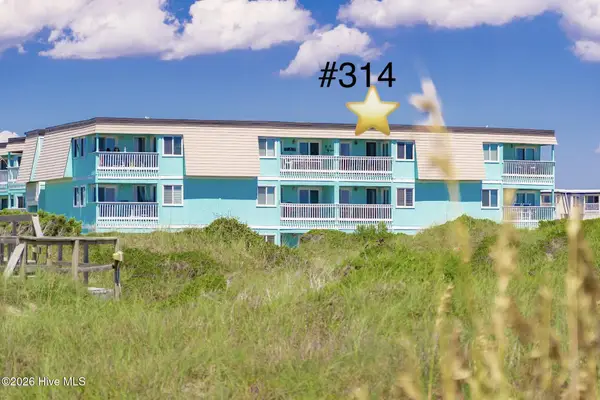 $625,000Active2 beds 2 baths840 sq. ft.
301 Commerce Way #314, Atlantic Beach, NC 28512
MLS# 100607455Listed by: EMERALD ISLE REALTY 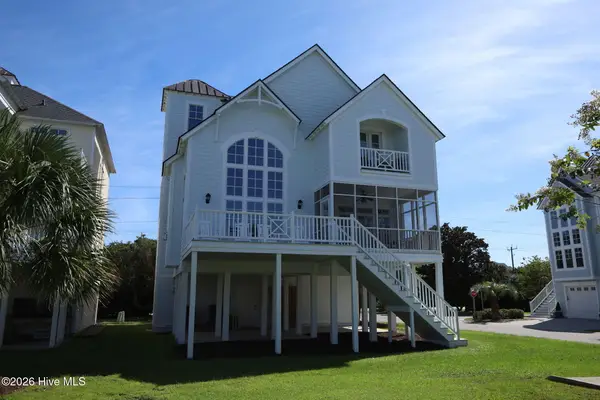 $1,250,000Pending5 beds 5 baths3,290 sq. ft.
101 Sound Side Drive, Atlantic Beach, NC 28512
MLS# 100607025Listed by: WEICHERT REALTORS AT WAVE'S EDGE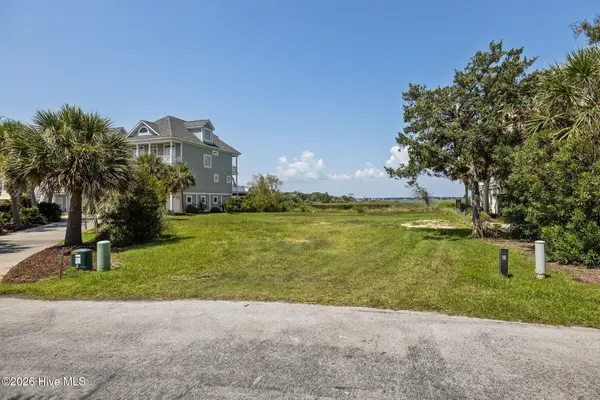 $799,000Pending0.71 Acres
123 & 125 Coral Bay Court, Atlantic Beach, NC 28512
MLS# 100606401Listed by: KELLER WILLIAMS CRYSTAL COAST


Protect your home and budget from life's surprises with an Assurant Home Warranty, backed by a partner that supports you through every step of homeownership. Explore Plans.
© 2026 Better Homes and Gardens Real Estate LLC. An Anywhere Real Estate company. All rights reserved. Better Homes and Gardens® Real Estate is a registered trademark owned by Meredith Operations Corporation, licensed to Better Homes and Gardens Real Estate LLC and used with permission. Better Homes and Gardens Real Estate LLC fully supports the principles of the Fair Housing Act and the Equal Opportunity Act. Listing information is deemed reliable but is not guaranteed accurate.
Each office is independently owned and operated.
Any services or products provided by third parties are not provided by, affiliated with or related to Better Homes and Gardens Real Estate LLC, or its affiliated companies.