
105 Winston Avenue #Unit A & B, Atlantic Beach, NC 28512
Local realty services provided by:Better Homes and Gardens Real Estate Lifestyle Property Partners
105 Winston Avenue #Unit A & B,Atlantic Beach, NC 28512
$1,350,000
- 2 Beds
- 4 Baths
- 3,828 sq. ft.
- Condominium
- Active
Listed by: tania m higgins, coastal collective team
Office: coldwell banker sea coast adv ei
MLS#:100606095
Source:NC_CCAR
Price summary
- Price:$1,350,000
- Price per sq. ft.:$352.66
About this home
Unique Duplex Opportunity in the Heart of Atlantic Beach!
Discover the possibilities at 105 Winston Avenue, Units A & B--a versatile coastal property offering the flexibility to suit a variety of lifestyles and investment strategies.
With two separate living spaces, this duplex is ideal for short-term vacation rentals, long-term rental income, a primary residence with additional rental potential, a coastal getaway, or a multi-generational living arrangement.
Both units feature beautiful sound-side views with peeks of the ocean, an inverted floor plan designed to maximize space and views, and 2 bedrooms, a flex space, 3 full bathrooms, and a half bath. Each unit has its own private entrance, providing added privacy and flexibility.
Additional features include updated elevators, fresh interior paint, some newer windows, a one-car garage, and driveway parking for each unit. Located just moments from the beach, local restaurants, shops, and Atlantic Beach's coastal attractions, this property puts you close to everything the area has to offer.
Whether you're looking for an investment opportunity, a family compound, or your own place by the coast, 105 Winston Avenue offers the flexibility to make it your own.
Come see it in person and discover the possibilities!...
Contact an agent
Home facts
- Year built:2006
- Subdivision & Development:Triple Ess Shores
- Listing ID #:100606095
- Added:1 day(s) ago
- Updated:September 25, 2026 at 01:21 PM
Rooms and interior
- Bedrooms:2
- Total bathrooms:4
- Full bathrooms:3
- Half bathrooms:1
- Rooms Total:10
- Flooring:Carpet, Tile, Wood
- Kitchen Description:Dishwasher, Refrigerator
- Living area:3,828 sq. ft.
Heating and cooling
- Cooling:Central Air
- Heating:Electric, Fireplace(s), Heat Pump, Heating, Propane
- Central air:Yes
Structure and exterior
- Roof:Architectural Shingle
- Year built:2006
- Building area:3,828 sq. ft.
- Lot area:0.05 Acres
- Lot Features:Interior Lot
- Construction Materials:Fiber Cement, Wood Frame
- Exterior Features:Covered, Deck, Outdoor Shower, Patio, Porch, Shutters - Board/Hurricane
- Foundation Description:Pilings, Slab
- Levels:Three Or More
Schools
- High school:West Carteret
- Middle school:Morehead City
- Elementary school:Morehead City Elem
Utilities
- Water:Water Connected
Finances and disclosures
- Price:$1,350,000
- Price per sq. ft.:$352.66
Features and amenities
- Appliances:Dishwasher, Refrigerator
- Laundry features:Laundry Closet, Washer Hookup
- Amenities:Blinds/Shades, Ceiling Fan(s), Reverse Floor Plan
Parking
- Total parking spaces:6
- Parking description:Attached Garage, Garage, On Site, Paved
- Garage:Yes
- Garage spaces:2

New listings near 105 Winston Avenue #Unit A & B
- New
 $648,500Active3 beds 3 baths1,080 sq. ft.
2503 W Fort Macon Road #205, Atlantic Beach, NC 28512
MLS# 100605837Listed by: CCA REAL ESTATE - New
 $550,000Active2 beds 2 baths749 sq. ft.
312 E Bogue Boulevard, Atlantic Beach, NC 28512
MLS# 100605597Listed by: KELLER WILLIAMS CRYSTAL COAST - New
 $675,000Active4 beds 3 baths1,570 sq. ft.
106 Willis Avenue #B, Atlantic Beach, NC 28512
MLS# 100604158Listed by: REDFIN CORPORATION - New
 $130,000Active1 beds 1 baths402 sq. ft.
602 W Fort Macon Road #241, Atlantic Beach, NC 28512
MLS# 100603813Listed by: KELLER WILLIAMS INNOVATE - JAX - New
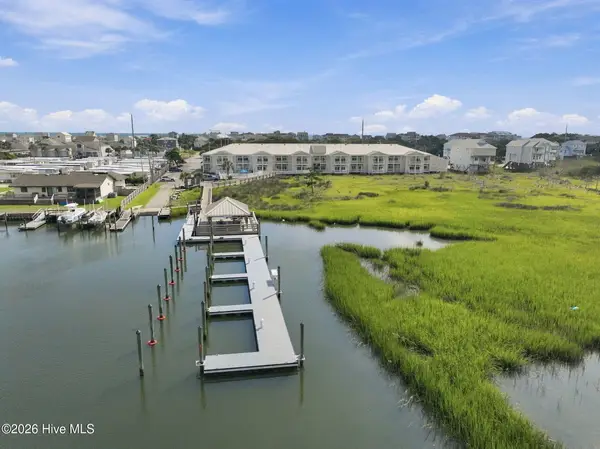 $134,000Active1 beds 1 baths328 sq. ft.
602 W Fort Macon Road #103, Atlantic Beach, NC 28512
MLS# 100603602Listed by: REALTY WORLD FIRST COAST RLTY - New
 $345,000Active2 beds 2 baths778 sq. ft.
301 Commerce Way #115 Sea Spray, Atlantic Beach, NC 28512
MLS# 100603305Listed by: KELLER WILLIAMS CRYSTAL COAST 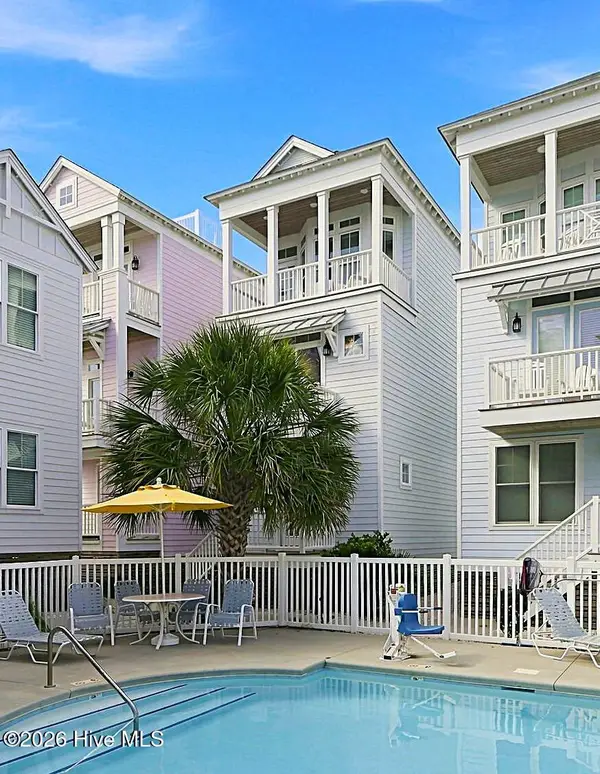 $599,000Active2 beds 2 baths996 sq. ft.
107 W Bogue Boulevard #3, Atlantic Beach, NC 28512
MLS# 100602434Listed by: COLDWELL BANKER HPW RALEIGH MIDTOWN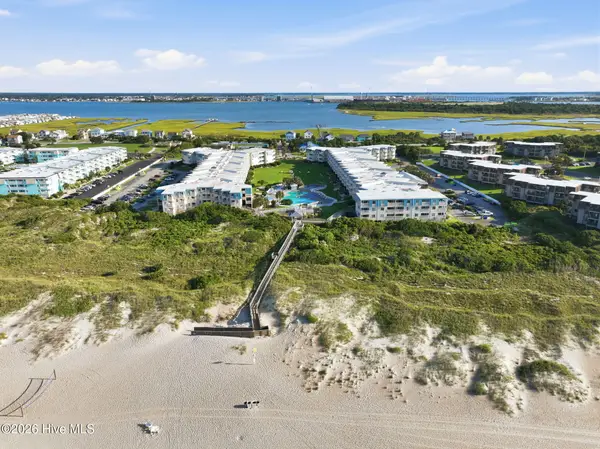 $550,000Active3 beds 3 baths1,080 sq. ft.
1904 E Fort Macon Road #301, Atlantic Beach, NC 28512
MLS# 100602429Listed by: KELLER WILLIAMS CRYSTAL COAST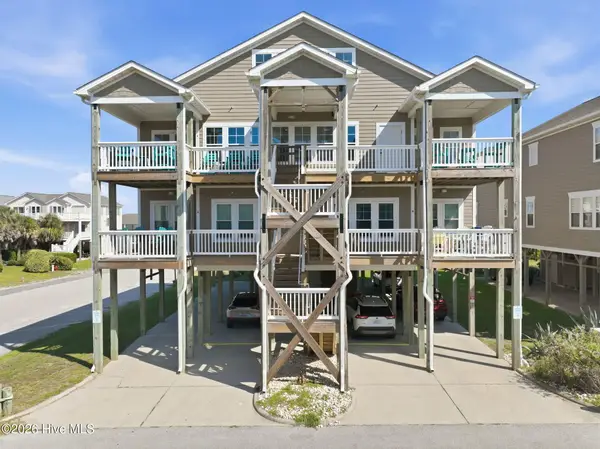 $1,200,000Active4 beds 4 baths3,217 sq. ft.
Address Withheld By Seller, Atlantic Beach, NC 28512
MLS# 100601722Listed by: EDDY MYERS REAL ESTATE


Protect your home and budget from life's surprises with an Assurant Home Warranty, backed by a partner that supports you through every step of homeownership. Explore Plans.
© 2026 Better Homes and Gardens Real Estate LLC. An Anywhere Real Estate company. All rights reserved. Better Homes and Gardens® Real Estate is a registered trademark owned by Meredith Operations Corporation, licensed to Better Homes and Gardens Real Estate LLC and used with permission. Better Homes and Gardens Real Estate LLC fully supports the principles of the Fair Housing Act and the Equal Opportunity Act. Listing information is deemed reliable but is not guaranteed accurate.
Each office is independently owned and operated.
Any services or products provided by third parties are not provided by, affiliated with or related to Better Homes and Gardens Real Estate LLC, or its affiliated companies.