
1112 E Ft Macon Road #A, Atlantic Beach, NC 28512
Local realty services provided by:Better Homes and Gardens Real Estate Treasure
Listed by: the selling team/llew&elaine
Office: realty world first coast rlty
MLS#:100595689
Source:NC_CCAR
Price summary
- Price:$649,000
- Price per sq. ft.:$408.18
About this home
Breathtaking panoramic views of Bogue Sound and the Intracoastal Waterway take center stage at this turnkey, fully furnished Atlantic Beach retreat. Elevated and set well back from Fort Macon Road in the quiet Club Colony neighborhood, the home features an upper-level porch with a garage below and is reached by a long, gently sloping driveway, a distinctive island setting that adds privacy, tranquility, views, and generous parking. With water views from both the front and back, a private tree-lined backyard, and the beach just a short stroll away, the coastal setting surrounds you.
Wake up to water views and check the surf from the master bedroom, enjoy morning coffee on the sprawling front porch or private back deck, and watch boats move across the Sound as the sky and tides change for a different view throughout the day. Take in beautiful coastal sunsets and enjoy water, sky, and nature from the large windows in the living and dining areas.
Out back, the fully fenced yard feels like a private coastal sanctuary. A spacious deck offers water views framed by mature cedars, junipers, and palms, creating a peaceful natural backdrop filled with local birdlife. There is plenty of room to play, relax, or let pets roam, along with trees for a swing or hammock and an outdoor shower for rinsing off after the beach.
Inside are 2 bedrooms plus a versatile bonus room ideal for an office, guest space, fitness room, media room, or hobby area, along with 2.5 bathrooms and a large two-car garage. The driveway offers ample room for boats, trailers, and guests. A new leach field was installed in 2024.
First Street currently rates the property's modeled flood risk as Minimal, a noteworthy consideration for island living.
With a consistent 5-star guest rating as a vacation rental, this home is ready to enjoy from day one as a primary residence, coastal getaway, or income-producing property. Ideally located just minutes from Atlantic Beach Circle, Fort Macon State Park, boat launches, waterfront dining, shopping, Morehead City, & Beaufort....
Contact an agent
Home facts
- Year built:1983
- Subdivision & Development:Club Colony
- Listing ID #:100595689
- Added:46 day(s) ago
- Updated:September 28, 2026 at 10:46 AM
Rooms and interior
- Bedrooms:2
- Total bathrooms:3
- Full bathrooms:2
- Half bathrooms:1
- Rooms Total:6
- Flooring:Carpet, Tile, Vinyl
- Kitchen Description:Dishwasher, Refrigerator
- Living area:1,590 sq. ft.
Heating and cooling
- Cooling:Central Air
- Heating:Electric, Heat Pump, Heating
- Central air:Yes
Structure and exterior
- Roof:Shingle
- Year built:1983
- Building area:1,590 sq. ft.
- Lot area:0.16 Acres
- Construction Materials:Wood Frame, Wood Siding
- Exterior Features:Deck, Outdoor Shower
- Foundation Description:Pilings
- Levels:Three Or More
Schools
- High school:West Carteret
- Middle school:Morehead City
- Elementary school:Morehead City Primary
Utilities
- Water:Water Connected
Finances and disclosures
- Price:$649,000
- Price per sq. ft.:$408.18
Features and amenities
- Appliances:Dishwasher, Dryer, Refrigerator, Washer
- Laundry features:Dryer, In Hall, Washer
- Amenities:Blinds/Shades, Ceiling Fan(s), Furnished
Parking
- Total parking spaces:5
- Parking description:Attached Garage, Garage, On Site, Paved
- Garage:Yes
- Garage spaces:2

New listings near 1112 E Ft Macon Road #A
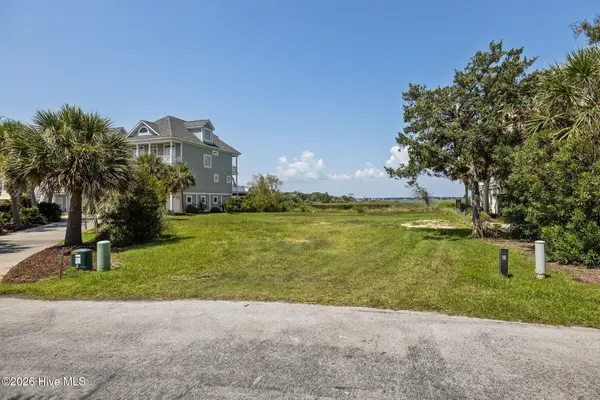 $799,000Pending0.71 Acres
123 & 125 Coral Bay Court, Atlantic Beach, NC 28512
MLS# 100606401Listed by: KELLER WILLIAMS CRYSTAL COAST- New
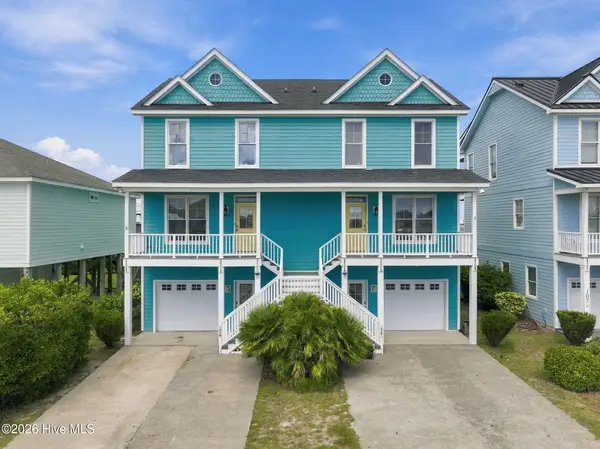 $1,350,000Active4 beds 7 baths3,828 sq. ft.
105 Winston Avenue #Unit A & B, Atlantic Beach, NC 28512
MLS# 100606095Listed by: COLDWELL BANKER SEA COAST ADV EI - New
 $648,500Active3 beds 3 baths1,080 sq. ft.
2503 W Fort Macon Road #205, Atlantic Beach, NC 28512
MLS# 100605837Listed by: CCA REAL ESTATE - New
 $550,000Active2 beds 2 baths749 sq. ft.
312 E Bogue Boulevard, Atlantic Beach, NC 28512
MLS# 100605597Listed by: KELLER WILLIAMS CRYSTAL COAST - New
 $675,000Active4 beds 4 baths1,570 sq. ft.
106 Willis Avenue #B, Atlantic Beach, NC 28512
MLS# 100604158Listed by: REDFIN CORPORATION  $130,000Active1 beds 1 baths402 sq. ft.
602 W Fort Macon Road #241, Atlantic Beach, NC 28512
MLS# 100603813Listed by: KELLER WILLIAMS INNOVATE - JAX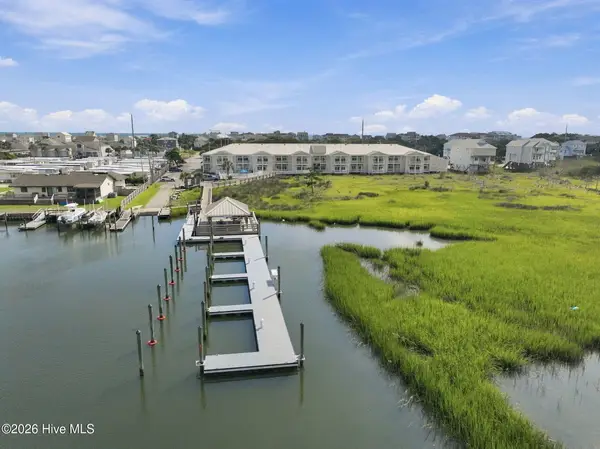 $134,000Active1 beds 1 baths328 sq. ft.
602 W Fort Macon Road #103, Atlantic Beach, NC 28512
MLS# 100603602Listed by: REALTY WORLD FIRST COAST RLTY $345,000Active2 beds 2 baths778 sq. ft.
301 Commerce Way #115 Sea Spray, Atlantic Beach, NC 28512
MLS# 100603305Listed by: KELLER WILLIAMS CRYSTAL COAST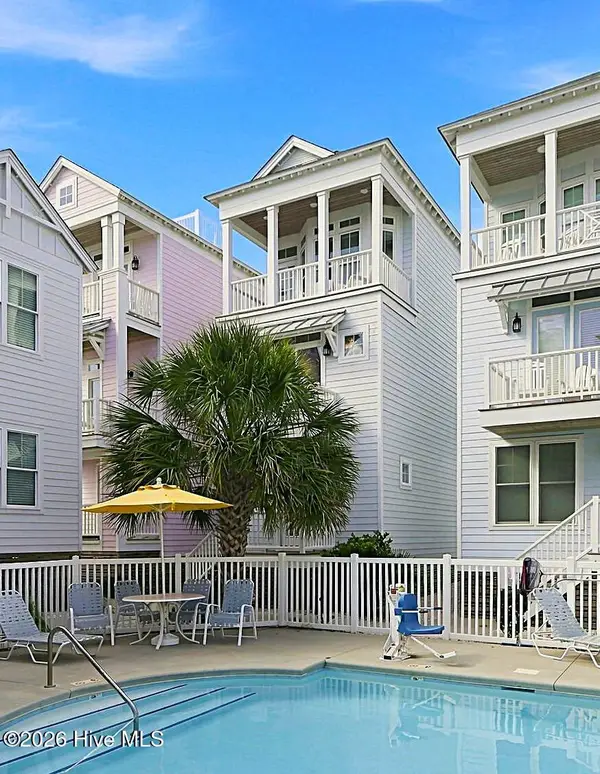 $599,000Active2 beds 2 baths996 sq. ft.
107 W Bogue Boulevard #3, Atlantic Beach, NC 28512
MLS# 100602434Listed by: COLDWELL BANKER HPW RALEIGH MIDTOWN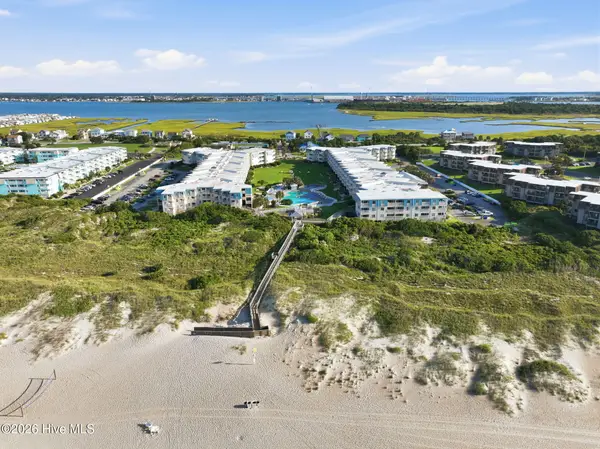 $550,000Active3 beds 3 baths1,080 sq. ft.
1904 E Fort Macon Road #301, Atlantic Beach, NC 28512
MLS# 100602429Listed by: KELLER WILLIAMS CRYSTAL COAST


Protect your home and budget from life's surprises with an Assurant Home Warranty, backed by a partner that supports you through every step of homeownership. Explore Plans.
© 2026 Better Homes and Gardens Real Estate LLC. An Anywhere Real Estate company. All rights reserved. Better Homes and Gardens® Real Estate is a registered trademark owned by Meredith Operations Corporation, licensed to Better Homes and Gardens Real Estate LLC and used with permission. Better Homes and Gardens Real Estate LLC fully supports the principles of the Fair Housing Act and the Equal Opportunity Act. Listing information is deemed reliable but is not guaranteed accurate.
Each office is independently owned and operated.
Any services or products provided by third parties are not provided by, affiliated with or related to Better Homes and Gardens Real Estate LLC, or its affiliated companies.