
237 Sea Dreams Drive, Atlantic Beach, NC 28512
Local realty services provided by:Better Homes and Gardens Real Estate Native American Group
237 Sea Dreams Drive,Atlantic Beach, NC 28512
$1,189,000
- 2 Beds
- 3 Baths
- 1,785 sq. ft.
- Single family
- Active
Listed by: pamela w bird
Office: al williams properties
MLS#:100576623
Source:NC_CCAR
Price summary
- Price:$1,189,000
- Price per sq. ft.:$666.11
About this home
You will absolutely love this beautifully maintained and spacious coastal home situated in wonderful oceanfront neighborhood with oceanfront pool!!
The inviting open-concept features spacious living, dining, and kitchen areas designed for comfortable coastal living and entertaining along with its' two generously sized principal bedroom suites, and with third-floor bonus room that includes twin beds, sitting area, and access to inviting rooftop deck with both ocean and sound views. Plenty of room for family and friends!!!
Expansive porches and decks on every level create the perfect setting to relax and enjoy the coastal lifestyle. Additional features include a ground-level storage room, outdoor shower, and more seller improvements and updates than you can count-list attached to documents file. Some Updates include 2022 electrical updates, 2022/2024 HVAC updates, 2022 Atlantic Breeze storm shutters, 2022 insulation updates, 2022/2023 updated and improved landscaping, 2022 updated front stairs, sidewalk, decking, siding updates, and new outdoor shower, 2023/2024 renovated storage room, 2023/2024/2025/2026 extensive updated porch areas, 2022-2026 many updated appliances, furniture and furnishings ...this home has been meticulously cared for by these owners...
Close to beach and boating, shops and restaurants, family and friends....
Contact an agent
Home facts
- Year built:1995
- Subdivision & Development:Sea Dreams
- Listing ID #:100576623
- Added:137 day(s) ago
- Updated:October 11, 2026 at 10:25 AM
Rooms and interior
- Bedrooms:2
- Total bathrooms:3
- Full bathrooms:2
- Half bathrooms:1
- Rooms Total:6
- Flooring:Wood
- Bathrooms Description:Walk-in Shower
- Kitchen Description:Dishwasher, Kitchen Island, Refrigerator
- Living area:1,785 sq. ft.
Heating and cooling
- Cooling:Central Air
- Heating:Electric, Heat Pump, Heating
- Central air:Yes
Structure and exterior
- Roof:Metal
- Year built:1995
- Building area:1,785 sq. ft.
- Lot area:0.1 Acres
- Construction Materials:Fiber Cement, Wood Frame
- Exterior Features:Covered, Deck, Outdoor Shower, Porch, Shutters - Functional
- Foundation Description:Pilings
- Levels:Three Or More
Schools
- High school:West Carteret
- Middle school:Morehead City
- Elementary school:Morehead City Primary
Finances and disclosures
- Price:$1,189,000
- Price per sq. ft.:$666.11
Features and amenities
- Appliances:Dishwasher, Dryer, Refrigerator, Washer
- Laundry features:Dryer, Laundry Closet, Washer
- Amenities:Community Pool, Furnished, Management
- Pool features:Community Pool
Parking
- Parking description:On Site

New listings near 237 Sea Dreams Drive
- New
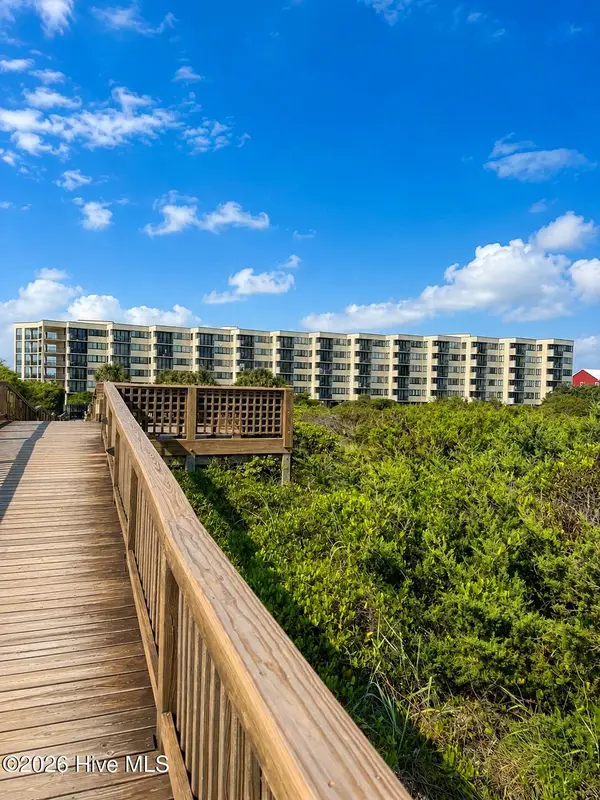 $465,000Active2 beds 2 baths1,016 sq. ft.
1400 E Ft Macon Road #313, Atlantic Beach, NC 28512
MLS# 100609593Listed by: LPT REALTY - New
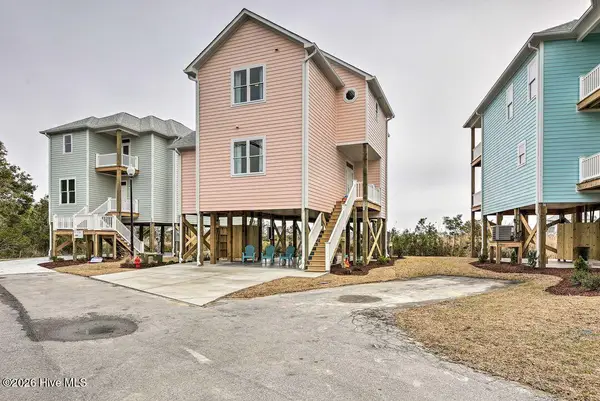 $799,500Active4 beds 3 baths1,825 sq. ft.
124 Salt Marsh Way, Atlantic Beach, NC 28512
MLS# 100609557Listed by: GROW LOCAL REALTY LLC - New
 $317,900Active2 beds 2 baths840 sq. ft.
301 Commerce Way Way #350, Atlantic Beach, NC 28512
MLS# 100608033Listed by: LPT REALTY - New
 $373,500Active2 beds 2 baths810 sq. ft.
301 Commerce Way Way #336, Atlantic Beach, NC 28512
MLS# 100608015Listed by: COLDWELL BANKER SEA COAST AB - New
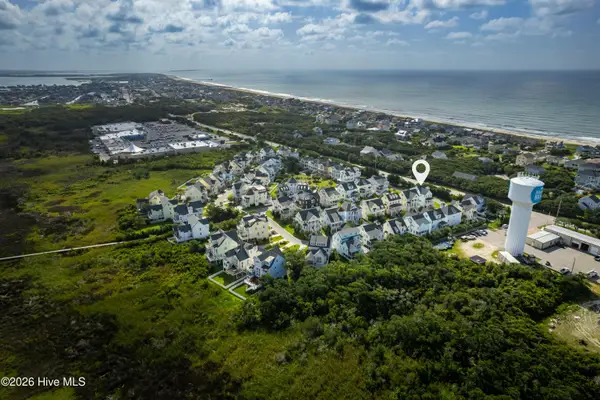 $1,224,900Active4 beds 4 baths2,950 sq. ft.
223 Sound Side Drive, Atlantic Beach, NC 28512
MLS# 100607833Listed by: KELLER WILLIAMS CRYSTAL COAST - New
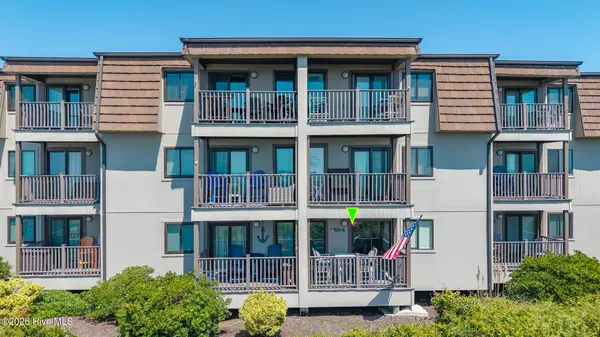 $429,500Active2 beds 2 baths816 sq. ft.
2008 E Ft Macon Road #A3, Atlantic Beach, NC 28512
MLS# 100607715Listed by: EDDY MYERS REAL ESTATE - New
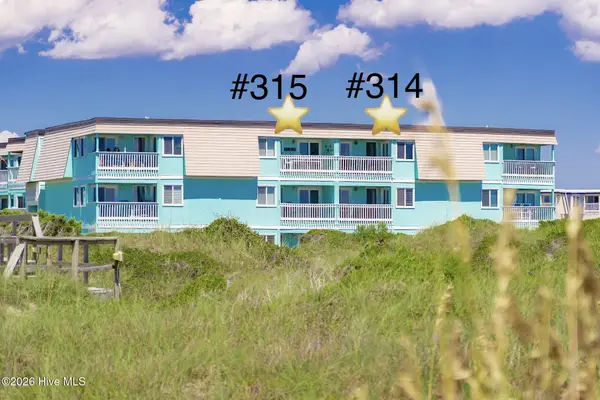 $570,000Active2 beds 2 baths840 sq. ft.
301 Commerce Way #315, Atlantic Beach, NC 28512
MLS# 100607660Listed by: EMERALD ISLE REALTY - New
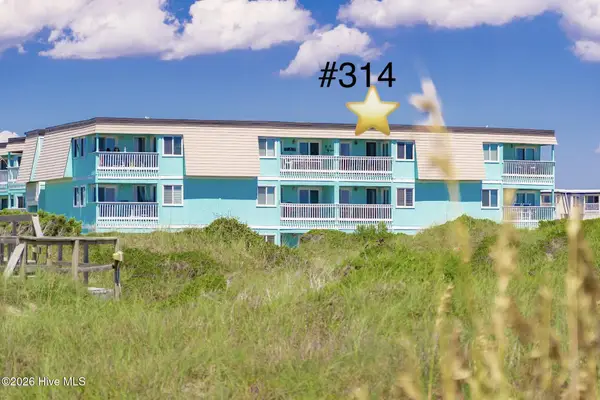 $625,000Active2 beds 2 baths840 sq. ft.
301 Commerce Way #314, Atlantic Beach, NC 28512
MLS# 100607455Listed by: EMERALD ISLE REALTY 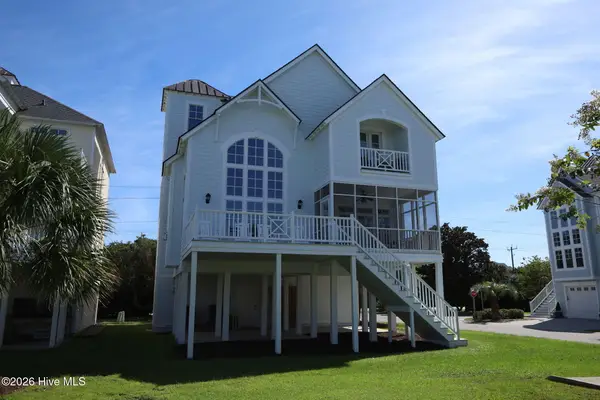 $1,250,000Pending5 beds 5 baths3,290 sq. ft.
101 Sound Side Drive, Atlantic Beach, NC 28512
MLS# 100607025Listed by: WEICHERT REALTORS AT WAVE'S EDGE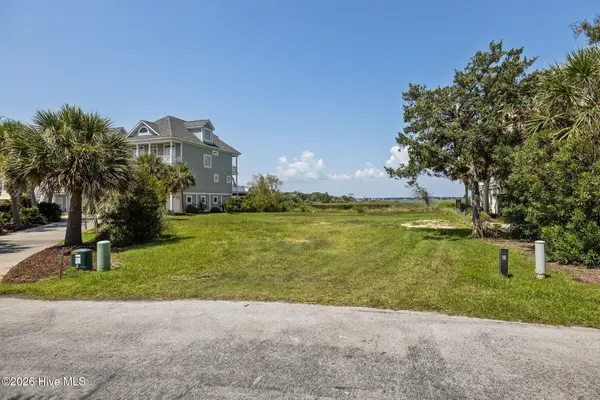 $799,000Pending0.71 Acres
123 & 125 Coral Bay Court, Atlantic Beach, NC 28512
MLS# 100606401Listed by: KELLER WILLIAMS CRYSTAL COAST


Protect your home and budget from life's surprises with an Assurant Home Warranty, backed by a partner that supports you through every step of homeownership. Explore Plans.
© 2026 Better Homes and Gardens Real Estate LLC. An Anywhere Real Estate company. All rights reserved. Better Homes and Gardens® Real Estate is a registered trademark owned by Meredith Operations Corporation, licensed to Better Homes and Gardens Real Estate LLC and used with permission. Better Homes and Gardens Real Estate LLC fully supports the principles of the Fair Housing Act and the Equal Opportunity Act. Listing information is deemed reliable but is not guaranteed accurate.
Each office is independently owned and operated.
Any services or products provided by third parties are not provided by, affiliated with or related to Better Homes and Gardens Real Estate LLC, or its affiliated companies.