
536 Francis Mill Road, Aulander, NC 27805
Local realty services provided by:Better Homes and Gardens Real Estate Elliott Coastal Living
536 Francis Mill Road,Aulander, NC 27805
$289,000
- 3 Beds
- 3 Baths
- 2,668 sq. ft.
- Single family
- Active
Listed by: cindy twiddy
Office: cindy twiddy realty, inc.
MLS#:100586490
Source:NC_CCAR
Price summary
- Price:$289,000
- Price per sq. ft.:$108.32
About this home
UPDATE!! New price! AND seller offers $5000 towards buyer closing cost.
Spacious, beautifully maintained, and ready for you to move right in! This charming country home offers a wonderful blend of character and warm inviting feel.
Step inside to discover a bright and airy living room filled with natural light, a formal dining room perfect for gatherings, a cozy den, and a peaceful sunroom that serves as an ideal retreat for quiet relaxation. At the heart of the home is a fabulous kitchen boasting abundant counter space & cabinets, seamlessly connected to a convenient combination laundry room and pantry, as well as a nearby half bath.
The generous main suite provides a private oasis, complete with an adjoining bonus room--perfect for a nursery or home office--alongside a relaxing soaking tub and a separate shower. Two additional bedrooms feature spacious walk-in closets and share a large, well-appointed hall bath.
Outside, you will love the expansive yard, offering plenty of room to start your own garden. Storage is never an issue with the attached two-car garage, plus a massive bonus for hobbyists or mechanics: a detached double garage featuring a concrete floor and insulation....
Contact an agent
Home facts
- Year built:1995
- Subdivision & Development:None
- Listing ID #:100586490
- Added:97 day(s) ago
- Updated:October 09, 2026 at 10:46 AM
Rooms and interior
- Bedrooms:3
- Total bathrooms:3
- Full bathrooms:2
- Half bathrooms:1
- Rooms Total:10
- Kitchen Description:Dishwasher, Gas Range, Refrigerator
- Bedroom Description:Walk-In Closet(s)
- Living area:2,668 sq. ft.
Heating and cooling
- Cooling:Central Air
- Heating:Electric, Gas Pack, Heating
- Central air:Yes
Structure and exterior
- Roof:Architectural Shingle
- Year built:1995
- Building area:2,668 sq. ft.
- Lot area:0.69 Acres
- Construction Materials:Vinyl Siding, Wood Frame
- Exterior Features:Covered
- Foundation Description:Crawl Space
- Levels:1 Story
Schools
- High school:Bertie High
- Middle school:Bertie Middle School
- Elementary school:Aulander Elementary School
Utilities
- Water:Water Connected
Finances and disclosures
- Price:$289,000
- Price per sq. ft.:$108.32
Features and amenities
- Appliances:Dishwasher, Dryer, Refrigerator, Washer
- Laundry features:Dryer, Laundry Room, Washer, Washer Hookup
- Amenities:Ceiling Fan(s), Walk-In Closet(s)
Parking
- Total parking spaces:4
- Parking description:Attached Garage, Concrete, Garage
- Garage:Yes
- Garage spaces:4

New listings near 536 Francis Mill Road
- New
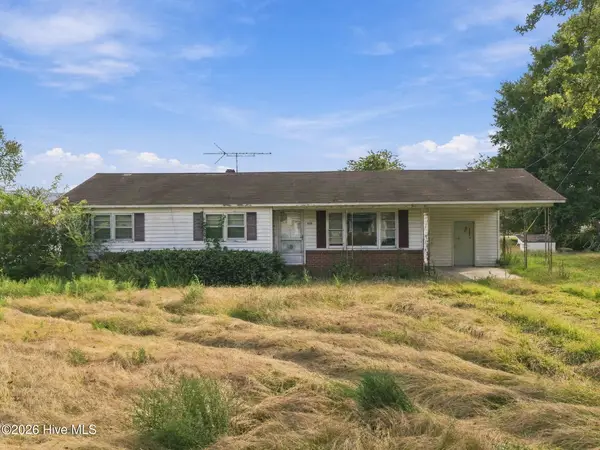 $49,000Active3 beds 1 baths1,045 sq. ft.
939 Hexlena Road, Aulander, NC 27805
MLS# 100608535Listed by: KELLER WILLIAMS REALTY POINTS EAST 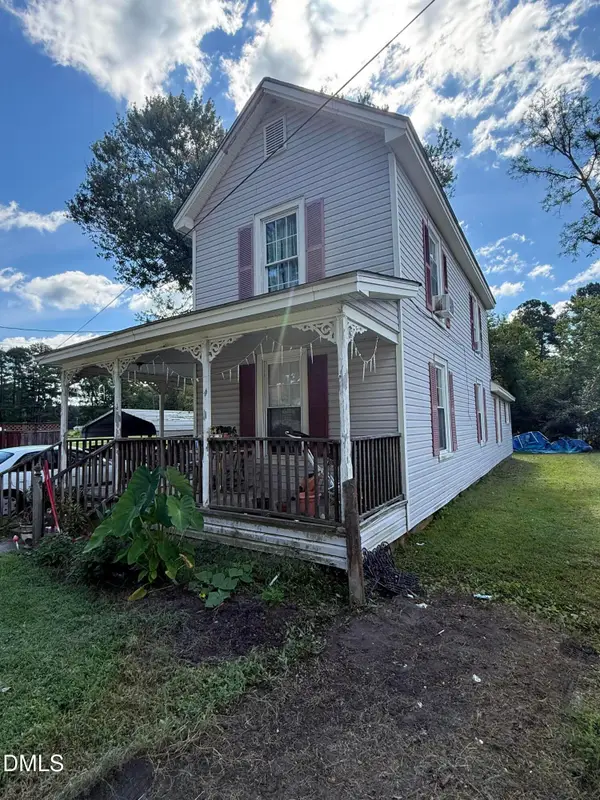 $50,000Active3 beds 1 baths620 sq. ft.
204 E Canal Street, Aulander, NC 27805
MLS# 10193542Listed by: REAL BROKER, LLC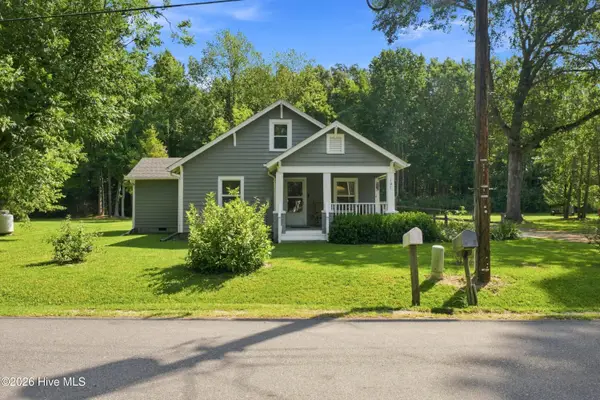 $199,500Pending3 beds 2 baths1,457 sq. ft.
107 Ray Farmer Road, Aulander, NC 27805
MLS# 100598569Listed by: KELLER WILLIAMS REALTY POINTS EAST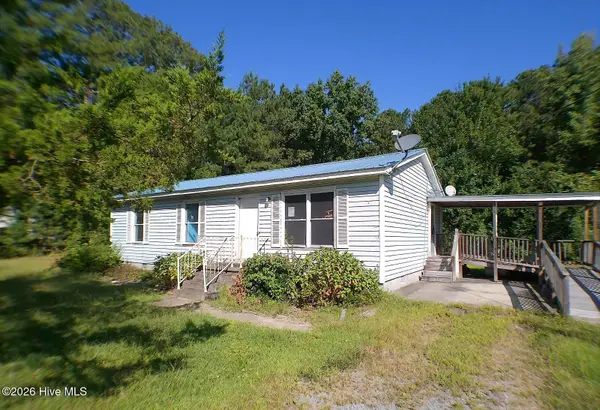 $49,900Active3 beds 1 baths1,032 sq. ft.
1153 Connaritsa Road, Aulander, NC 27805
MLS# 100597844Listed by: CAROLINA EAGLE REAL ESTATE,LLC $130,000Active40 Acres
309-313 & 315 W Sycamore Street, Aulander, NC 27805
MLS# 765963Listed by: FUSION PROPERTIES $45,000Active3 beds 3 baths1,400 sq. ft.
108 Arthur Majette Road, Aulander, NC 27805
MLS# 100589539Listed by: CENTURY 21 LAND AND HOME REALTY, LLC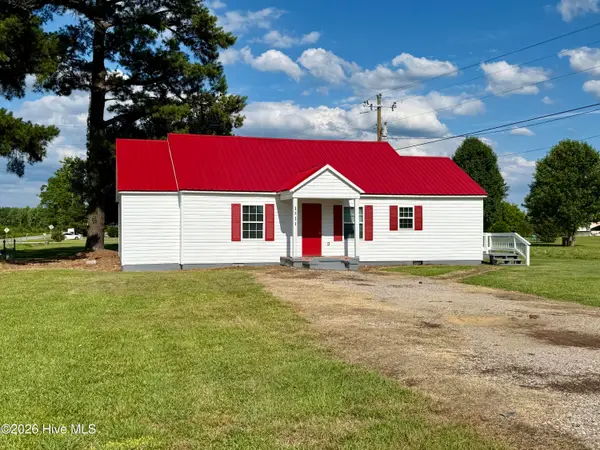 $154,900Active3 beds 1 baths1,204 sq. ft.
1511 Hexlena Road, Aulander, NC 27805
MLS# 100582729Listed by: SWEETWATER REAL ESTATE INC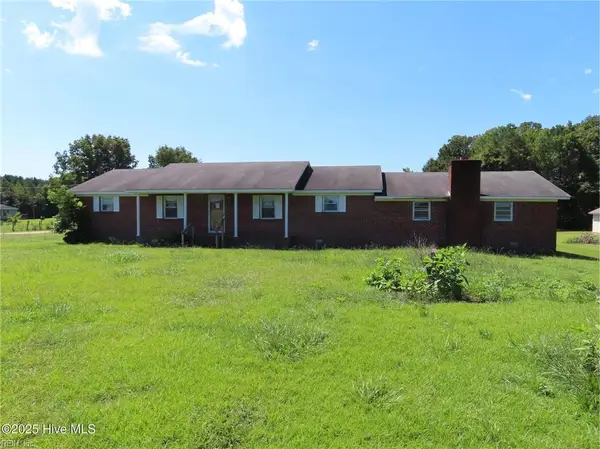 $110,000Pending3 beds 2 baths1,681 sq. ft.
641 Nc 561 W Highway, Aulander, NC 27805
MLS# 10600092Listed by: Howard Hanna Real Estate Svcs.


Protect your home and budget from life's surprises with an Assurant Home Warranty, backed by a partner that supports you through every step of homeownership. Explore Plans.
© 2026 Better Homes and Gardens Real Estate LLC. An Anywhere Real Estate company. All rights reserved. Better Homes and Gardens® Real Estate is a registered trademark owned by Meredith Operations Corporation, licensed to Better Homes and Gardens Real Estate LLC and used with permission. Better Homes and Gardens Real Estate LLC fully supports the principles of the Fair Housing Act and the Equal Opportunity Act. Listing information is deemed reliable but is not guaranteed accurate.
Each office is independently owned and operated.
Any services or products provided by third parties are not provided by, affiliated with or related to Better Homes and Gardens Real Estate LLC, or its affiliated companies.