
193 Whitley Road, Aurora, NC 27806
Local realty services provided by:Better Homes and Gardens Real Estate Elliott Coastal Living
Listed by: kacy cline forbes
Office: realty one group east
MLS#:100577482
Source:NC_CCAR
Price summary
- Price:$225,000
- Price per sq. ft.:$218.02
About this home
Welcome to country living with convenience! Situated on over an acre outside the city limits, this charming 3-bedroom, 1-bath home offers the perfect blend of space, comfort, and location. Seller is offering a $5,000 buyer credit that may be used toward allowable closing costs, prepaid expenses, or an interest rate buy-down, subject to lender approval.
Enjoy peaceful mornings and relaxing evenings from the beautiful covered front porch, an ideal spot for rocking chairs and taking in the surroundings. Inside, you'll find an inviting open floor plan where the kitchen, dining, and living areas flow together, creating a welcoming space for everyday living and entertaining.
The functional layout includes a dedicated laundry room with convenient access from the carport as well as from the main living area. The home features three bedrooms, one full bathroom, and a layout designed for comfortable everyday living.
Step outside to enjoy the back patio, perfect for outdoor dining, grilling, or relaxing after a long day. The expansive lot of over an acre provides plenty of room for gardening, recreation, hobbies, or future outdoor projects. A storage building offers additional space for tools, equipment, and seasonal items.
Conveniently located on Highway 306 North, just outside Aurora city limits, this property offers easy access to both Beaufort and Pamlico Counties. Commuters will appreciate being only minutes from Nutrien and other area employers while enjoying the privacy and space of a rural setting with no city taxes.
Whether you're looking for a primary residence, investment property, or a place to enjoy a quieter pace of life, this home offers an excellent combination of location, space, and value. Schedule your showing today!...
Contact an agent
Home facts
- Year built:1980
- Listing ID #:100577482
- Added:46 day(s) ago
- Updated:July 15, 2026 at 09:59 AM
Rooms and interior
- Bedrooms:3
- Total bathrooms:1
- Full bathrooms:1
- Rooms Total:6
- Flooring:Carpet
- Kitchen Description:Refrigerator
- Living area:1,032 sq. ft.
Heating and cooling
- Cooling:Central Air
- Heating:Electric, Heat Pump, Heating
- Central air:Yes
Structure and exterior
- Roof:Shingle
- Year built:1980
- Building area:1,032 sq. ft.
- Lot area:1.03 Acres
- Construction Materials:Vinyl Siding, Wood Frame
- Exterior Features:Covered, Patio
- Foundation Description:Slab
- Levels:1 Story
Schools
- High school:South Side
- Middle school:Chocowinity
- Elementary school:Chocowinity
Finances and disclosures
- Price:$225,000
- Price per sq. ft.:$218.02
Features and amenities
- Appliances:Dryer, Refrigerator, Washer
- Laundry features:Dryer, Laundry Room, Washer
- Amenities:Ceiling Fan(s)
Parking
- Parking description:Gravel, Unpaved
- Carport spaces:1

New listings near 193 Whitley Road
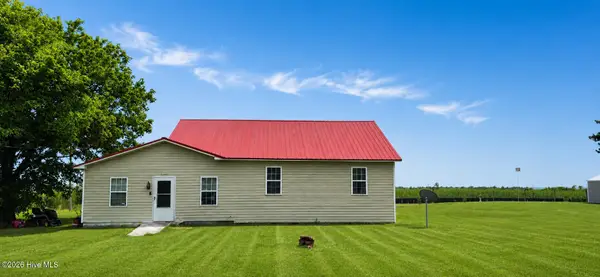 $172,000Active3 beds 2 baths1,759 sq. ft.
24034 N Nc 33 Highway E, Aurora, NC 27806
MLS# 100586507Listed by: UNITED REAL ESTATE COASTAL RIVERS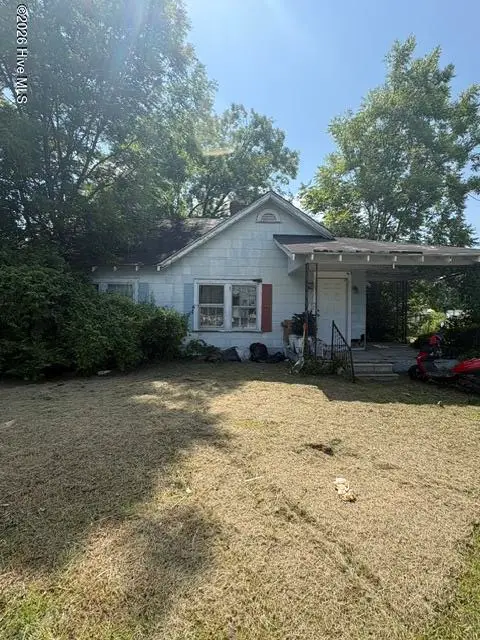 $59,900Active3 beds 1 baths1,196 sq. ft.
226 S Fifth Street, Aurora, NC 27806
MLS# 100586479Listed by: THE HOUSING MENTORS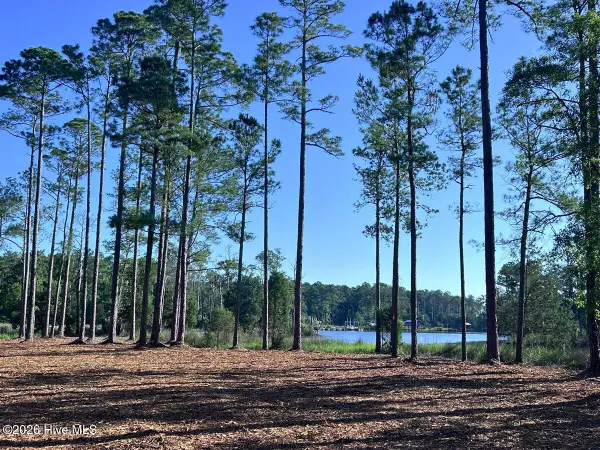 $149,900Pending14.11 Acres
0 Jarvis Landing Road, Aurora, NC 27806
MLS# 100581980Listed by: MOSSY OAK PROPERTIES LAND AND FARMS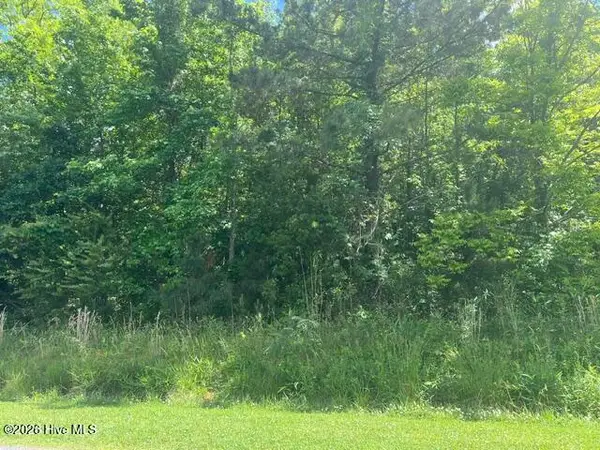 $24,500Active1.12 Acres
0 Sr 1916 & 1917, Aurora, NC 27806
MLS# 100581814Listed by: BERKSHIRE HATHAWAY HOMESERVICES PRIME PROPERTIES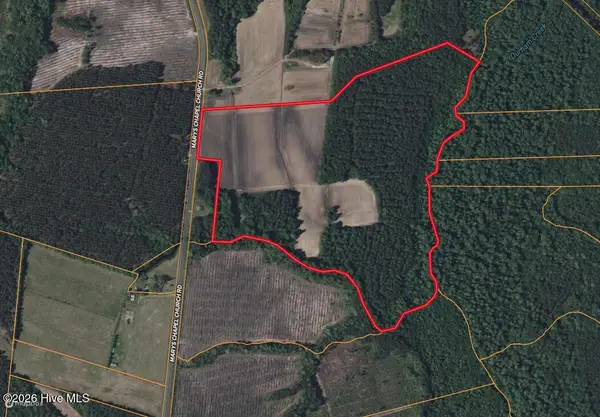 $294,000Active56 Acres
0 Marys Chapel Church Road, Aurora, NC 27806
MLS# 100580590Listed by: UNITED COUNTRY RESPESS REAL ESTATE $149,900Active2.3 Acres
154 Strawhorn Creek Road, Aurora, NC 27806
MLS# 100579739Listed by: AURORA / SOUTHSIDE REAL ESTATE $49,900Active0.57 Acres
Reid 25111 Bonner Street, Aurora, NC 27806
MLS# 100579204Listed by: AURORA / SOUTHSIDE REAL ESTATE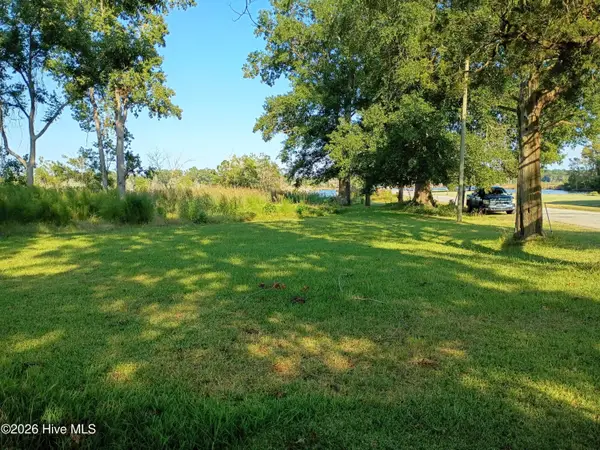 $59,000Active7.32 Acres
Reid 14696 Main Street, Aurora, NC 27806
MLS# 100579150Listed by: AURORA / SOUTHSIDE REAL ESTATE $92,000Pending22.89 Acres
0 Nc 33 & 1002 Road, Aurora, NC 27806
MLS# 100578566Listed by: SANDPIPER REALTY GROUP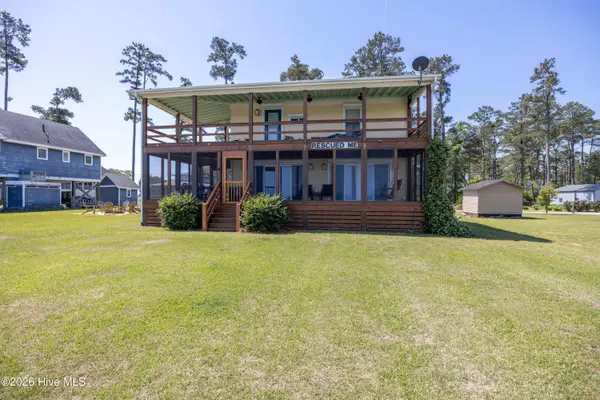 $479,900Active3 beds 2 baths1,680 sq. ft.
83 Service Street, Aurora, NC 27806
MLS# 100578412Listed by: COLDWELL BANKER SEA COAST ADVANTAGE - WASHINGTON


Protect your home and budget from life's surprises with an Assurant Home Warranty, backed by a partner that supports you through every step of homeownership. Explore Plans.
© 2026 Better Homes and Gardens Real Estate LLC. An Anywhere Real Estate company. All rights reserved. Better Homes and Gardens® Real Estate is a registered trademark owned by Meredith Operations Corporation, licensed to Better Homes and Gardens Real Estate LLC and used with permission. Better Homes and Gardens Real Estate LLC fully supports the principles of the Fair Housing Act and the Equal Opportunity Act. Listing information is deemed reliable but is not guaranteed accurate.
Each office is independently owned and operated.
Any services or products provided by third parties are not provided by, affiliated with or related to Better Homes and Gardens Real Estate LLC, or its affiliated companies.