
1012 Minnie Hall Road, Autryville, NC 28318
Local realty services provided by:Better Homes and Gardens Real Estate Paracle
1012 Minnie Hall Road,Autryville, NC 28318
$325,000
- 3 Beds
- 3 Baths
- 2,045 sq. ft.
- Single family
- Active
Listed by:
 Dayton Anderson(530) 613 - 6894Better Homes and Gardens Real Estate Paracle
Office: better homes & gardens real es
MLS#:10201588
Source:RD
Price summary
- Price:$325,000
- Price per sq. ft.:$158.92
About this home
Country living with convenient access to Fayetteville, Fort Bragg, and surrounding areas! Located on a 1.26-acre lot and NO HOA this inviting property offers a wonderful opportunity! Open floor plan, formal dining room, breakfast nook, and family room with a beautiful electric fireplace! The kitchen is stunning with granite island, tile backsplash, stainless steel appliances, and walk in pantry. All bedrooms upstairs and the owner's suite offer's a very spacious walk-in closet. Master ensuite is stunning with dual vanity, shower and garden tub.
BUYER INCENTIVE ALERT! The sellers are offering a credit toward the buyer's closing costs, PLUS a seller-paid paint credit, giving the new owner an opportunity to personalize the home while saving money at the closing table. Refrigerator, the Washer and Dryer all convey.
Don't miss this opportunity! With added savings and the potential to make it your own
Contact an agent
Home facts
- Year built:2023
- Subdivision & Development:Not in a Subdivision
- Listing ID #:10201588
- Added:5 day(s) ago
- Updated:November 09, 2026 at 03:22 PM
Rooms and interior
- Bedrooms:3
- Total bathrooms:3
- Full bathrooms:2
- Rooms Total:1
- Flooring:Carpet, Linoleum, Vinyl
- Kitchen Description:Dishwasher, Electric Range, Electric Water Heater, Microwave, Refrigerator, Washer/Dryer
- Living area:2,045 sq. ft.
Heating and cooling
- Cooling:Central Air
- Heating:Fireplace(s), Heat Pump
- Central air:Yes
Structure and exterior
- Roof:Shingle
- Year built:2023
- Building area:2,045 sq. ft.
- Lot area:1.26 Acres
- Architectural Style:Traditional
- Construction Materials:Vinyl Siding
- Exterior Features:Fenced Yard, Front Porch, Rear Porch
- Foundation Description:Slab
- Levels:Two
Schools
- High school:Sampson - Lakewood High
- Middle school:Sampson - Roseboro Salemburg Middle
- Elementary school:Sampson - Salemburg Elementary
Utilities
- Water:Well
- Sewer:Septic Tank
Finances and disclosures
- Price:$325,000
- Price per sq. ft.:$158.92
- Tax amount:$2,268
Features and amenities
- Laundry features:Electric Dryer Hookup, Laundry Room, Washer Hookup
Parking
- Garage:Yes
- Garage spaces:2
Listings marked with a Doorify MLS icon are provided courtesy of the Doorify MLS, of North Carolina, Internet Data Exchange Database. Brokers make an effort to deliver accurate information, but buyers should independently verify any information on which they will rely in a transaction. The listing broker shall not be responsible for any typographical errors, misinformation, or misprints, and they shall be held totally harmless from any damages arising from reliance upon this data. This data is provided exclusively for consumers’ personal, non-commercial use. Copyright 2026 Doorify MLS of North Carolina. All rights reserved.New listings near 1012 Minnie Hall Road
- New
 $274,995Active4 beds 3 baths1,836 sq. ft.
245 Buggy Top Lane, Autryville, NC 28318
MLS# LP771069Listed by: KELLER WILLIAMS REALTY (FAYETTEVILLE) - New
 $274,995Active4 beds 3 baths1,836 sq. ft.
208 Buggy Top Lane, Autryville, NC 28318
MLS# LP771692Listed by: KELLER WILLIAMS REALTY (FAYETTEVILLE) - New
 $299,995Active4 beds 3 baths2,179 sq. ft.
38 Coachman Lane, Autryville, NC 28318
MLS# LP771701Listed by: KELLER WILLIAMS REALTY (FAYETTEVILLE) - New
 $274,995Active4 beds 3 baths1,836 sq. ft.
94 Coachman Lane, Autryville, NC 28318
MLS# LP771704Listed by: KELLER WILLIAMS REALTY (FAYETTEVILLE) - New
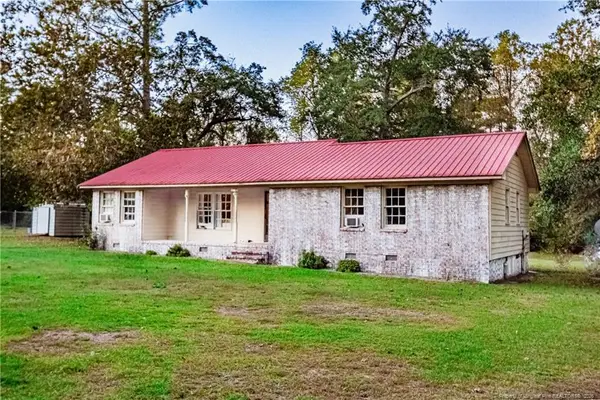 $165,000Active3 beds 2 baths1,578 sq. ft.
9111 Clinton Road, Autryville, NC 28318
MLS# LP771723Listed by: LPT REALTY LLC 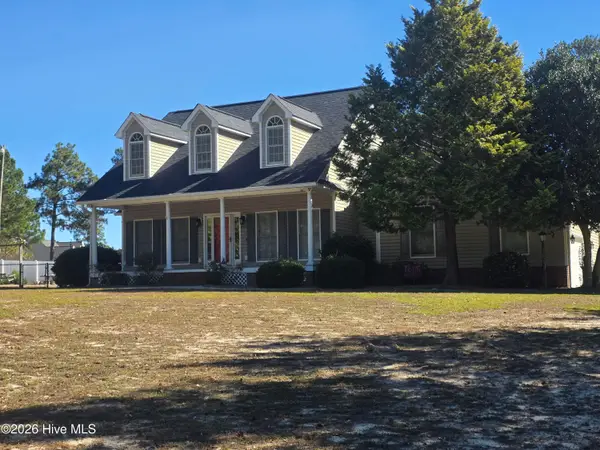 $450,000Active3 beds 2 baths2,809 sq. ft.
460 Fox Run Lane, Autryville, NC 28318
MLS# 100613152Listed by: MITCHELL REALTY LLC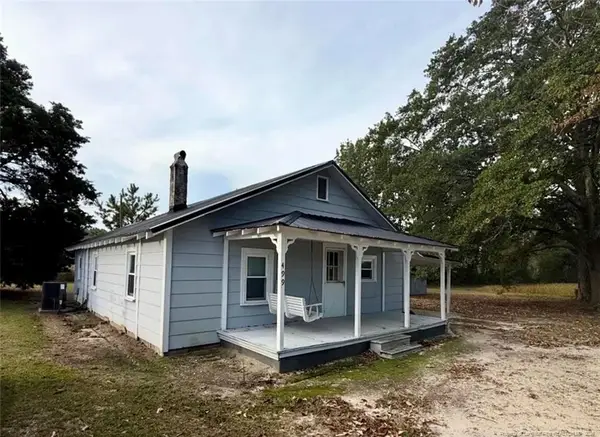 $150,000Active2 beds 1 baths952 sq. ft.
499 Bullard Pit Circle, Autryville, NC 28318
MLS# LP771415Listed by: NAYLOR REALTY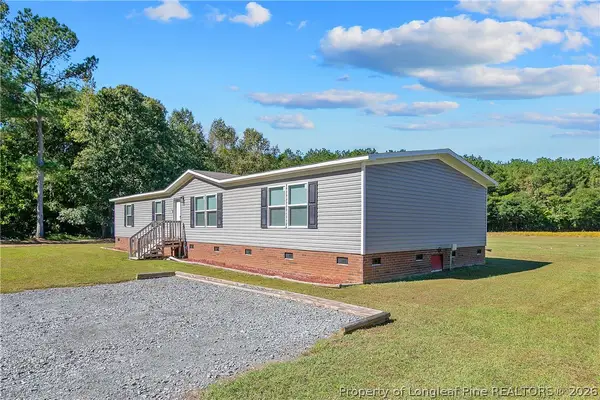 $220,000Active4 beds 2 baths1,808 sq. ft.
8065 State Hwy 210 S, Autryville, NC 28318
MLS# 771343Listed by: ONNIT REALTY GROUP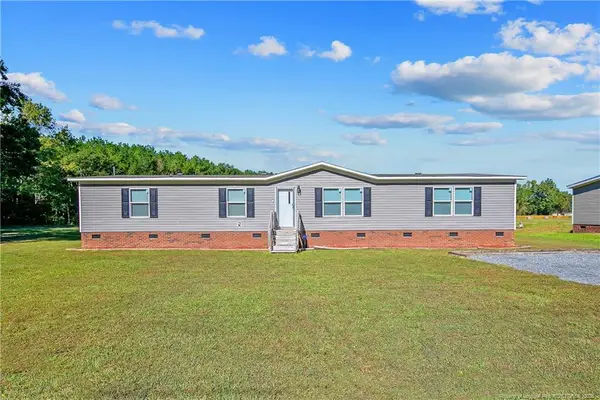 $220,000Active4 beds 2 baths1,808 sq. ft.
8065 State Hwy 210, Autryville, NC 28318
MLS# LP771343Listed by: ONNIT REALTY GROUP


Protect your home and budget from life's surprises with an Assurant Home Warranty, backed by a partner that supports you through every step of homeownership. Explore Plans.
© 2026 Better Homes and Gardens Real Estate LLC. An Anywhere Real Estate company. All rights reserved. Better Homes and Gardens® Real Estate is a registered trademark owned by Meredith Operations Corporation, licensed to Better Homes and Gardens Real Estate LLC and used with permission. Better Homes and Gardens Real Estate LLC fully supports the principles of the Fair Housing Act and the Equal Opportunity Act. Listing information is deemed reliable but is not guaranteed accurate.
Each office is independently owned and operated.
Any services or products provided by third parties are not provided by, affiliated with or related to Better Homes and Gardens Real Estate LLC, or its affiliated companies.