
190 Fox Run Lane, Autryville, NC 28318
Local realty services provided by:Better Homes and Gardens Real Estate Paracle
190 Fox Run Lane,Autryville, NC 28318
$429,900
- 3 Beds
- 2 Baths
- 2,808 sq. ft.
- Single family
- Active
Listed by: mary baggett
Office: re/max choice
MLS#:764143
Source:NC_FRAR
Price summary
- Price:$429,900
- Price per sq. ft.:$153.1
About this home
NEW PRICE — $429,900! Space, privacy, and your very own backyard retreat await at 190 Fox Run Lane! Situated on over 1.5 acres with peaceful pond views and NO HOA, this 3-bedroom, 2-bath home offers more than 2,800 heated square feet, an in-ground swimming pool, and a detached two-car garage with finished bonus space above! Step inside to discover a dramatic two-story living room featuring soaring ceilings, abundant natural light, and a beautiful stone fireplace. The recently renovated kitchen showcases new cabinetry, granite countertops, stainless steel appliances, a new sink, and tile flooring. The main level also offers two spacious bedrooms and a beautifully updated guest bathroom featuring a tiled walk-in shower, new vanity, and granite countertops. Upstairs, the generous primary suite offers a relaxing retreat with a garden tub, separate shower, and dual vanities. An open loft overlooking the living room provides additional flexible space. The expansive sunroom offers another inviting gathering area with a cozy gas fireplace and a newly installed exterior door providing convenient access to the backyard and pool! Whether you're entertaining friends, enjoying a quiet morning overlooking the property, or spending summer afternoons poolside, this home offers plenty of room to enjoy life indoors and out. Need even more flexibility? The detached two-car garage features a finished bonus room above, ideal for a home office, hobby space, exercise room, or recreation area. This bonus space is not included in the home's reported heated square footage. With its thoughtful renovations, spacious layout, generous acreage, and exceptional outdoor amenities, 190 Fox Run Lane offers a unique combination of comfort and country living. Now offered at $429,900 — schedule your private tour today!...
Contact an agent
Home facts
- Year built:1997
- Subdivision & Development:WILLIAMSDALE
- Listing ID #:764143
- Added:153 day(s) ago
- Updated:November 12, 2026 at 05:45 PM
Rooms and interior
- Bedrooms:3
- Total bathrooms:2
- Full bathrooms:2
- Rooms Total:5
- Flooring:Carpet, Ceramic Tile, Luxury Vinyl Plank, Vinyl
- Dining Description:Kitchen/Dining Combo, Living/Dining Room
- Bathrooms Description:Double Vanity, Garden Tub/Roman Tub, Jetted Tub, Separate Shower
- Kitchen Description:Dishwasher, Kitchen/Dining Combo, Microwave
- Basement Description:Crawl Space
- Living area:2,808 sq. ft.
Heating and cooling
- Cooling:Central Air, Electric
- Heating:Heat Pump
- Central air:Yes
Structure and exterior
- Year built:1997
- Building area:2,808 sq. ft.
- Lot area:1.52 Acres
- Lot Features:Interior Lot, Level, Partially Cleared
- Construction Materials:Vinyl Siding
- Exterior Features:Deck, Fence, Front Porch, Porch
- Levels:2 Story
Schools
- High school:Lakewood High School
- Middle school:Roseboro Salemburg Middle
- Elementary school:Salemburg Elementary
Utilities
- Water:Well
- Sewer:Septic Tank
Finances and disclosures
- Price:$429,900
- Price per sq. ft.:$153.1
Features and amenities
- Appliances:Dishwasher, Microwave
- Laundry features:Dryer Hookup, In Unit, Main Level, Washer Hookup
- Amenities:Attic, Cathedral Ceilings, Ceiling Fans, Granite Counters, Security System, Smoke Detectors, Storage
- Pool features:In Ground, Pool
Parking
- Parking description:Detached, Garage
- Garage:Yes
- Garage spaces:2
New listings near 190 Fox Run Lane
- New
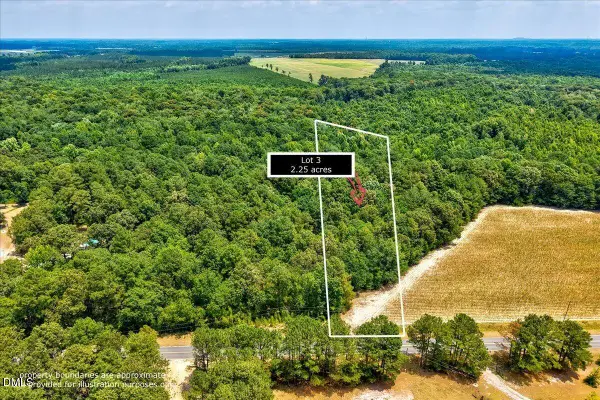 $49,900Active2.25 Acres
Lot 3 Ruth Vinson Road, Autryville, NC 28318
MLS# 10202595Listed by: EXP REALTY LLC - New
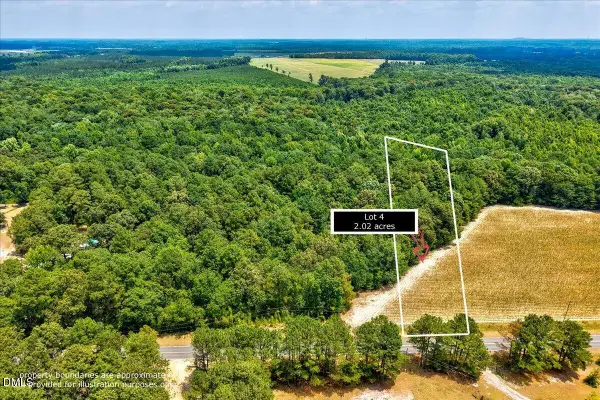 $49,900Active2.02 Acres
Lot 4 Ruth Vinson Road, Autryville, NC 28318
MLS# 10202596Listed by: EXP REALTY LLC - New
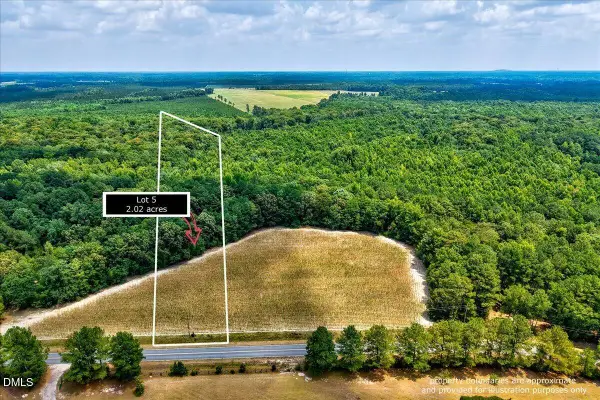 $49,900Active2.02 Acres
Lot 5 Ruth Vinson Road, Autryville, NC 28318
MLS# 10202598Listed by: EXP REALTY LLC - New
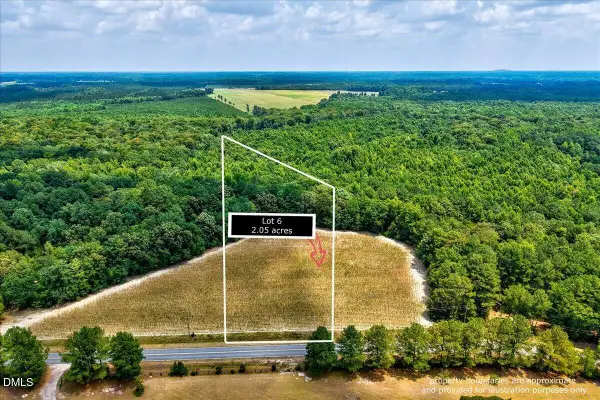 $49,900Active2.05 Acres
Lot 6 Ruth Vinson Road, Autryville, NC 28318
MLS# 10202599Listed by: EXP REALTY LLC - New
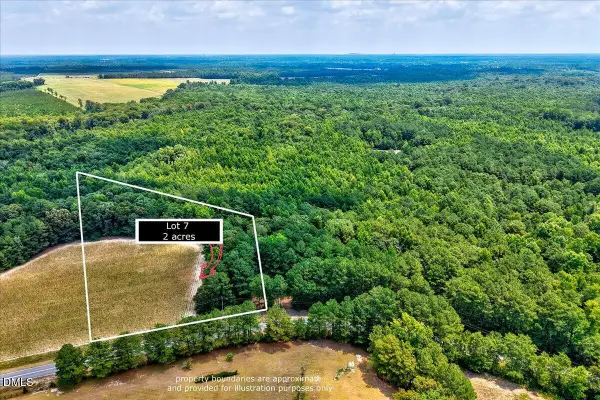 $49,900Active2 Acres
Lot 7 Ruth Vinson Road, Autryville, NC 28318
MLS# 10202600Listed by: EXP REALTY LLC - New
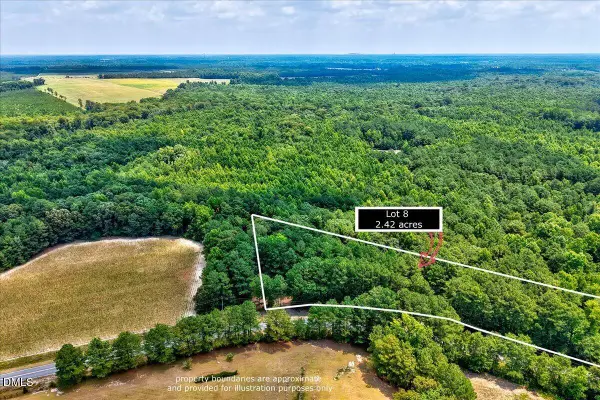 $49,900Active2.42 Acres
Lot 8 Ruth Vinson Road, Autryville, NC 28318
MLS# 10202601Listed by: EXP REALTY LLC - Open Sun, 11am to 1pmNew
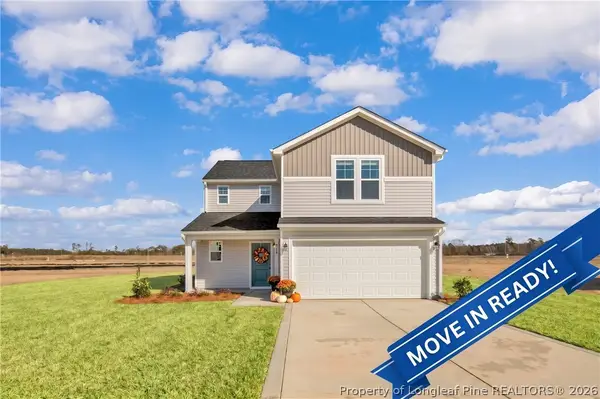 $274,995Active4 beds 3 baths1,836 sq. ft.
208 Buggy Top Lane, Autryville, NC 28318
MLS# 771692Listed by: KELLER WILLIAMS REALTY (FAYETTEVILLE) - Open Sun, 11am to 1pmNew
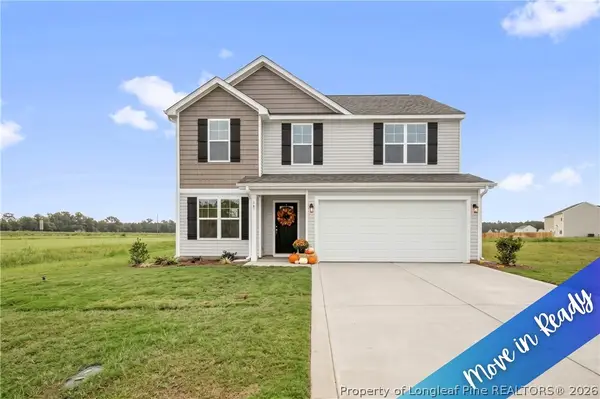 $299,995Active4 beds 3 baths2,179 sq. ft.
38 Coachman Lane, Autryville, NC 28318
MLS# 771701Listed by: KELLER WILLIAMS REALTY (FAYETTEVILLE) - Open Sun, 11am to 1pmNew
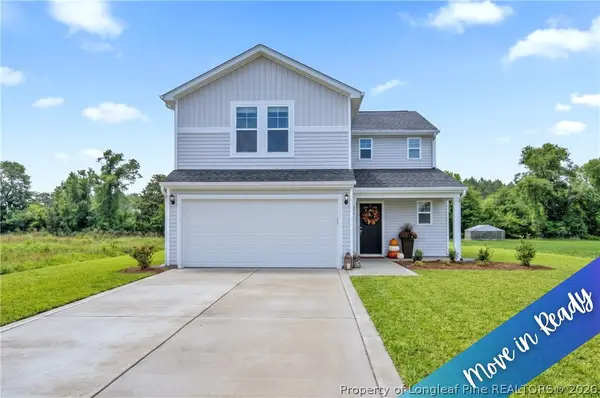 $274,995Active4 beds 3 baths1,836 sq. ft.
245 Buggy Top Lane, Autryville, NC 28318
MLS# 771069Listed by: KELLER WILLIAMS REALTY (FAYETTEVILLE) - Open Sun, 11am to 1pmNew
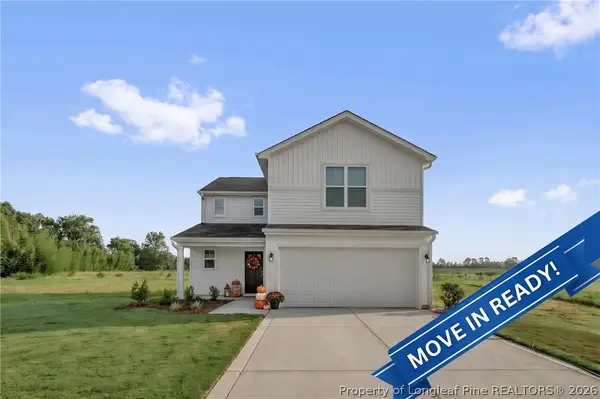 $274,995Active4 beds 3 baths1,836 sq. ft.
94 Coachman Lane, Autryville, NC 28318
MLS# 771704Listed by: KELLER WILLIAMS REALTY (FAYETTEVILLE)


Protect your home and budget from life's surprises with an Assurant Home Warranty, backed by a partner that supports you through every step of homeownership. Explore Plans.
© 2026 Better Homes and Gardens Real Estate LLC. An Anywhere Real Estate company. All rights reserved. Better Homes and Gardens® Real Estate is a registered trademark owned by Meredith Operations Corporation, licensed to Better Homes and Gardens Real Estate LLC and used with permission. Better Homes and Gardens Real Estate LLC fully supports the principles of the Fair Housing Act and the Equal Opportunity Act. Listing information is deemed reliable but is not guaranteed accurate.
Each office is independently owned and operated.
Any services or products provided by third parties are not provided by, affiliated with or related to Better Homes and Gardens Real Estate LLC, or its affiliated companies.