
27 Coachman Lane, Autryville, NC 28318
Local realty services provided by:Better Homes and Gardens Real Estate Paracle
27 Coachman Lane,Autryville, NC 28318
$279,995
- 3 Beds
- 2 Baths
- 1,784 sq. ft.
- Single family
- Pending
Listed by: welcome home team powered by keller williams realty
Office: keller williams realty (fayetteville)
MLS#:762879
Source:NC_FRAR
Price summary
- Price:$279,995
- Price per sq. ft.:$156.95
About this home
Welcome to Horseshoe Ridge, a close-knit community where you'll find the Sunset Floor Plan by Ben Stout Construction. This home has everything you need & more! As you step inside from the covered front stoop, a stunning foyer awaits you with two bedrooms & a bathroom that includes a shower/tub combo. Just off to the side, you'll find the mudroom connected to the 2-car garage & laundry room. Continuing through the hallway, you'll be greeted by an open floor plan that includes the kitchen, dining area & living room. The kitchen is a chef's dream with a kitchen island, large pantry & more. The owner's suite is located at the back of the home and boasts a large walk-in closet and a bathroom featuring dual vanities and a linen closet. Step outside to your patio & take in the beauty of your yard. Your search for the perfect home ends here. Welcome home! AGENTS-NOT member of MLS? Call Showing Time. Let them know you are NOT a member and need access.
Contact an agent
Home facts
- Year built:2026
- Subdivision & Development:HORSESHOE RIDGE
- Listing ID #:762879
- Added:141 day(s) ago
- Updated:October 08, 2026 at 08:47 AM
Rooms and interior
- Bedrooms:3
- Total bathrooms:2
- Full bathrooms:2
- Rooms Total:5
- Flooring:Carpet, Luxury Vinyl Plank
- Dining Description:Living/Dining Room
- Bathrooms Description:Double Vanity, Tub Shower, Walk-in Shower
- Kitchen Description:Dishwasher, Kitchen Island, Microwave
- Bedroom Description:Walk-in Closets
- Living area:1,784 sq. ft.
Heating and cooling
- Cooling:Central Air
- Central air:Yes
Structure and exterior
- Year built:2026
- Building area:1,784 sq. ft.
- Lot area:0.84 Acres
- Lot Features:Cul De Sac
- Construction Materials:Vinyl Siding
- Exterior Features:Patio, Porch, Stoop
- Levels:1 Story
Schools
- High school:Sampson - Lakewood
- Middle school:Sampson - Roseboro-Salemburg
Utilities
- Water:Public
- Sewer:Septic Tank
Finances and disclosures
- Price:$279,995
- Price per sq. ft.:$156.95
Features and amenities
- Appliances:Dishwasher, Microwave
- Amenities:Entrance Foyer, Granite Counters
Parking
- Parking description:Attached, Garage
- Garage:Yes
- Garage spaces:2
New listings near 27 Coachman Lane
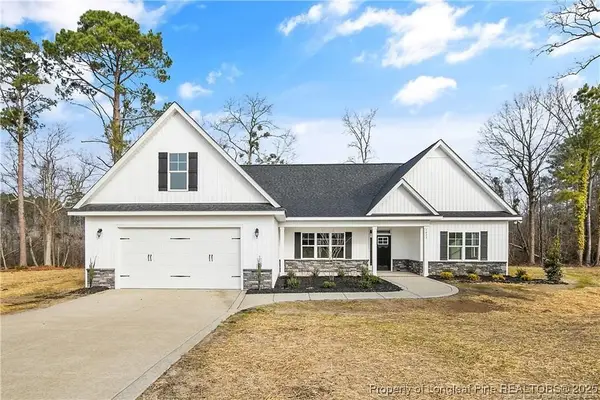 $465,000Pending4 beds 3 baths2,349 sq. ft.
4270 Maxwell Road, Autryville, NC 28318
MLS# 754022Listed by: LONGLEAF PROPERTIES OF SANDHILLS LLC.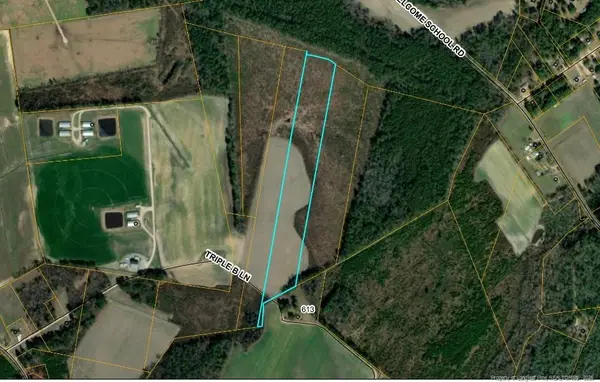 $115,000Active14.4 Acres
9 Triple B Lane, Autryville, NC 28318
MLS# LP769925Listed by: ONEHOME REALTY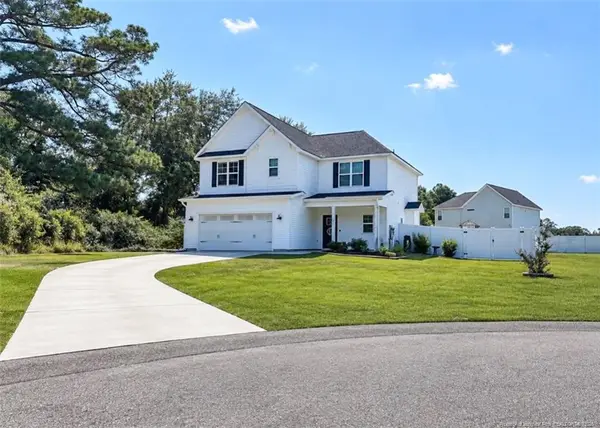 $319,000Active4 beds 3 baths2,108 sq. ft.
194 Doubletree Lane, Autryville, NC 28318
MLS# LP769550Listed by: DERVIK REAL ESTATE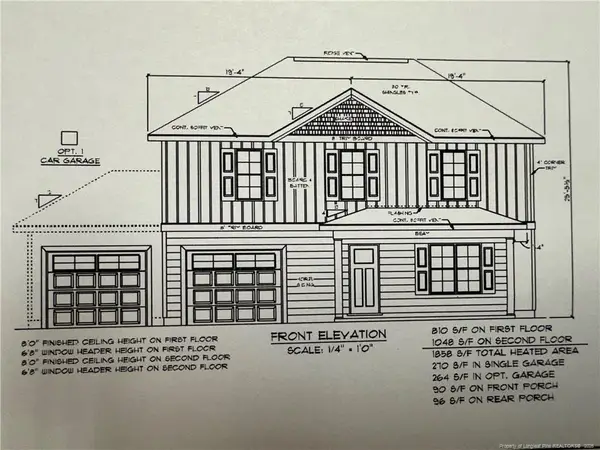 $345,000Active4 beds 3 baths1,868 sq. ft.
104 Rolands Ridge (lot 5) Road, Autryville, NC 28318
MLS# LP769577Listed by: THE LYNN RICHARDS GROUP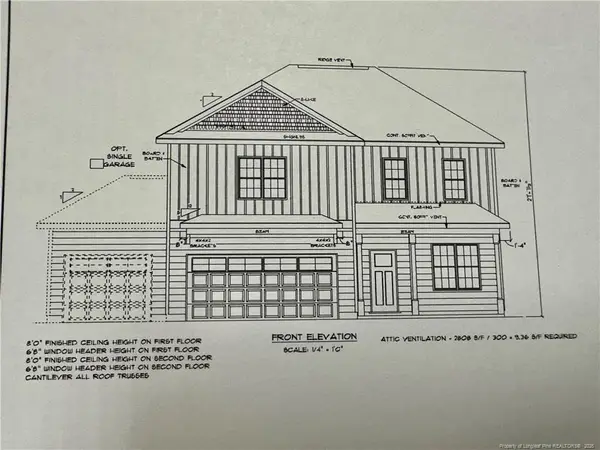 $362,500Active4 beds 3 baths1,960 sq. ft.
206 Rolands Ridge (lot 9) Road, Autryville, NC 28318
MLS# LP769596Listed by: THE LYNN RICHARDS GROUP $199,000Active3 beds 2 baths2,469 sq. ft.
170 South River Road, Autryville, NC 28318
MLS# 100604017Listed by: LAMBERT REALTY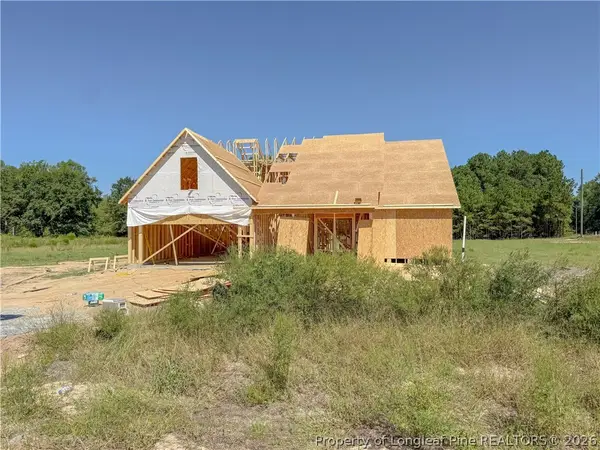 $299,999Pending3 beds 3 baths1,787 sq. ft.
16 Rolands Ridge (lot 1) Road, Autryville, NC 28318
MLS# 766172Listed by: COLDWELL BANKER ADVANTAGE - FAYETTEVILLE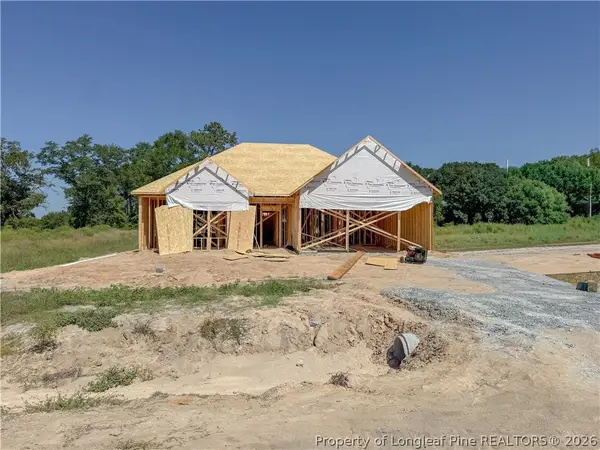 $294,999Active3 beds 2 baths1,718 sq. ft.
176 Rolands Ridge (lot 8) Road, Autryville, NC 28318
MLS# 766173Listed by: COLDWELL BANKER ADVANTAGE - FAYETTEVILLE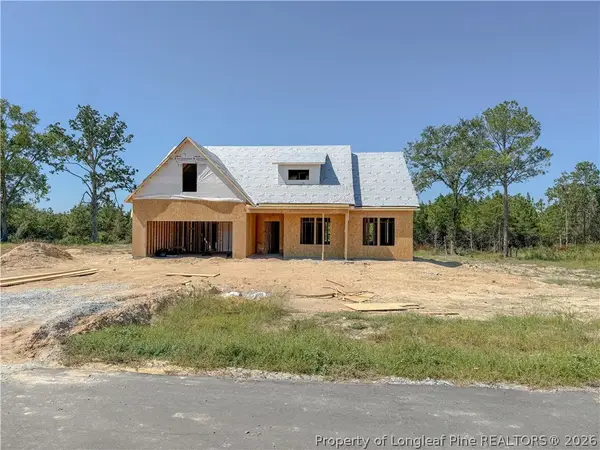 $299,999Active3 beds 2 baths1,787 sq. ft.
101 River Bend (lot 15) Road, Autryville, NC 28318
MLS# 766174Listed by: COLDWELL BANKER ADVANTAGE - FAYETTEVILLE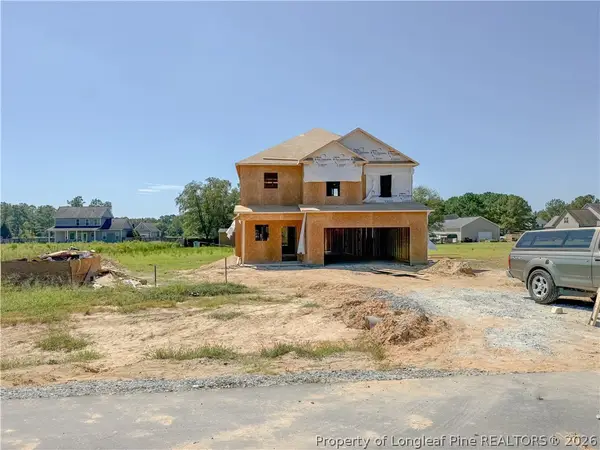 $309,999Active3 beds 3 baths1,888 sq. ft.
141 Rolands Ridge (lot 26) Road, Autryville, NC 28318
MLS# 766175Listed by: COLDWELL BANKER ADVANTAGE - FAYETTEVILLE


Protect your home and budget from life's surprises with an Assurant Home Warranty, backed by a partner that supports you through every step of homeownership. Explore Plans.
© 2026 Better Homes and Gardens Real Estate LLC. An Anywhere Real Estate company. All rights reserved. Better Homes and Gardens® Real Estate is a registered trademark owned by Meredith Operations Corporation, licensed to Better Homes and Gardens Real Estate LLC and used with permission. Better Homes and Gardens Real Estate LLC fully supports the principles of the Fair Housing Act and the Equal Opportunity Act. Listing information is deemed reliable but is not guaranteed accurate.
Each office is independently owned and operated.
Any services or products provided by third parties are not provided by, affiliated with or related to Better Homes and Gardens Real Estate LLC, or its affiliated companies.