
4270 Maxwell Road, Autryville, NC 28318
Local realty services provided by:Better Homes and Gardens Real Estate Paracle
4270 Maxwell Road,Autryville, NC 28318
$465,000
- 4 Beds
- 3 Baths
- 2,349 sq. ft.
- Single family
- Pending
Listed by: longleaf team powered by longleaf properties
Office: longleaf properties of sandhills llc.
MLS#:754022
Source:NC_FRAR
Price summary
- Price:$465,000
- Price per sq. ft.:$197.96
About this home
Welcome to this quality new-construction ranch with a bonus room, perfectly set on 1.66 acres of peaceful countryside. This 4 bedroom/3 bathroom split floor plan offers a spacious and functional layout designed for comfort and style. The large primary suite is filled with spectacular natural light and features elegant coffered ceilings, dual closets, double vanities, a spacious walk-in tiled shower, and a private water closet. The open concept great room flows seamlessly into a beautifully appointed kitchen complete with soft-close cabinets and drawers and a large granite island that is ideal for cooking, dining, and entertaining with a spacious pantry. Upstairs, you’ll find a generous bonus room with its own full bathroom, perfect for guests, a playroom, or a private retreat. Step outside to the expansive covered back patio and enjoy stunning Carolina sunsets, wide open views with trees, and the freedom that comes with owning your own piece of paradise. This exceptional property provides the space, tranquility, and modern comfort you’ve been searching for! Buyers can also take advantage of a 1% lender credit on the loan amount when financing through preferred lender Christy Strickland with Atlantic Bay Mortgage (910-574-2105)....
Contact an agent
Home facts
- Year built:2026
- Subdivision & Development:STONEGATE (SAMPSON CO)
- Listing ID #:754022
- Added:6 day(s) ago
- Updated:October 08, 2026 at 08:47 AM
Rooms and interior
- Bedrooms:4
- Total bathrooms:3
- Full bathrooms:3
- Rooms Total:7
- Flooring:Luxury Vinyl Plank, Tile
- Dining Description:Living/Dining Room
- Bathrooms Description:Double Vanity, Walk-in Shower, Water Closets
- Kitchen Description:Dishwasher, Kitchen Island, Microwave, Plumbed For Ice Maker, Range
- Bedroom Description:Walk-in Closets
- Living area:2,349 sq. ft.
Heating and cooling
- Cooling:Central Air
- Heating:Heat Pump
- Central air:Yes
Structure and exterior
- Year built:2026
- Building area:2,349 sq. ft.
- Lot area:1.66 Acres
- Lot Features:Cleared
- Architectural Style:Ranch
- Construction Materials:Brick, Vinyl Siding
- Exterior Features:Front Porch, Porch, Rear Porch
Schools
- High school:Midway High School
- Middle school:Midway Middle School
- Elementary school:Clement Elemetary
Utilities
- Water:Public
- Sewer:Septic Tank
Finances and disclosures
- Price:$465,000
- Price per sq. ft.:$197.96
Features and amenities
- Appliances:Dishwasher, Microwave, Plumbed For Ice Maker, Range
- Laundry features:Dryer Hookup, Main Level, Washer Hookup
- Amenities:Ceiling Fans, Entrance Foyer, Granite Counters, Insulated Windows, Smoke Detectors, Vaulted Ceilings
Parking
- Parking description:Attached, Garage, Garage Faces Side
- Garage:Yes
- Garage spaces:2
New listings near 4270 Maxwell Road
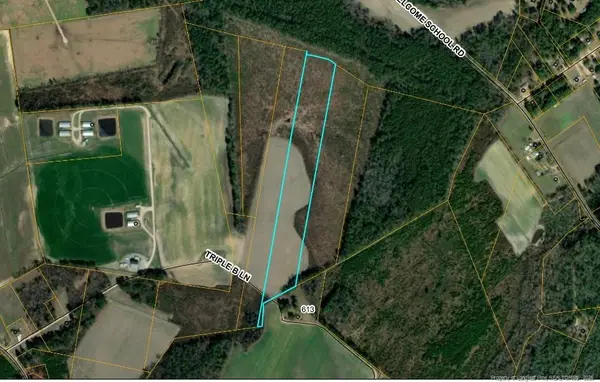 $115,000Active14.4 Acres
9 Triple B Lane, Autryville, NC 28318
MLS# LP769925Listed by: ONEHOME REALTY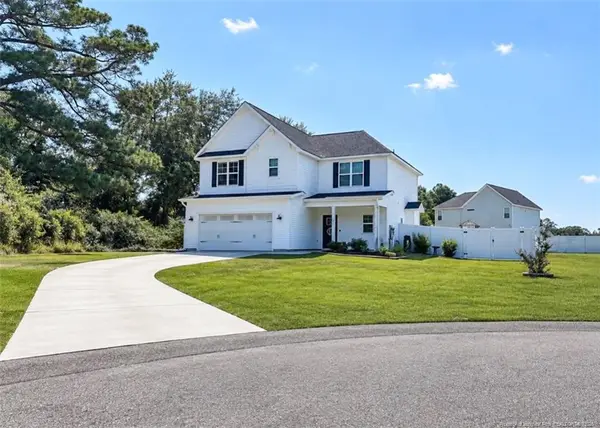 $319,000Active4 beds 3 baths2,108 sq. ft.
194 Doubletree Lane, Autryville, NC 28318
MLS# LP769550Listed by: DERVIK REAL ESTATE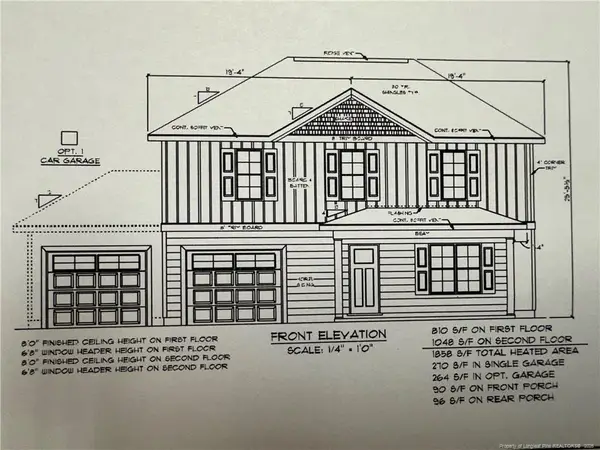 $345,000Active4 beds 3 baths1,868 sq. ft.
104 Rolands Ridge (lot 5) Road, Autryville, NC 28318
MLS# LP769577Listed by: THE LYNN RICHARDS GROUP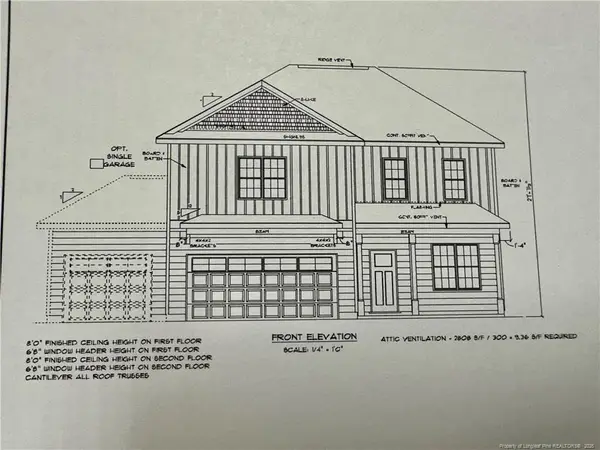 $362,500Active4 beds 3 baths1,960 sq. ft.
206 Rolands Ridge (lot 9) Road, Autryville, NC 28318
MLS# LP769596Listed by: THE LYNN RICHARDS GROUP $199,000Active3 beds 2 baths2,469 sq. ft.
170 South River Road, Autryville, NC 28318
MLS# 100604017Listed by: LAMBERT REALTY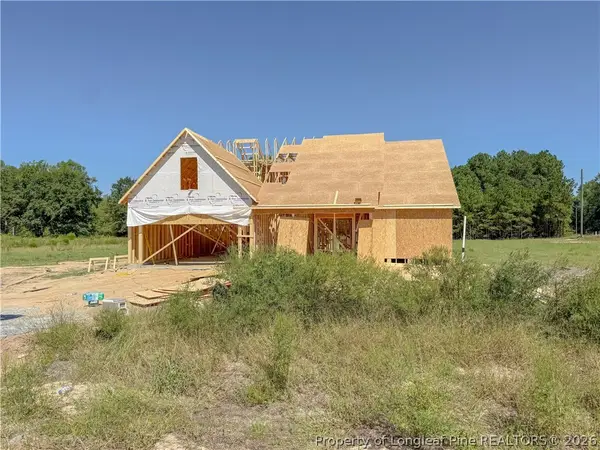 $299,999Pending3 beds 3 baths1,787 sq. ft.
16 Rolands Ridge (lot 1) Road, Autryville, NC 28318
MLS# 766172Listed by: COLDWELL BANKER ADVANTAGE - FAYETTEVILLE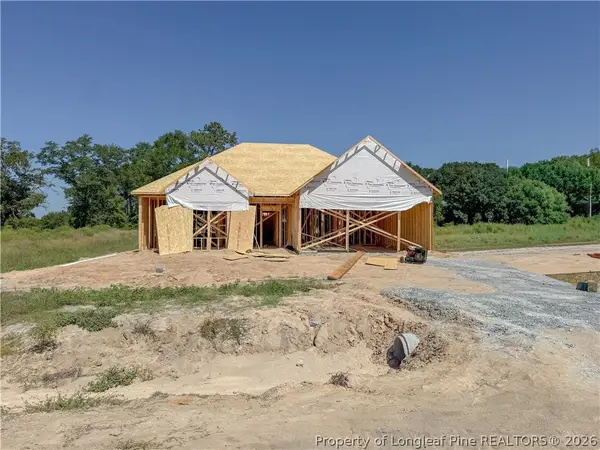 $294,999Active3 beds 2 baths1,718 sq. ft.
176 Rolands Ridge (lot 8) Road, Autryville, NC 28318
MLS# 766173Listed by: COLDWELL BANKER ADVANTAGE - FAYETTEVILLE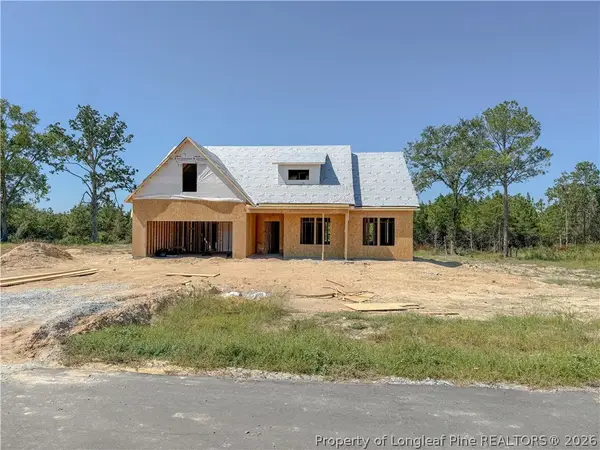 $299,999Active3 beds 2 baths1,787 sq. ft.
101 River Bend (lot 15) Road, Autryville, NC 28318
MLS# 766174Listed by: COLDWELL BANKER ADVANTAGE - FAYETTEVILLE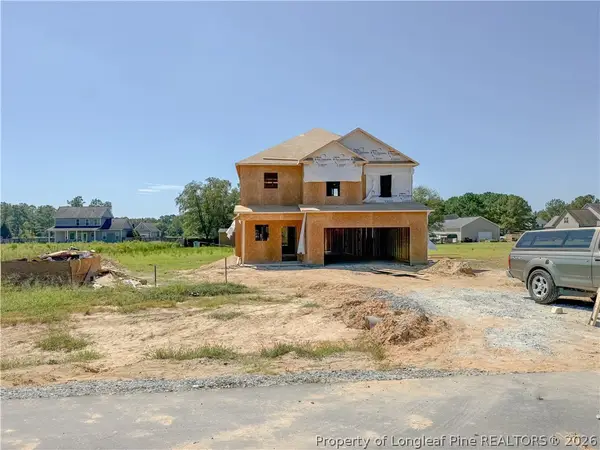 $309,999Active3 beds 3 baths1,888 sq. ft.
141 Rolands Ridge (lot 26) Road, Autryville, NC 28318
MLS# 766175Listed by: COLDWELL BANKER ADVANTAGE - FAYETTEVILLE


Protect your home and budget from life's surprises with an Assurant Home Warranty, backed by a partner that supports you through every step of homeownership. Explore Plans.
© 2026 Better Homes and Gardens Real Estate LLC. An Anywhere Real Estate company. All rights reserved. Better Homes and Gardens® Real Estate is a registered trademark owned by Meredith Operations Corporation, licensed to Better Homes and Gardens Real Estate LLC and used with permission. Better Homes and Gardens Real Estate LLC fully supports the principles of the Fair Housing Act and the Equal Opportunity Act. Listing information is deemed reliable but is not guaranteed accurate.
Each office is independently owned and operated.
Any services or products provided by third parties are not provided by, affiliated with or related to Better Homes and Gardens Real Estate LLC, or its affiliated companies.