
1060 Montevallo Lane, Ayden, NC 28513
Local realty services provided by:Better Homes and Gardens Real Estate Native American Group
1060 Montevallo Lane,Ayden, NC 28513
$346,000
- 3 Beds
- 2 Baths
- 1,661 sq. ft.
- Single family
- Active
Listed by: jonathan b lewis
Office: berkshire hathaway home services mcmillen & associates realty
MLS#:100614418
Source:NC_CCAR
Price summary
- Price:$346,000
- Price per sq. ft.:$208.31
About this home
This Charming Home is only a 2 min golf cart drive away from Ayden Golf & Country Club. Interior features: custom built-ins, large kitchen and island with bar top seating, granite counter tops with tile backsplash and stainless appliances. Split Floor Plan, Separate Laundry Room, Inviting Foyer, Cozy fireplace with Vaulted Ceilings in the Living Room which opens to the Kitchen. Master Suite Features Vaulted Ceilings and an Attached Private Bathroom with a Large Walk In Closet with Custom Shelving and Racks. Relax in your Private Backyard on your Covered Back porch surrounded by a white vinyl privacy fence. Home Also features a 2 car attached garage, schedule your showing today on this beautiful home.
Contact an agent
Home facts
- Year built:2023
- Subdivision & Development:Montevallo
- Listing ID #:100614418
- Added:1 day(s) ago
- Updated:November 04, 2026 at 09:51 PM
Rooms and interior
- Bedrooms:3
- Total bathrooms:2
- Full bathrooms:2
- Rooms Total:5
- Bathrooms Description:Walk-in Shower
- Kitchen Description:Refrigerator
- Bedroom Description:Master Downstairs, Walk-In Closet(s)
- Living area:1,661 sq. ft.
Heating and cooling
- Cooling:Central Air
- Heating:Electric, Forced Air, Heating
- Central air:Yes
Structure and exterior
- Roof:Architectural Shingle
- Year built:2023
- Building area:1,661 sq. ft.
- Lot area:0.18 Acres
- Construction Materials:Vinyl Siding, Wood Frame
- Exterior Features:Covered, Porch
- Foundation Description:Raised, Slab
- Levels:1 Story
Schools
- High school:Ayden-Grifton High School
- Middle school:Ayden Middle School
- Elementary school:Ayden Elementary School
Utilities
- Water:Community Water Available, Water Connected
- Sewer:Sewer Connected
Finances and disclosures
- Price:$346,000
- Price per sq. ft.:$208.31
Features and amenities
- Appliances:Refrigerator
- Laundry features:Laundry Room
- Amenities:Ceiling Fan(s), Tray Ceiling(s), Vaulted Ceiling(s), Walk-In Closet(s)
Parking
- Total parking spaces:2
- Parking description:Attached Garage, Concrete, Garage, Off Street
- Garage:Yes
- Garage spaces:2

New listings near 1060 Montevallo Lane
- New
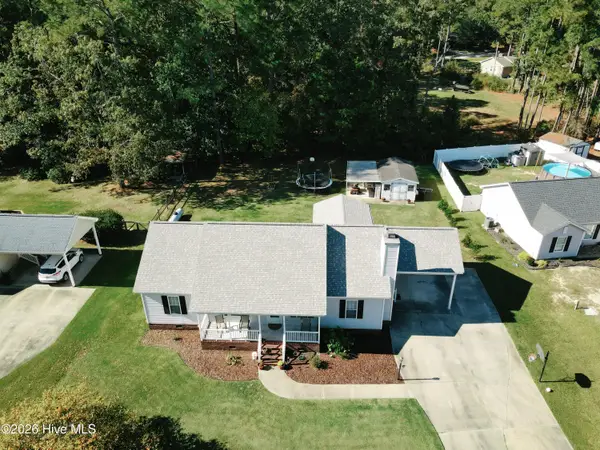 $267,000Active3 beds 2 baths1,428 sq. ft.
5644 Edith Road, Ayden, NC 28513
MLS# 100614336Listed by: SEABIRD REALTY - New
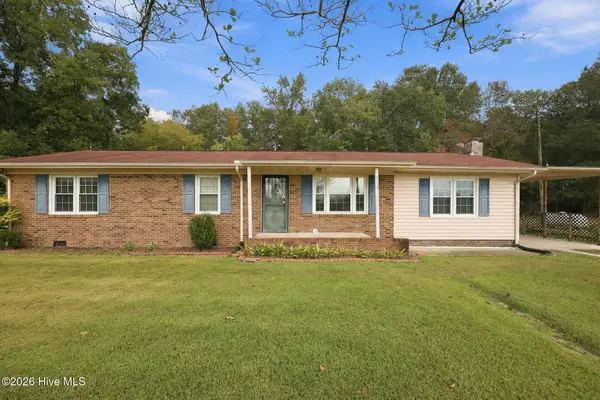 $285,000Active3 beds 2 baths1,443 sq. ft.
9195 County Home Road, Ayden, NC 28513
MLS# 100613624Listed by: KELLER WILLIAMS REALTY POINTS EAST 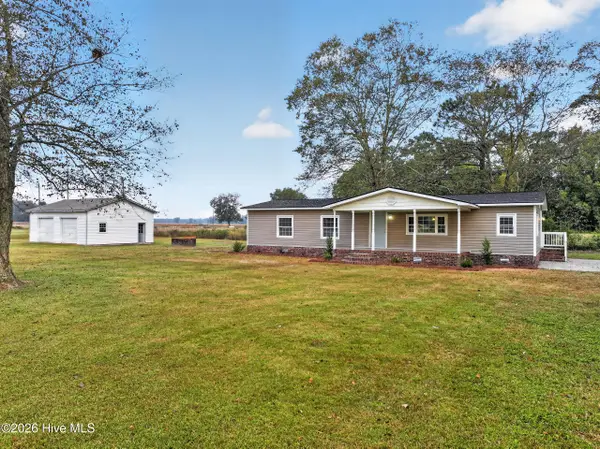 $210,000Pending3 beds 2 baths1,348 sq. ft.
5729 Clark Ford Road, Ayden, NC 28513
MLS# 100613199Listed by: ALDRIDGE & SOUTHERLAND- New
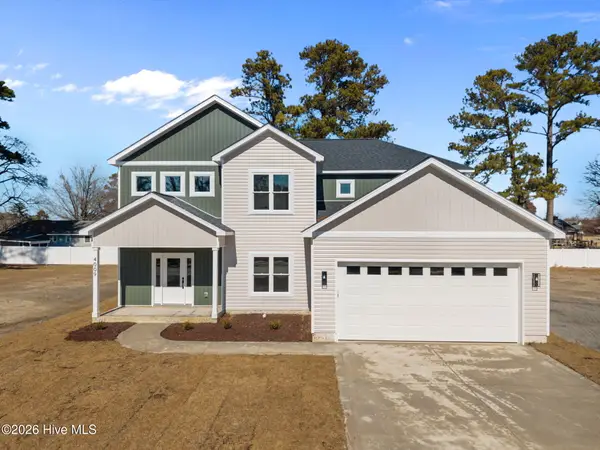 $469,900Active3 beds 3 baths2,675 sq. ft.
3501 Alberta Way, Ayden, NC 28513
MLS# 100613159Listed by: KELLER WILLIAMS REALTY POINTS EAST - New
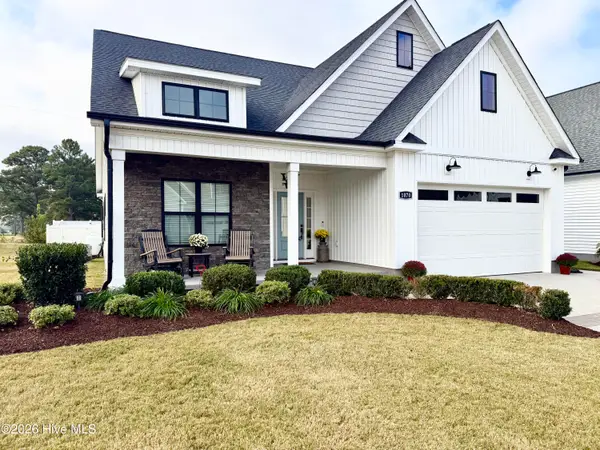 $389,000Active3 beds 2 baths1,667 sq. ft.
1070 Montevallo Lane, Ayden, NC 28513
MLS# 100613092Listed by: BERKSHIRE HATHAWAY HOMESERVICES PRIME PROPERTIES - New
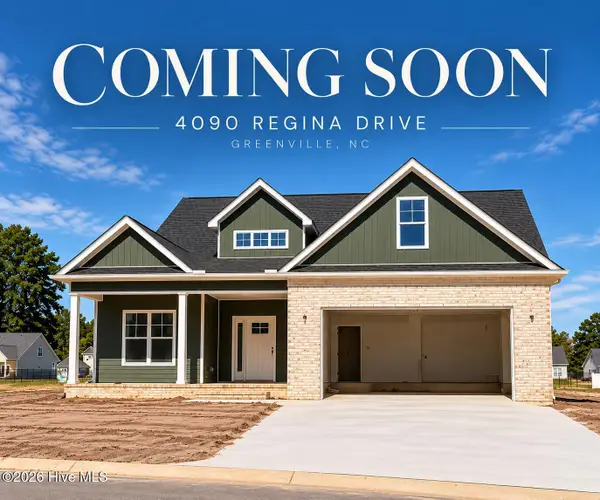 $449,900Active4 beds 3 baths2,371 sq. ft.
4090 Regina Lane, Ayden, NC 28513
MLS# 100612531Listed by: LMR REALTY, LLC - New
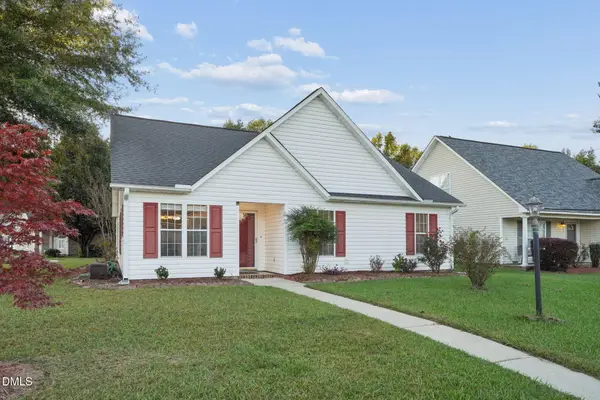 $220,000Active3 beds 2 baths1,379 sq. ft.
3620 Highland Drive, Ayden, NC 28513
MLS# 10200250Listed by: GREENER GRASS REAL ESTATE 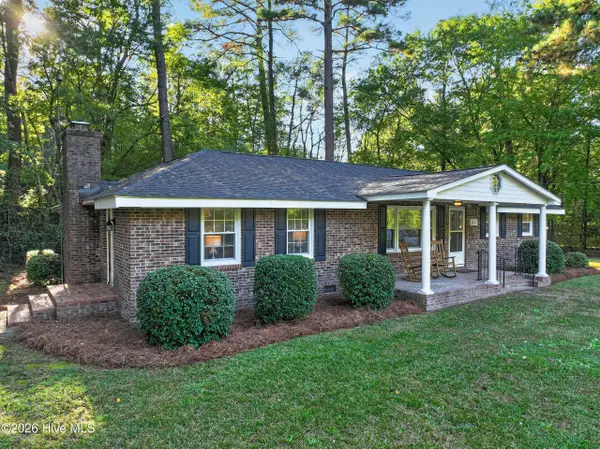 $225,000Active3 beds 2 baths1,876 sq. ft.
3642 Nc-102, Ayden, NC 28513
MLS# 100611409Listed by: ALDRIDGE & SOUTHERLAND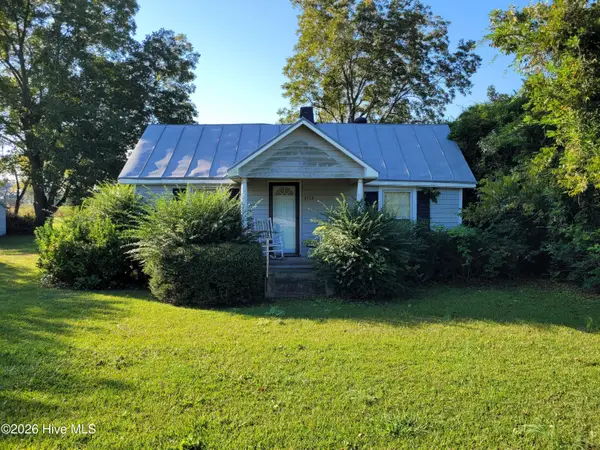 $47,000Active1 beds 1 baths1,162 sq. ft.
1554 Nc 102 E, Ayden, NC 28513
MLS# 100611334Listed by: CENTURY 21 THE REALTY GROUP


Protect your home and budget from life's surprises with an Assurant Home Warranty, backed by a partner that supports you through every step of homeownership. Explore Plans.
© 2026 Better Homes and Gardens Real Estate LLC. An Anywhere Real Estate company. All rights reserved. Better Homes and Gardens® Real Estate is a registered trademark owned by Meredith Operations Corporation, licensed to Better Homes and Gardens Real Estate LLC and used with permission. Better Homes and Gardens Real Estate LLC fully supports the principles of the Fair Housing Act and the Equal Opportunity Act. Listing information is deemed reliable but is not guaranteed accurate.
Each office is independently owned and operated.
Any services or products provided by third parties are not provided by, affiliated with or related to Better Homes and Gardens Real Estate LLC, or its affiliated companies.