
1676 Shady Creek Road, Ayden, NC 28513
Local realty services provided by:Better Homes and Gardens Real Estate Metro Brokers
Listed by: susan andrews
Office: realty one group aspire
MLS#:100609153
Source:NC_CCAR
Price summary
- Price:$569,900
- Price per sq. ft.:$209.75
About this home
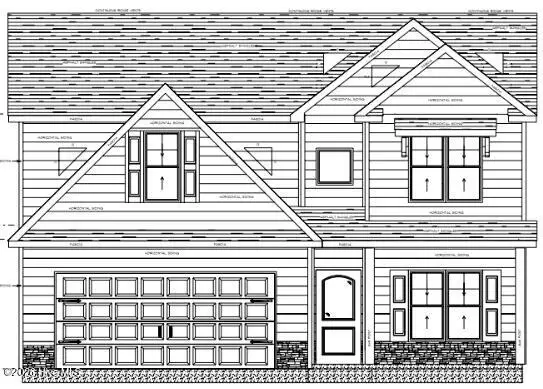
Welcome to a truly special custom-built, one-owner home in the highly sought-after Shady Acres community. Thoughtfully designed for both comfortable everyday living and effortless entertaining, this 4-bedroom, 3-full-bath home offers a beautifully balanced floor plan with spacious gathering areas, timeless architectural details, and room to grow.
At the heart of the home is an inviting kitchen with a dedicated breakfast/eating area that flows seamlessly into the main living spaces. The spacious formal dining room provides the perfect setting for hosting family gatherings, holidays, and special occasions. Vaulted ceilings, detailed moldings, and beautiful millwork add warmth, character, and an elevated sense of craftsmanship throughout the home. The screened and covered porches offers a peaceful retreat to enjoy your morning coffee, unwind after a long day, or take in the tranquil surroundings.
The thoughtfully designed layout provides flexibility for a variety of lifestyles, including a private upstairs bedroom suite with its own full bathroom--perfect for guests, extended family, older children, or a secluded personal retreat. A two-car garage offers convenient everyday parking along with additional storage space.
Situated on nearly 2 acres in a quiet, established neighborhood with no HOA and no city taxes, this property offers the privacy and serenity of country living while remaining conveniently located. Enjoy easy access to Greenville, Washington, Kinston, Goldsboro, and Raleigh, making it simple to reach shopping, dining, healthcare, businesses, and area amenities while coming home to your own peaceful retreat.
Whether you are searching for a spacious family home, a place designed for entertaining, or a private retreat with room to enjoy the outdoors, this one-owner custom home offers a rare opportunity to own a well-maintained property in one of Pitt County's most established communities. Come experience the thoughtful design, peaceful setting, and timeless appeal this exceptional home has to offer....
Contact an agent
Home facts
- Year built:2012
- Subdivision & Development:Shady Creek
- Listing ID #:100609153
- Added:1 day(s) ago
- Updated:October 09, 2026 at 03:59 AM
Rooms and interior
- Bedrooms:4
- Total bathrooms:3
- Full bathrooms:3
- Rooms Total:6
- Dining Description:Eat-in Kitchen
- Kitchen Description:Convection Oven, Dishwasher, Eat-in Kitchen, Kitchen Island, Pantry
- Bedroom Description:Master Downstairs, Walk-In Closet(s)
- Living area:2,717 sq. ft.
Heating and cooling
- Cooling:Central Air
- Heating:Electric, Heat Pump, Heating
- Central air:Yes
Structure and exterior
- Roof:Architectural Shingle
- Year built:2012
- Building area:2,717 sq. ft.
- Lot area:1.97 Acres
- Construction Materials:Brick, Wood Frame
- Exterior Features:Covered, Patio, Porch, Screened
- Foundation Description:Crawl Space
- Levels:1 Story
Schools
- High school:Farmville Central High School
- Middle school:Farmville Middle School
- Elementary school:H.B. Sugg Elementary School
Utilities
- Water:Water Connected
Finances and disclosures
- Price:$569,900
- Price per sq. ft.:$209.75
Features and amenities
- Appliances:Convection Oven, Dishwasher
- Laundry features:Laundry Room
- Amenities:Blinds/Shades, Ceiling Fan(s), Tray Ceiling(s), Vaulted Ceiling(s), Walk-In Closet(s)
Parking
- Total parking spaces:2
- Parking description:Attached Garage, Concrete, Garage
- Garage:Yes
- Garage spaces:2

New listings near 1676 Shady Creek Road
 $387,900Pending4 beds 4 baths2,624 sq. ft.
4106 Bastelli Court, Ayden, NC 28513
MLS# 100608971Listed by: BERKSHIRE HATHAWAY HOMESERVICES PRIME PROPERTIES $389,900Pending4 beds 4 baths2,602 sq. ft.
4103 Bastelli Court, Ayden, NC 28513
MLS# 100608842Listed by: BERKSHIRE HATHAWAY HOMESERVICES PRIME PROPERTIES- $389,900Pending4 beds 4 baths2,602 sq. ft.
4103 Bastelli Court, Ayden, NC 28513
MLS# 100608842Listed by: BERKSHIRE HATHAWAY HOMESERVICES PRIME PROPERTIES - $389,900Pending4 beds 4 baths2,602 sq. ft.
4103 Bastelli Court, Ayden, NC 28513
MLS# 100608842Listed by: BERKSHIRE HATHAWAY HOMESERVICES PRIME PROPERTIES - $389,900Pending4 beds 4 baths2,602 sq. ft.
4103 Bastelli Court, Ayden, NC 28513
MLS# 100608842Listed by: BERKSHIRE HATHAWAY HOMESERVICES PRIME PROPERTIES - $389,900Pending4 beds 4 baths2,602 sq. ft.
4103 Bastelli Court, Ayden, NC 28513
MLS# 100608842Listed by: BERKSHIRE HATHAWAY HOMESERVICES PRIME PROPERTIES - $389,900Pending4 beds 4 baths2,602 sq. ft.
4103 Bastelli Court, Ayden, NC 28513
MLS# 100608842Listed by: BERKSHIRE HATHAWAY HOMESERVICES PRIME PROPERTIES - $389,900Pending4 beds 4 baths2,602 sq. ft.
4103 Bastelli Court, Ayden, NC 28513
MLS# 100608842Listed by: BERKSHIRE HATHAWAY HOMESERVICES PRIME PROPERTIES - $389,900Pending4 beds 4 baths2,602 sq. ft.
4103 Bastelli Court, Ayden, NC 28513
MLS# 100608842Listed by: BERKSHIRE HATHAWAY HOMESERVICES PRIME PROPERTIES


Protect your home and budget from life's surprises with an Assurant Home Warranty, backed by a partner that supports you through every step of homeownership. Explore Plans.
© 2026 Better Homes and Gardens Real Estate LLC. An Anywhere Real Estate company. All rights reserved. Better Homes and Gardens® Real Estate is a registered trademark owned by Meredith Operations Corporation, licensed to Better Homes and Gardens Real Estate LLC and used with permission. Better Homes and Gardens Real Estate LLC fully supports the principles of the Fair Housing Act and the Equal Opportunity Act. Listing information is deemed reliable but is not guaranteed accurate.
Each office is independently owned and operated.
Any services or products provided by third parties are not provided by, affiliated with or related to Better Homes and Gardens Real Estate LLC, or its affiliated companies.