
4008 Swift Creek, Ayden, NC 28513
Local realty services provided by:Better Homes and Gardens Real Estate Treasure
Listed by: femi kozlowski
Office: haystack realty group
MLS#:100587929
Source:NC_CCAR
Price summary
- Price:$369,900
- Price per sq. ft.:$177.5
About this home
Situated just two minutes from Ayden Golf and Country Club, this exceptional 4 bedroom 3 bathroom 2023-built home showcases the superb craftsmanship of builder Will Kuhn, and sets itself apart with a stunning all-season porch and generous fenced backyard.
The owner's suite is ideally located on the first floor, along with two bedrooms and a full bath, complete with a beautifully tiled shower-tub combo. For convenience, the laundry is also located on this floor, with easy access to the garage and the kitchen, which features bright, white cabinetry and elegant granite countertops. Upstairs, the home continues to unfold. The large ensuite bedroom could function as a second primary suite. And if you need more space, the walk-in attic is large enough to be converted into an additional room.
This isn't your run-of-the-mill new build home; this is laidback, low-maintenance living at its best.
Just 2m to Ayden Golf & Country Club, 12m to Sam's Club and Lowe's Foods, 20m to ECU Medical Center....
Contact an agent
Home facts
- Year built:2023
- Subdivision & Development:Cottages at Swift Creek
- Listing ID #:100587929
- Added:46 day(s) ago
- Updated:August 26, 2026 at 10:39 AM
Rooms and interior
- Bedrooms:4
- Total bathrooms:3
- Full bathrooms:3
- Rooms Total:9
- Flooring:Tile
- Bathrooms Description:Walk-in Shower
- Kitchen Description:Refrigerator
- Bedroom Description:Master Downstairs, Walk-In Closet(s)
- Living area:2,084 sq. ft.
Heating and cooling
- Cooling:Central Air
- Heating:Electric, Heat Pump, Heating
- Central air:Yes
Structure and exterior
- Roof:Architectural Shingle
- Year built:2023
- Building area:2,084 sq. ft.
- Lot area:0.3 Acres
- Construction Materials:Stone, Vinyl Siding, Wood Frame
- Foundation Description:Slab
- Levels:2 Story
Schools
- High school:Ayden-Grifton High School
- Middle school:Ayden Middle School
- Elementary school:Ayden Elementary School
Utilities
- Water:Water Connected
- Sewer:Sewer Connected
Finances and disclosures
- Price:$369,900
- Price per sq. ft.:$177.5
Features and amenities
- Appliances:Refrigerator
- Laundry features:Laundry Room
- Amenities:Blinds/Shades, Ceiling Fan(s), Walk-In Closet(s)
Parking
- Total parking spaces:2
- Parking description:Attached Garage, Garage
- Garage:Yes
- Garage spaces:2

New listings near 4008 Swift Creek
- New
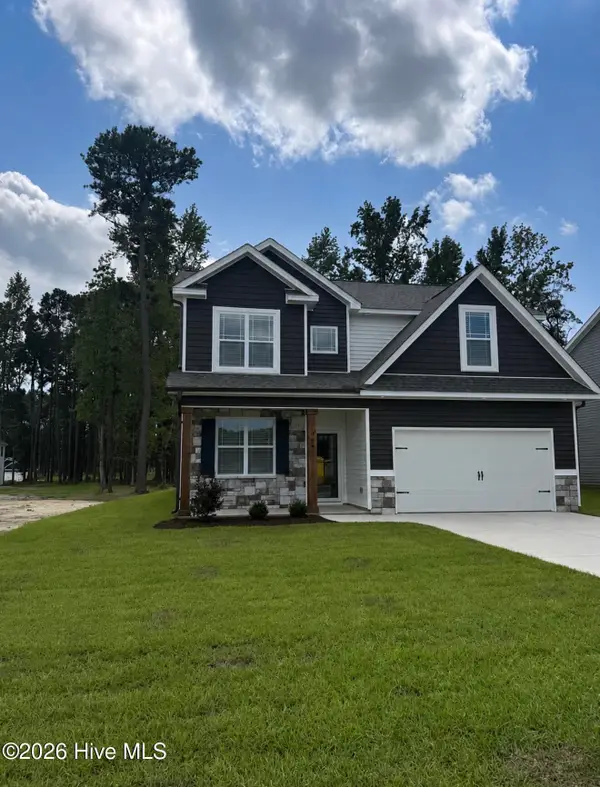 $379,900Active4 beds 4 baths2,602 sq. ft.
984 Montevallo Lane, Ayden, NC 28513
MLS# 100598591Listed by: BERKSHIRE HATHAWAY HOMESERVICES PRIME PROPERTIES - Open Sun, 2 to 4pmNew
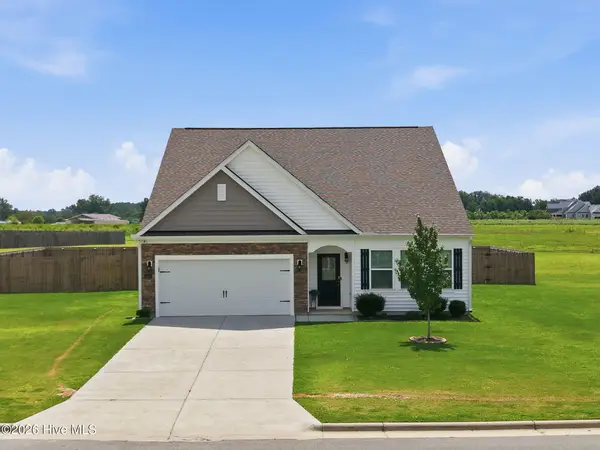 $355,000Active4 beds 3 baths2,489 sq. ft.
1828 Dakota Creek Drive, Ayden, NC 28513
MLS# 100598532Listed by: BERKSHIRE HATHAWAY HOMESERVICES PRIME PROPERTIES - New
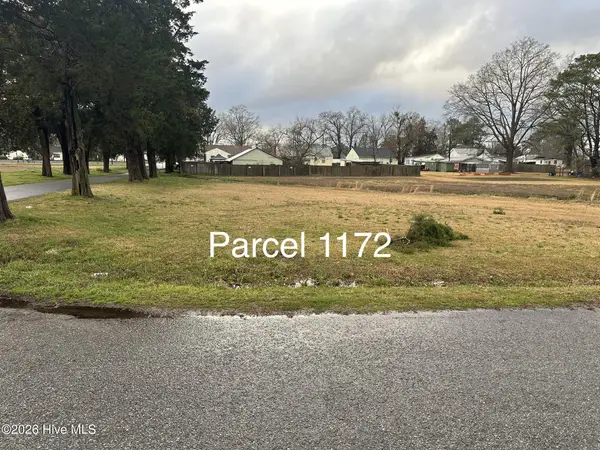 $154,900Active6.55 Acres
0 Blount Street, Ayden, NC 28513
MLS# 100598306Listed by: SOUTHERN EASY REALTY LLC - New
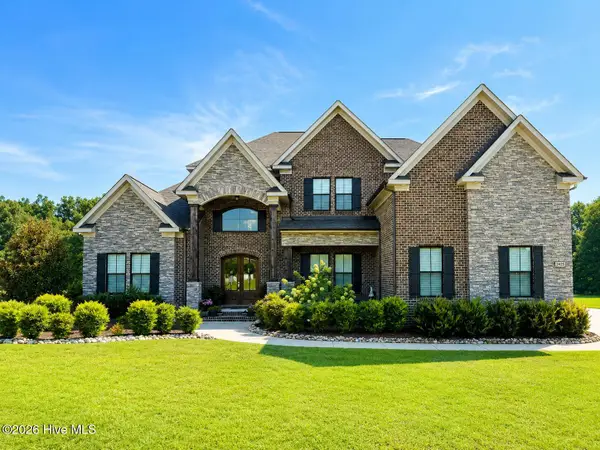 $1,250,000Active5 beds 4 baths4,226 sq. ft.
1425 Fox Hollow Drive, Ayden, NC 28513
MLS# 100598114Listed by: BERKSHIRE HATHAWAY HOMESERVICES PRIME PROPERTIES - New
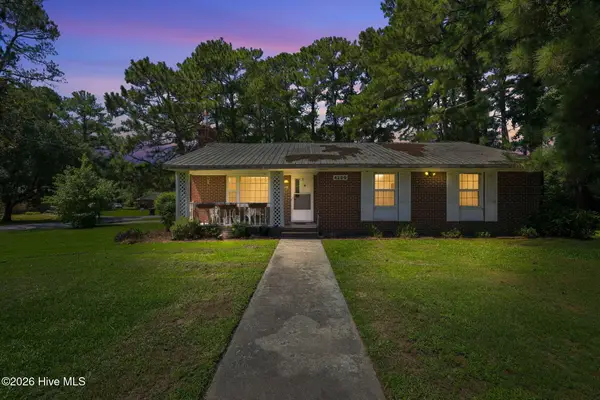 $149,900Active3 beds 2 baths1,250 sq. ft.
4280 SE College Street, Ayden, NC 28513
MLS# 100598015Listed by: TRUE LOCAL REALTY 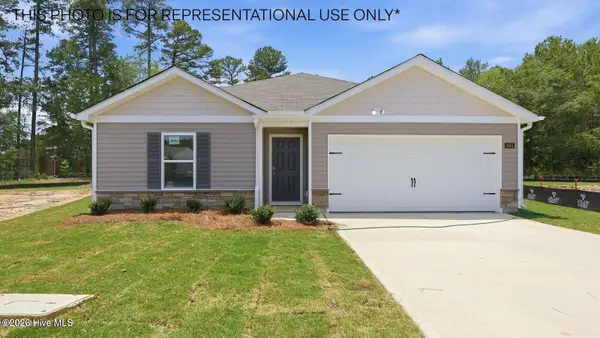 $258,990Pending3 beds 2 baths1,497 sq. ft.
3927 Pasture Lane, Ayden, NC 28513
MLS# 100597898Listed by: D.R. HORTON, INC.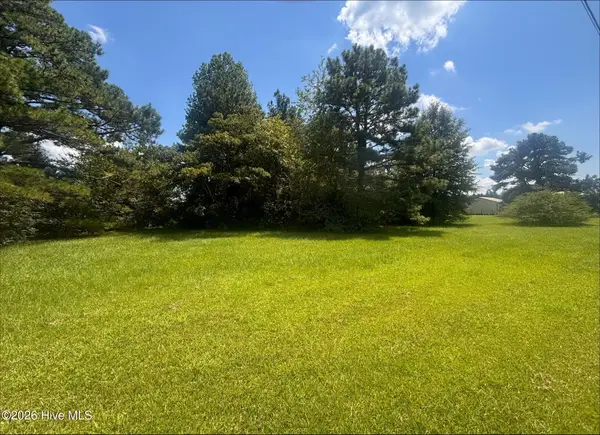 $30,000Pending0.68 Acres
5369 Weyerhaeuser Road, Ayden, NC 28513
MLS# 100597879Listed by: ALDRIDGE & SOUTHERLAND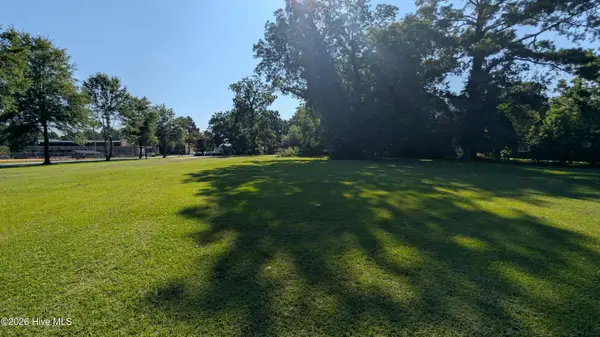 $18,000Pending0.18 Acres
4267 Martin Luther King Junior Street, Ayden, NC 28513
MLS# 100597196Listed by: KELLER WILLIAMS REALTY POINTS EAST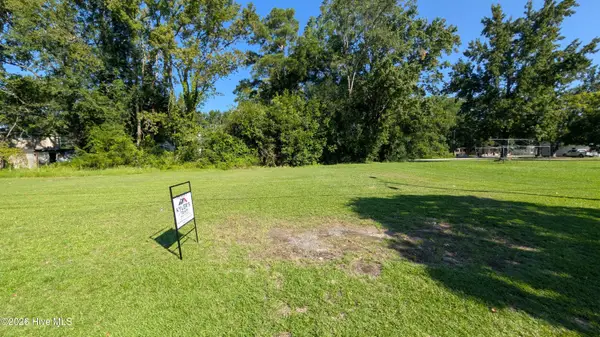 $18,000Pending0.07 Acres
4484 S Lee Street, Ayden, NC 28513
MLS# 100597205Listed by: KELLER WILLIAMS REALTY POINTS EAST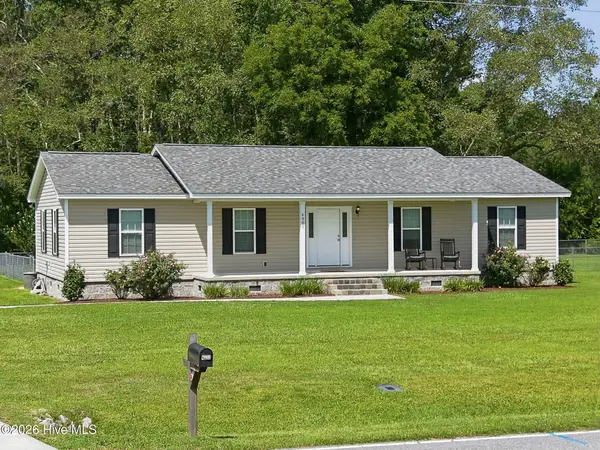 $269,500Pending3 beds 2 baths1,688 sq. ft.
4900 Pleasant Plain Road, Ayden, NC 28513
MLS# 100597312Listed by: ALDRIDGE & SOUTHERLAND


Protect your home and budget from life's surprises with an Assurant Home Warranty, backed by a partner that supports you through every step of homeownership. Explore Plans.
© 2026 Better Homes and Gardens Real Estate LLC. An Anywhere Real Estate company. All rights reserved. Better Homes and Gardens® Real Estate is a registered trademark owned by Meredith Operations Corporation, licensed to Better Homes and Gardens Real Estate LLC and used with permission. Better Homes and Gardens Real Estate LLC fully supports the principles of the Fair Housing Act and the Equal Opportunity Act. Listing information is deemed reliable but is not guaranteed accurate.
Each office is independently owned and operated.
Any services or products provided by third parties are not provided by, affiliated with or related to Better Homes and Gardens Real Estate LLC, or its affiliated companies.