
4114 Edgewood Drive, Ayden, NC 28513
Local realty services provided by:Better Homes and Gardens Real Estate Elliott Coastal Living
Listed by: lori stancill, ben stancill
Office: keller williams realty points east
MLS#:100587541
Source:NC_CCAR
Price summary
- Price:$195,000
- Price per sq. ft.:$177.27
About this home
Welcome to this beautifully maintained brick ranch offering the perfect combination of timeless construction, thoughtful updates, and everyday functionality. Situated on a spacious lot, this move-in ready home features an inviting rocking chair front porch, attached garage, and a large fenced backyard with plenty of room to relax, play, or entertain.
Several years ago, the home underwent an extensive renovation that continues to shine today. The updated kitchen features quartz countertops, painted cabinetry, subway tile backsplash, stainless steel appliances, and abundant workspace, making it both beautiful and functional. The adjoining dining area flows seamlessly into the spacious family room, creating an open and comfortable gathering space.
Laminate flooring extends throughout the home, complemented by updated lighting, modern door hardware, neutral paint colors, and vinyl replacement windows that fill the home with natural light. The improvements have been exceptionally well maintained, allowing buyers to simply move in and enjoy.
The hall bathroom has been tastefully remodeled with updated flooring, vanity, fixtures, mirror, and tub/shower combination. The primary bedroom includes its own private half bath that was also updated during the renovation with a newer vanity, flooring, fixtures, and toilet.
Additional improvements completed over the past few years include the heat pump, water heater, front door, and numerous cosmetic updates that provide both comfort and peace of mind.
Outside, you'll find a backyard designed for both recreation and storage. Enjoy the concrete basketball court, mature shade trees, and two storage buildings. The larger barn-style building offers outstanding storage for lawn equipment, tools, seasonal decorations, outdoor toys, or workshop space, while the second storage building provides even more room to help keep everything organized. Whether you need space for hobbies, gardening supplies, or extra household storage, you'll appreciate having both buildings already in place.
The attached one-car garage has also been finished into an exceptionally clean and functional space with durable flooring and extensive shelving, providing additional storage and organization while still accommodating your vehicle.
With low-maintenance brick construction, numerous quality updates, generous outdoor living space, and an excellent combination of storage options, this home offers tremendous value for buyers looking for a property that has already had the major improvements completed.
Don't miss your opportunity to own this well-maintained, move-in ready home that's ready for its next chapter....
Contact an agent
Home facts
- Year built:1968
- Subdivision & Development:Not In Subdivision
- Listing ID #:100587541
- Added:45 day(s) ago
- Updated:August 24, 2026 at 08:24 AM
Rooms and interior
- Bedrooms:3
- Total bathrooms:2
- Full bathrooms:1
- Half bathrooms:1
- Rooms Total:5
- Flooring:Laminate, Tile
- Bedroom Description:Master Downstairs
- Living area:1,100 sq. ft.
Heating and cooling
- Cooling:Central Air
- Heating:Electric, Forced Air, Heat Pump, Heating
- Central air:Yes
Structure and exterior
- Roof:Shingle
- Year built:1968
- Building area:1,100 sq. ft.
- Lot area:0.27 Acres
- Construction Materials:Brick, Wood Frame
- Exterior Features:Covered, Patio, Thermal Doors
- Foundation Description:Crawl Space
- Levels:1 Story
Schools
- High school:Ayden-Grifton High School
- Middle school:Ayden Middle School
- Elementary school:Ayden Elementary School
Utilities
- Water:Water Connected
- Sewer:Sewer Connected
Finances and disclosures
- Price:$195,000
- Price per sq. ft.:$177.27
Features and amenities
- Laundry features:Washer Hookup
- Amenities:Ceiling Fan(s), Solid Surface
Parking
- Total parking spaces:1
- Parking description:Attached Garage, On Site
- Garage:Yes
- Garage spaces:1

New listings near 4114 Edgewood Drive
- New
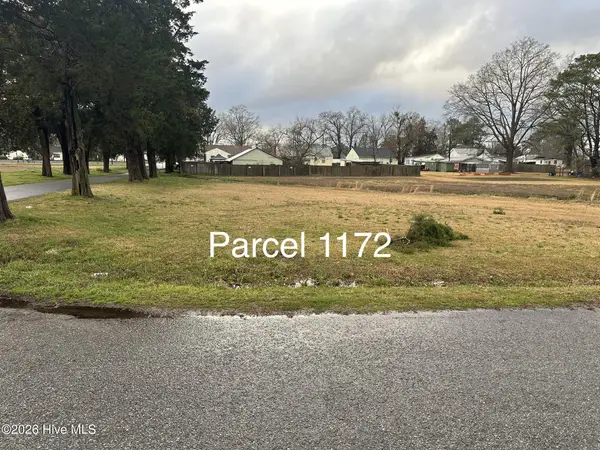 $154,900Active6.55 Acres
0 Blount Street, Ayden, NC 28513
MLS# 100598306Listed by: SOUTHERN EASY REALTY LLC - New
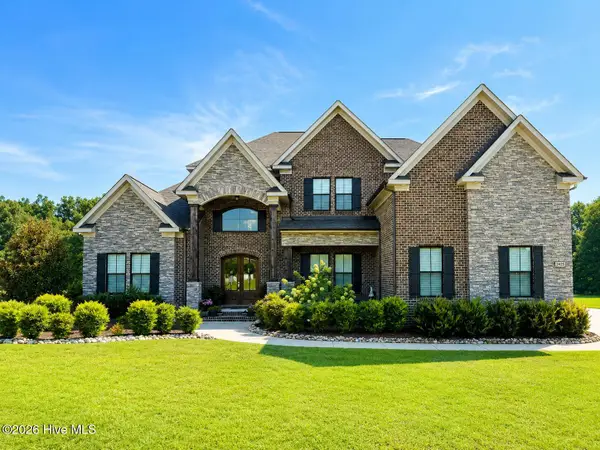 $1,250,000Active5 beds 4 baths4,226 sq. ft.
1425 Fox Hollow Drive, Ayden, NC 28513
MLS# 100598114Listed by: BERKSHIRE HATHAWAY HOMESERVICES PRIME PROPERTIES - New
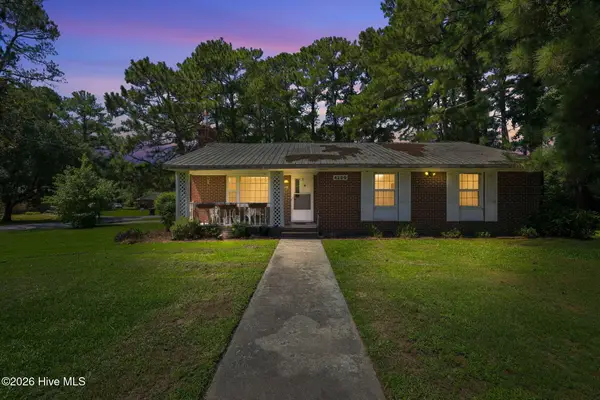 $149,900Active3 beds 2 baths1,250 sq. ft.
4280 SE College Street, Ayden, NC 28513
MLS# 100598015Listed by: TRUE LOCAL REALTY 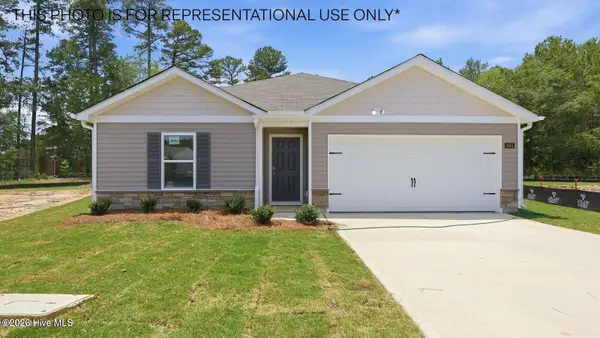 $258,990Pending3 beds 2 baths1,497 sq. ft.
3927 Pasture Lane, Ayden, NC 28513
MLS# 100597898Listed by: D.R. HORTON, INC.- New
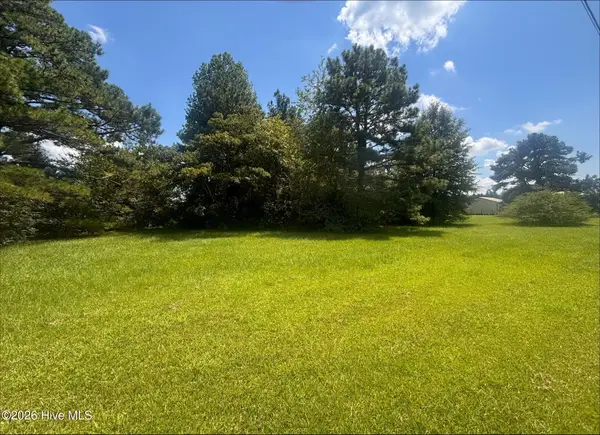 $30,000Active0.68 Acres
5369 Weyerhaeuser Road, Ayden, NC 28513
MLS# 100597879Listed by: ALDRIDGE & SOUTHERLAND - New
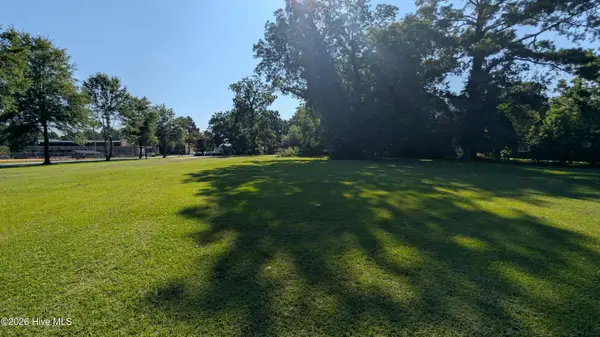 $18,000Active0.18 Acres
4267 Martin Luther King Junior Street, Ayden, NC 28513
MLS# 100597196Listed by: KELLER WILLIAMS REALTY POINTS EAST 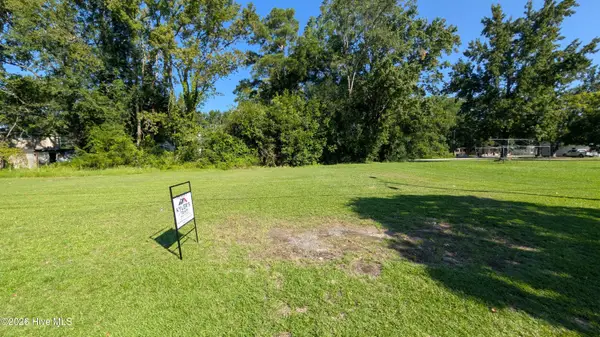 $18,000Pending0.07 Acres
4484 S Lee Street, Ayden, NC 28513
MLS# 100597205Listed by: KELLER WILLIAMS REALTY POINTS EAST- New
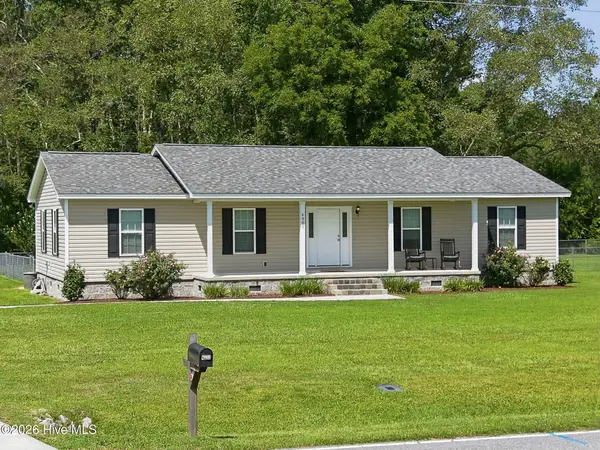 $269,500Active3 beds 2 baths1,688 sq. ft.
4900 Pleasant Plain Road, Ayden, NC 28513
MLS# 100597312Listed by: ALDRIDGE & SOUTHERLAND - New
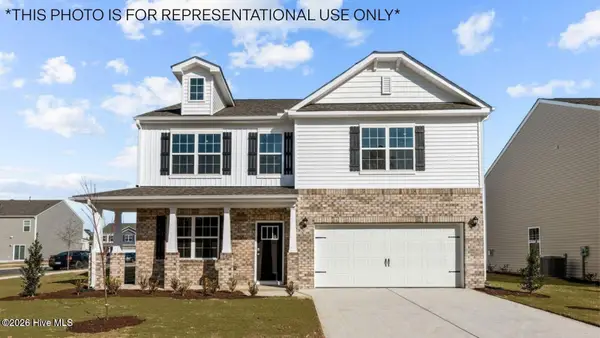 $345,490Active4 beds 3 baths2,824 sq. ft.
1082 Aviator Lane, Ayden, NC 28513
MLS# 100597434Listed by: D.R. HORTON, INC. 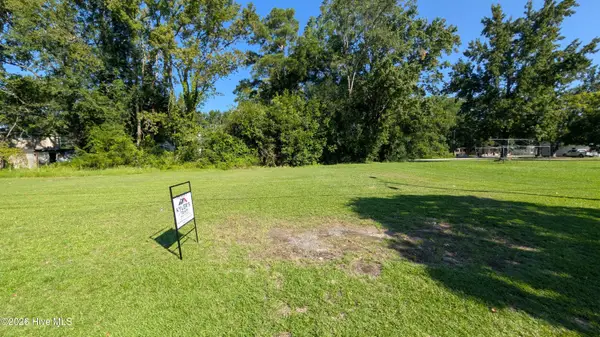 $15,000Pending0.07 Acres
0 S Lee Street, Ayden, NC 28513
MLS# 100597194Listed by: KELLER WILLIAMS REALTY POINTS EAST


Protect your home and budget from life's surprises with an Assurant Home Warranty, backed by a partner that supports you through every step of homeownership. Explore Plans.
© 2026 Better Homes and Gardens Real Estate LLC. An Anywhere Real Estate company. All rights reserved. Better Homes and Gardens® Real Estate is a registered trademark owned by Meredith Operations Corporation, licensed to Better Homes and Gardens Real Estate LLC and used with permission. Better Homes and Gardens Real Estate LLC fully supports the principles of the Fair Housing Act and the Equal Opportunity Act. Listing information is deemed reliable but is not guaranteed accurate.
Each office is independently owned and operated.
Any services or products provided by third parties are not provided by, affiliated with or related to Better Homes and Gardens Real Estate LLC, or its affiliated companies.