
4400 Bristlecone Drive, Ayden, NC 28513
Local realty services provided by:Better Homes and Gardens Real Estate Elliott Coastal Living
Listed by: jackie morris
Office: keller williams realty points east
MLS#:100578992
Source:NC_CCAR
Price summary
- Price:$250,000
- Price per sq. ft.:$151.52
About this home
Welcome to 4400 Bristlecone Drive--a spacious 4-bedroom, 2.5-bath home offering the room and comfort today's buyers are looking for. The seller is offering $3,000 in concessions with an acceptable offer!
An inviting floor plan makes everyday living easy, with space to gather, entertain, and unwind. The generously sized primary suite offers a comfortable retreat, while three additional bedrooms provide plenty of room for family, guests, a home office, or hobbies.
And one of the best parts? No HOA dues. Enjoy your home without the added monthly expense of an HOA.
Located in Ayden just minutes from Greenville, this home gives you the opportunity to enjoy a quieter setting while staying convenient to shopping, dining, schools, and everyday necessities.
With four bedrooms, no HOA, plus $3,000 in seller concessions with an acceptable offer, 4400 Bristlecone Drive has a lot to offer. Schedule your private showing today and come see if this could be the one!
Contact an agent
Home facts
- Year built:2015
- Subdivision & Development:Pine View
- Listing ID #:100578992
- Added:106 day(s) ago
- Updated:September 19, 2026 at 11:32 AM
Rooms and interior
- Bedrooms:4
- Total bathrooms:3
- Full bathrooms:2
- Half bathrooms:1
- Rooms Total:6
- Flooring:Carpet, Vinyl
- Bathrooms Description:Walk-in Shower
- Kitchen Description:Dishwasher, Disposal, Range, Refrigerator
- Bedroom Description:Walk-In Closet(s)
- Living area:1,650 sq. ft.
Heating and cooling
- Cooling:Central Air
- Heating:Electric, Heat Pump, Heating
- Central air:Yes
Structure and exterior
- Roof:Shingle
- Year built:2015
- Building area:1,650 sq. ft.
- Lot area:0.3 Acres
- Lot Features:Open Lot
- Construction Materials:Vinyl Siding, Wood Frame
- Exterior Features:Patio, Porch
- Foundation Description:Slab
- Levels:2 Story
Schools
- High school:Ayden-Grifton High School
- Middle school:Ayden Middle School
- Elementary school:Ayden Elementary School
Finances and disclosures
- Price:$250,000
- Price per sq. ft.:$151.52
Features and amenities
- Appliances:Dishwasher, Disposal, Range, Refrigerator
- Laundry features:Washer Hookup
- Amenities:Blinds/Shades, Ceiling Fan(s), Walk-In Closet(s)
- Pool features:Above Ground
Parking
- Total parking spaces:2
- Parking description:Attached Garage, Paved
- Garage:Yes
- Garage spaces:2

New listings near 4400 Bristlecone Drive
- New
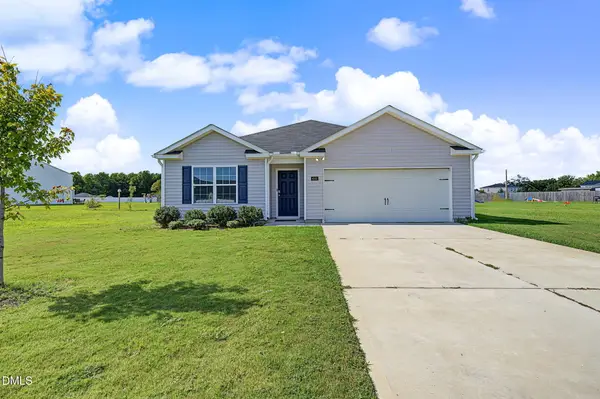 $310,000Active4 beds 2 baths1,777 sq. ft.
4042 Debbie Drive, Ayden, NC 28513
MLS# 10193658Listed by: REAL BROKER, LLC - CAROLINA COLLECTIVE REALTY 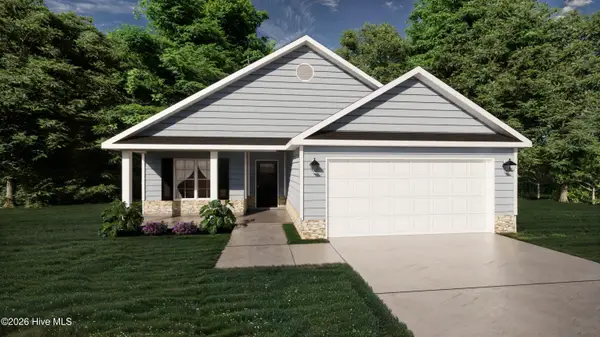 $350,000Pending3 beds 2 baths1,681 sq. ft.
1010 Montevallo Lane, Ayden, NC 28513
MLS# 100604285Listed by: BERKSHIRE HATHAWAY HOMESERVICES PRIME PROPERTIES- New
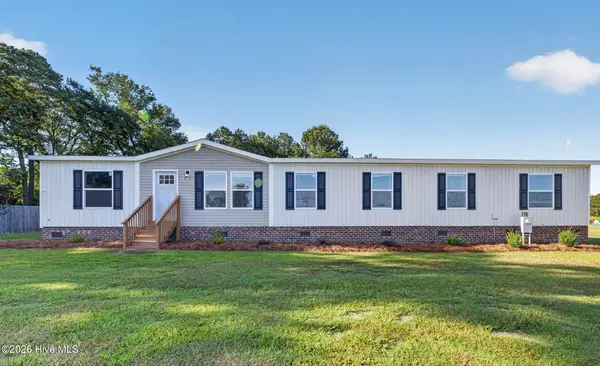 $275,000Active3 beds 3 baths2,311 sq. ft.
1978 E Hanrahan Road, Ayden, NC 28513
MLS# 100604310Listed by: ALDRIDGE & SOUTHERLAND - New
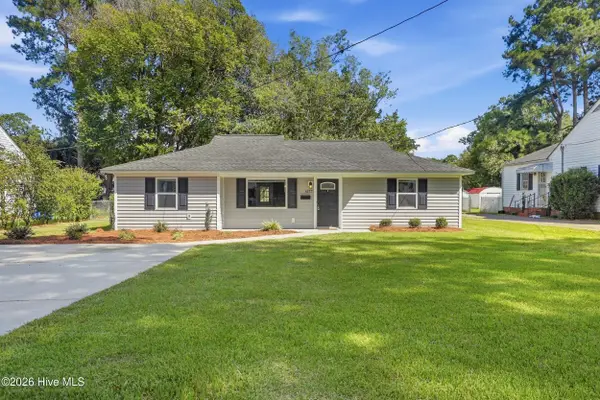 $164,000Active3 beds 2 baths1,091 sq. ft.
4177 Park Avenue, Ayden, NC 28513
MLS# 100603938Listed by: TURNER REALTY TEAM - Open Sat, 10am to 5pmNew
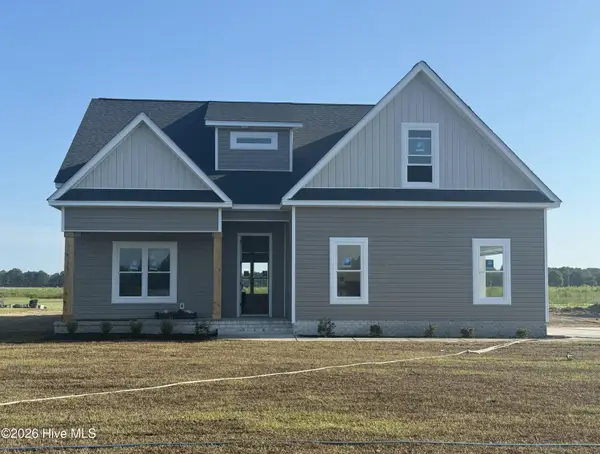 $482,500Active3 beds 4 baths2,633 sq. ft.
3502 Alberta Way, Ayden, NC 28513
MLS# 100603966Listed by: KELLER WILLIAMS REALTY POINTS EAST - New
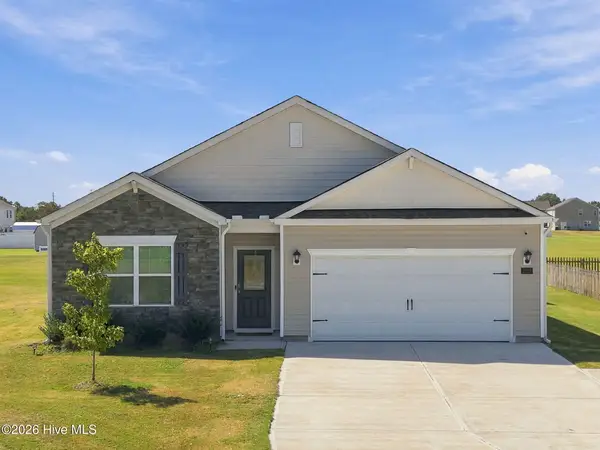 $310,000Active4 beds 2 baths1,735 sq. ft.
2128 Nc Highway 102, Ayden, NC 28513
MLS# 100604011Listed by: KELLER WILLIAMS REALTY POINTS EAST  $405,805Pending4 beds 4 baths2,556 sq. ft.
978 Montevallo Lane, Ayden, NC 28513
MLS# 100603991Listed by: BERKSHIRE HATHAWAY HOMESERVICES PRIME PROPERTIES- New
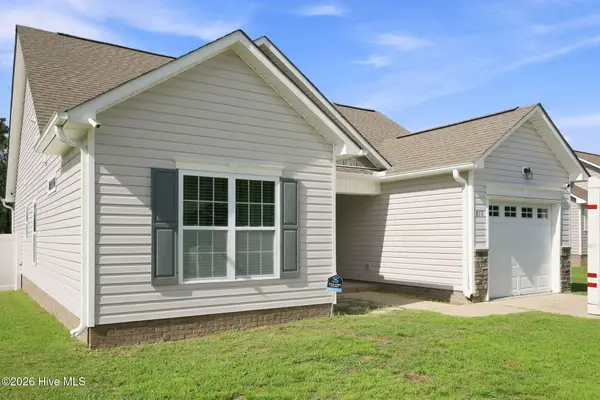 $240,000Active3 beds 2 baths1,236 sq. ft.
327 Tamarack Drive, Ayden, NC 28513
MLS# 100602583Listed by: TAMI LYNN HOME TEAM - New
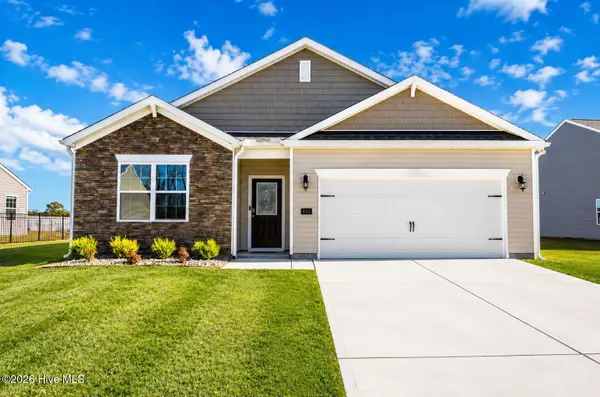 $304,000Active-- beds 2 baths1,759 sq. ft.
4449 Marthas Village Lane, Ayden, NC 28513
MLS# 100602468Listed by: REALTY ONE GROUP EAST - New
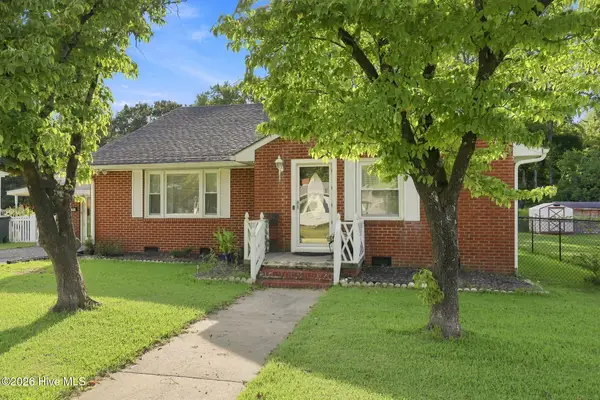 $229,950Active3 beds 2 baths1,836 sq. ft.
4048 Pitt Street, Ayden, NC 28513
MLS# 100602350Listed by: BERKSHIRE HATHAWAY HOMESERVICES PRIME PROPERTIES


Protect your home and budget from life's surprises with an Assurant Home Warranty, backed by a partner that supports you through every step of homeownership. Explore Plans.
© 2026 Better Homes and Gardens Real Estate LLC. An Anywhere Real Estate company. All rights reserved. Better Homes and Gardens® Real Estate is a registered trademark owned by Meredith Operations Corporation, licensed to Better Homes and Gardens Real Estate LLC and used with permission. Better Homes and Gardens Real Estate LLC fully supports the principles of the Fair Housing Act and the Equal Opportunity Act. Listing information is deemed reliable but is not guaranteed accurate.
Each office is independently owned and operated.
Any services or products provided by third parties are not provided by, affiliated with or related to Better Homes and Gardens Real Estate LLC, or its affiliated companies.