
105 Maple Street, Badin, NC 28009
Local realty services provided by:Better Homes and Gardens Real Estate Heritage
Listed by: john williams
Office: howard hanna allen tate albemarle
MLS#:4409947
Source:CH
Price summary
- Price:$350,000
- Price per sq. ft.:$262.17
About this home
Step back in time to 1913, when Badin was established by a French aluminum company drawn to the immense hydroelectric potential of the Yadkin River. Named after corporate executive Adrien Badin, the town was later expanded by Alcoa to support a thriving, classic industrial community. Today, this rich history lives on through the town's distinct early 20th-century character, a nostalgic feel, and local landmarks like the historic 1913 Badin Inn, which adds a wonderful layer of timeless Southern elegance to the area.
Immerse yourself in this vibrant heritage at 105 Maple Street, a stunning residence proudly part of one of Badin's classic French-style quadruplexes and officially listed on the National Register of Historic Places. Following a meticulous, down-to-the-studs total remodel, this property seamlessly blends updated modern living with authentic historic character. Curb appeal is effortlessly maintained with a neat artificial turf front lawn. A welcoming front porch opens directly into a bright living room featuring high ceilings and a cozy fireplace with warm gas logs, while an open staircase frames the view into the large, open-concept kitchen and dining area. The main level also includes a convenient bedroom, a full bath, and a laundry area, with a spacious covered back porch just outside that overlooks a private, fenced-in backyard that is just waiting to become a cottage garden. The upper level serves as a private sanctuary, showcasing an expansive owner's suite with dramatic cathedral ceilings, a large, well-appointed bath, and a private den. Practicality meets convenience at the rear, where a back alley leads to a dedicated car parking court and an outbuilding ideal for storage or hobbies. Ample street parking.
Beyond its fascinating roots, Badin offers an incredible lifestyle framed by natural beauty and small-town charm. Residents enjoy immediate proximity to the sparkling waters of the 5,000-acre Badin Lake, a paradise for boating, fishing, and weekend water sports. Just down the road, the rugged peaks of Morrow Mountain State Park provide miles of scenic hiking trails, panoramic views, and outdoor adventure. Back in town, you can explore the inviting historic downtown area, featuring local small shops, friendly gathering spots, and a welcoming community spirit—all while remaining just a short drive from modern conveniences in nearby Albemarle....
Contact an agent
Home facts
- Year built:1914
- Subdivision & Development:NONE
- Listing ID #:4409947
- Updated:September 21, 2026 at 01:20 PM
Rooms and interior
- Bedrooms:2
- Total bathrooms:2
- Full bathrooms:2
- Flooring:Vinyl, Wood
- Kitchen Description:Dishwasher, Gas Range
- Basement:Yes
- Living area:1,335 sq. ft.
Heating and cooling
- Cooling:Ductless
- Heating:Ductless
Structure and exterior
- Year built:1914
- Building area:1,335 sq. ft.
- Lot area:0.08 Acres
- Construction Materials:Vinyl
- Foundation Description:Crawl Space
Schools
- High school:Unspecified
- Elementary school:Unspecified
Utilities
- Water:Public Water
- Sewer:Public Sewer
Finances and disclosures
- Price:$350,000
- Price per sq. ft.:$262.17
Features and amenities
- Laundry features:Laundry Room, Main Level
- Amenities:Walk-In Pantry
Parking
- Parking description:Driveway
- Carport spaces:3
 Listings courtesy of Canopy MLS as distributed by MLS GRID. Copyright 2021 Canopy MLS. All rights reserved. Canopy MLS, provides content displayed here (“provided content”) on an “as is” basis and makes no representations or warranties regarding the provided content, including, but not limited to those of non-infringement, timeliness, accuracy, or completeness. Individuals and companies using information presented are responsible for verification and validation of information they utilize and present to their customers and clients. Canopy MLS will not be liable for any damage or loss resulting from use of the provided content or the products available through Portals, IDX, VOW, and/or Syndication. Recipients of this information shall not resell, redistribute, reproduce, modify, or otherwise copy any portion thereof without the expressed written consent of Canopy MLS.
New listings near 105 Maple Street
- New
 $189,900Active3 beds 2 baths1,470 sq. ft.
164 Spruce Street, Badin, NC 28009
MLS# 4421752Listed by: HUNTER HOMES REALTY  $299,000Active3 beds 2 baths1,752 sq. ft.
41 Elm Street, Badin, NC 28009
MLS# 4402838Listed by: EXP REALTY LLC BALLANTYNE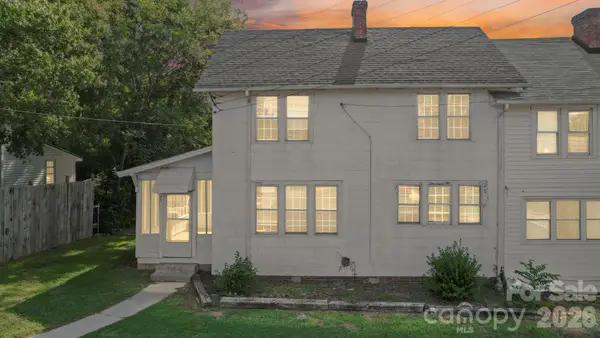 $125,000Active3 beds 2 baths1,242 sq. ft.
43 Boyden Street, Badin, NC 28009
MLS# 4414860Listed by: DIVINE REAL ESTATE BOUTIQUE, LLC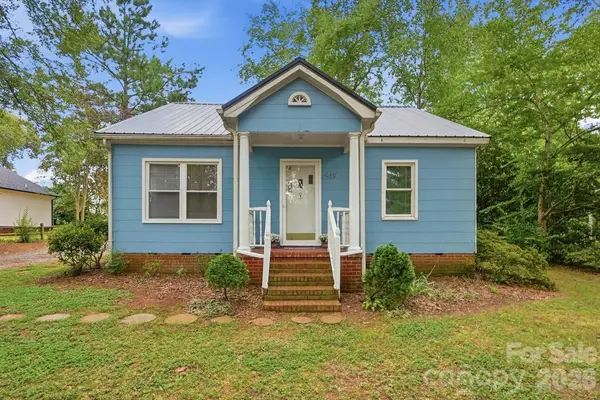 $160,000Pending2 beds 1 baths908 sq. ft.
419 Jackson Street, Albemarle, NC 28001
MLS# 4408886Listed by: REAL BROKER, LLC $875,000Active10.2 Acres
00 Ash Street, Albemarle, NC 28001
MLS# 4392502Listed by: EXP REALTY LLC ROCK HILL $257,000Active3 beds 3 baths1,546 sq. ft.
906 Dewey Street, Badin, NC 28009
MLS# 4386825Listed by: ZORAIDA DELGADO PAYNE REAL ESTATE LLC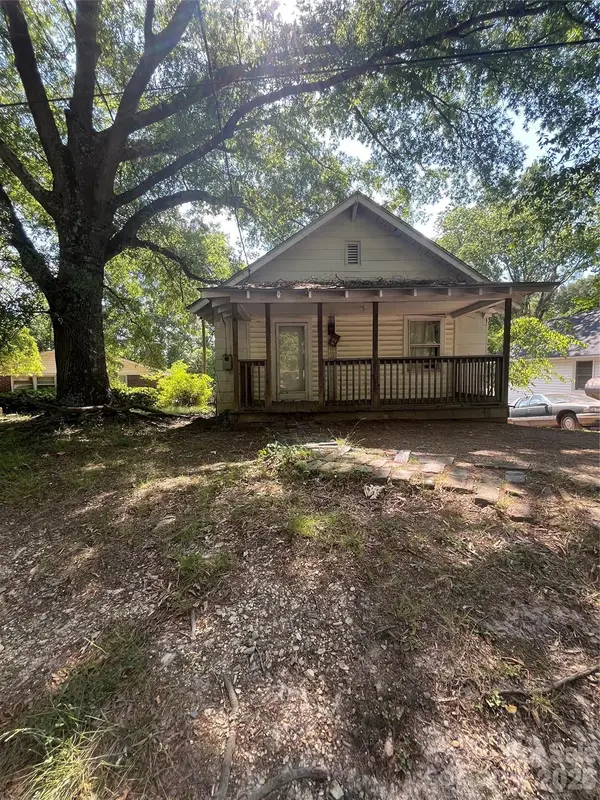 $75,000Pending2 beds 1 baths816 sq. ft.
603 Marion Street, Badin, NC 28009
MLS# 4384601Listed by: NORTHGROUP REAL ESTATE LLC $260,000Active3 beds 3 baths1,592 sq. ft.
908 Dewey Street, Badin, NC 28009
MLS# 4375843Listed by: ZORAIDA DELGADO PAYNE REAL ESTATE LLC $205,000Active2 beds 2 baths1,558 sq. ft.
119 Pine Street, Badin, NC 28009
MLS# 4374357Listed by: FOUR SEASONS REALTY ALBEMARLE


Protect your home and budget from life's surprises with an Assurant Home Warranty, backed by a partner that supports you through every step of homeownership. Explore Plans.
© 2026 Better Homes and Gardens Real Estate LLC. An Anywhere Real Estate company. All rights reserved. Better Homes and Gardens® Real Estate is a registered trademark owned by Meredith Operations Corporation, licensed to Better Homes and Gardens Real Estate LLC and used with permission. Better Homes and Gardens Real Estate LLC fully supports the principles of the Fair Housing Act and the Equal Opportunity Act. Listing information is deemed reliable but is not guaranteed accurate.
Each office is independently owned and operated.
Any services or products provided by third parties are not provided by, affiliated with or related to Better Homes and Gardens Real Estate LLC, or its affiliated companies.