
483 Birdie Lane, Bakersville, NC 28705
Local realty services provided by:Better Homes and Gardens Real Estate Heritage
Listed by: rhonda phillips, tonya mcmahan
Office: howard hanna beverly-hanks burnville
MLS#:4386186
Source:CH
483 Birdie Lane,Bakersville, NC 28705
$750,000
- 4 Beds
- 4 Baths
- 3,030 sq. ft.
- Single family
- Active
Price summary
- Price:$750,000
- Price per sq. ft.:$247.52
- Monthly HOA dues:$50
About this home
Perched high on Sunset Mountain with magnificent long-range views, Birdie Lane offers a peaceful mountain retreat where natural beauty and comfortable living come together. This beautifully crafted Southland Log Home is thoughtfully positioned to take full advantage of the spectacular surroundings, with exceptional opportunities to relax, unwind, and enjoy unforgettable sunrises and radiant sunsets.
Step inside to soaring ceilings, beautiful hardwood floors, and an inviting open-concept design. The spacious kitchen features stainless steel appliances and flows naturally into the living area, creating an ideal space for entertaining or enjoying everyday life. The main level includes two spacious bedrooms and bathrooms, along with a generously sized laundry room for added convenience.
Upstairs, a charming loft overlooks the main living area and provides a versatile space for a home office, reading area, creative studio, or additional guest accommodations. The lower level expands the possibilities even further with a second living area and full kitchen featuring stainless steel appliances, an open living space, and a spacious private bedroom with an en-suite bath. Radiant-heated floors add an extra touch of comfort to the lower-level bath, making this space especially appealing for guests, extended stays, or potential rental use.
Throughout the home, thoughtful details enhance both comfort and functionality, including generous walk-in closets that provide exceptional storage. A detached two-car garage offers ample room for vehicles, storage, or a dedicated workshop.
With its elevated setting, expansive mountain views, flexible living spaces, and inviting design, Birdie Lane offers a wonderful opportunity to enjoy the best of mountain living in a home designed for both relaxation and everyday comfort....
Contact an agent
Home facts
- Year built:2010
- Subdivision & Development:Sunset Mountain
- Listing ID #:4386186
- Updated:October 22, 2026 at 01:22 PM
Rooms and interior
- Bedrooms:4
- Total bathrooms:4
- Full bathrooms:3
- Half bathrooms:1
- Flooring:Tile, Wood
- Kitchen Description:Electric Oven, Electric Range, Exhaust Fan, Exhaust Hood, Microwave, Refrigerator
- Basement:Yes
- Living area:3,030 sq. ft.
Heating and cooling
- Heating:Forced Air, Radiant Floor
- Central air:Yes
Structure and exterior
- Roof:Composition
- Year built:2010
- Building area:3,030 sq. ft.
- Lot area:2.18 Acres
- Lot Features:Private, Sloped, Views, Wooded
- Construction Materials:Wood
- Foundation Description:Basement
Schools
- High school:Mitchell
- Elementary school:Mitchell
Utilities
- Water:Well
- Sewer:Septic (At Site)
Finances and disclosures
- Price:$750,000
- Price per sq. ft.:$247.52
Features and amenities
- Laundry features:Laundry Room, Main Level
- Amenities:Open Floorplan, Walk-In Closet(s)
Parking
- Garage:Yes
- Garage spaces:2
 Listings courtesy of Canopy MLS as distributed by MLS GRID. Copyright 2021 Canopy MLS. All rights reserved. Canopy MLS, provides content displayed here (“provided content”) on an “as is” basis and makes no representations or warranties regarding the provided content, including, but not limited to those of non-infringement, timeliness, accuracy, or completeness. Individuals and companies using information presented are responsible for verification and validation of information they utilize and present to their customers and clients. Canopy MLS will not be liable for any damage or loss resulting from use of the provided content or the products available through Portals, IDX, VOW, and/or Syndication. Recipients of this information shall not resell, redistribute, reproduce, modify, or otherwise copy any portion thereof without the expressed written consent of Canopy MLS.
New listings near 483 Birdie Lane
- New
 $39,000Active1.55 Acres
TBD Buckeye Hollow Road, Bakersville, NC 28705
MLS# 4436508Listed by: DREAM MOUNTAIN REALTY - New
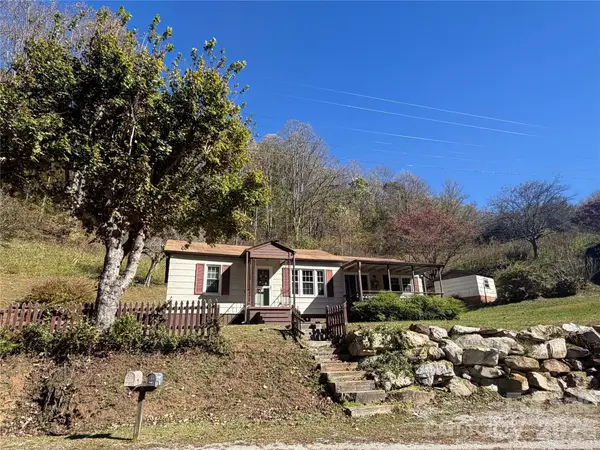 $199,999Active2 beds 1 baths1,320 sq. ft.
338 Sweet Creek Road, Bakersville, NC 28705
MLS# 4436094Listed by: PROPER REALTY LLC - New
 $110,000Active10.66 Acres
000 Hamburg Road, Bakersville, NC 28705
MLS# 4435174Listed by: PROPER REALTY LLC - New
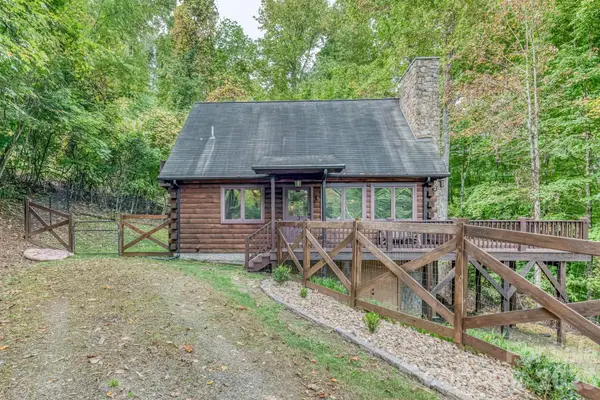 $410,000Active2 beds 2 baths1,650 sq. ft.
610 Amber Drive, Bakersville, NC 28705
MLS# 4434384Listed by: KW MOUNTAIN PROPERTIES 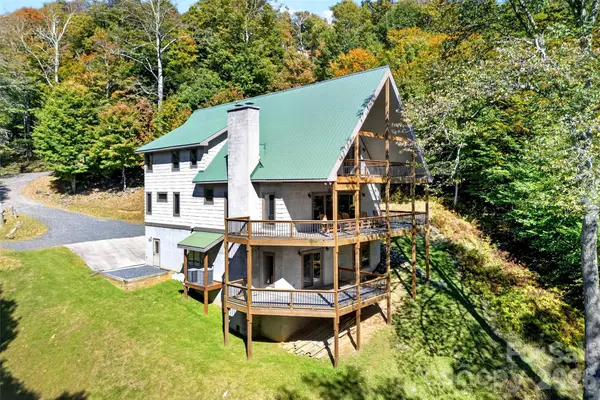 $899,000Active3 beds 4 baths3,671 sq. ft.
155 Mule Trail Drive, Bakersville, NC 28705
MLS# 4433354Listed by: TREE HOUSE MOUNTAIN REALTY,INC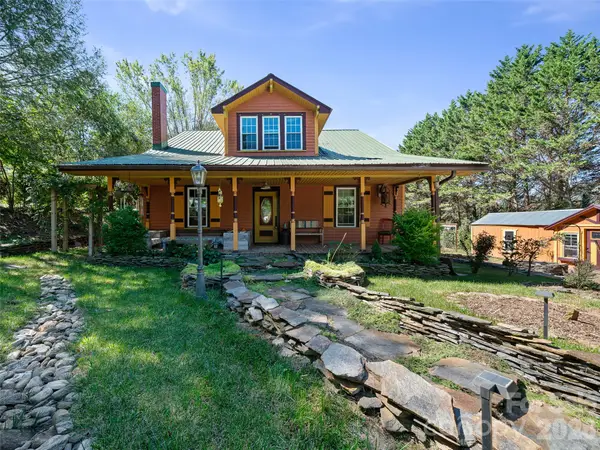 $499,000Active4 beds 3 baths2,502 sq. ft.
178 Bakers Lane, Bakersville, NC 28705
MLS# 4432821Listed by: MOUNTAIN ADVENTURE REALTY $75,000Active1.98 Acres
310 Sunset Mountain Road, Bakersville, NC 28705
MLS# 4427978Listed by: REAL BROKER, LLC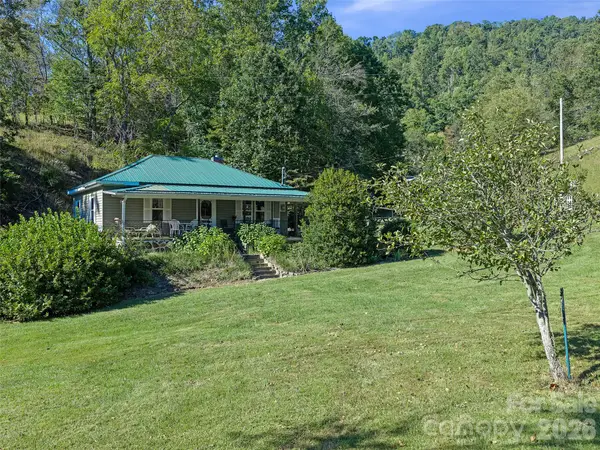 $275,000Active2 beds 1 baths849 sq. ft.
163 Cub Howell Road, Bakersville, NC 28705
MLS# 4431872Listed by: HOWARD HANNA BEVERLY-HANKS BURNVILLE $114,900Active14.92 Acres
99999 Bee Branch Road, Bakersville, NC 28705
MLS# 4431321Listed by: DALTON WADE, INC.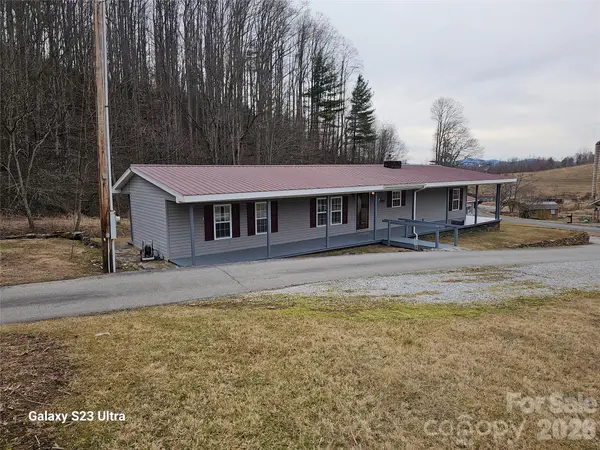 $280,000Active2 beds 2 baths1,380 sq. ft.
656 Water Street, Bakersville, NC 28705
MLS# 4431229Listed by: WEST NORMAN REAL ESTATE


Protect your home and budget from life's surprises with an Assurant Home Warranty, backed by a partner that supports you through every step of homeownership. Explore Plans.
© 2026 Better Homes and Gardens Real Estate LLC. An Anywhere Real Estate company. All rights reserved. Better Homes and Gardens® Real Estate is a registered trademark owned by Meredith Operations Corporation, licensed to Better Homes and Gardens Real Estate LLC and used with permission. Better Homes and Gardens Real Estate LLC fully supports the principles of the Fair Housing Act and the Equal Opportunity Act. Listing information is deemed reliable but is not guaranteed accurate.
Each office is independently owned and operated.
Any services or products provided by third parties are not provided by, affiliated with or related to Better Homes and Gardens Real Estate LLC, or its affiliated companies.