
566 N 226 Highway, Bakersville, NC 28705
Local realty services provided by:Better Homes and Gardens Real Estate Paracle
Listed by: kelly pittman jones
Office: proper realty llc.
MLS#:4440407
Source:CH
566 N 226 Highway,Bakersville, NC 28705
$499,999
- 3 Beds
- 3 Baths
- 2,503 sq. ft.
- Single family
- Active
Price summary
- Price:$499,999
- Price per sq. ft.:$199.76
About this home
Some houses are just THE house in Bakersville. You know the one — the one people drive by and say, “I’ve always wanted that house!” Well, now is your chance.
Welcome to 566 Highway 226 N, where character, thoughtful updates, space, and convenience come together in one beautifully refreshed home. Offering 3 bedrooms, 2.5 bathrooms, and updates throughout within the past year, this is a home you can move right into and start enjoying.
The kitchen is an absolute showstopper, while the mostly finished basement adds incredible flexibility for additional living, entertaining, or hobbies. One of our favorite features? The dedicated workout room! And if projects are more your thing, there’s still unfinished basement space ready for your workshop or storage needs.
Need even more room? You’ll love the large garage, detached storage building, and flat, usable yard — a rare combination that offers room to spread out right outside city limits.
In the evenings enjoy the beautiful, private stone back deck. Enjoy your front porch in the mornings with your coffee as you listen to the Cane Creek steps away. Don’t forget the convenience of a circular driveway out front as well.
And the location? It’s hard to beat. Enjoy an easy commute to Burnsville, Spruce Pine, and even Tennessee.
If you’ve been waiting for a home that checks the boxes for space, updates, convenience, and that special something you just can’t recreate, this may be the one you’ve been waiting for....
Contact an agent
Home facts
- Year built:1963
- Subdivision & Development:None
- Listing ID #:4440407
- Updated:November 05, 2026 at 12:58 PM
Rooms and interior
- Bedrooms:3
- Total bathrooms:3
- Full bathrooms:2
- Half bathrooms:1
- Kitchen Description:Dishwasher, Oven, Refrigerator
- Basement:Yes
- Living area:2,503 sq. ft.
Heating and cooling
- Cooling:Central Air
- Central air:Yes
Structure and exterior
- Year built:1963
- Building area:2,503 sq. ft.
- Lot area:1.58 Acres
- Foundation Description:Basement
Schools
- High school:Mitchell
- Elementary school:Gouge
Finances and disclosures
- Price:$499,999
- Price per sq. ft.:$199.76
Features and amenities
- Laundry features:Main Level, Utility Room
Parking
- Parking description:Attached Garage, Driveway, Garage Door Opener
- Garage:Yes
- Garage spaces:1
 Listings courtesy of Canopy MLS as distributed by MLS GRID. Copyright 2021 Canopy MLS. All rights reserved. Canopy MLS, provides content displayed here (“provided content”) on an “as is” basis and makes no representations or warranties regarding the provided content, including, but not limited to those of non-infringement, timeliness, accuracy, or completeness. Individuals and companies using information presented are responsible for verification and validation of information they utilize and present to their customers and clients. Canopy MLS will not be liable for any damage or loss resulting from use of the provided content or the products available through Portals, IDX, VOW, and/or Syndication. Recipients of this information shall not resell, redistribute, reproduce, modify, or otherwise copy any portion thereof without the expressed written consent of Canopy MLS.
New listings near 566 N 226 Highway
- New
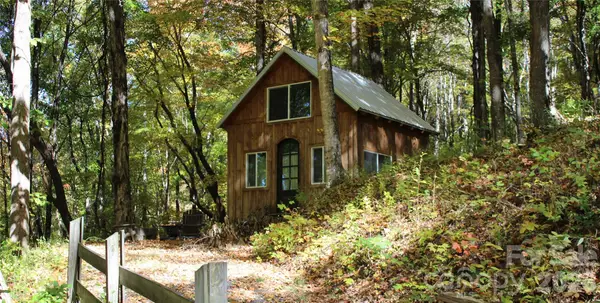 $84,500Active0.75 Acres
Lot No 50 Amber Drive, Bakersville, NC 28705
MLS# 4437739Listed by: RE/MAX RESULTS - New
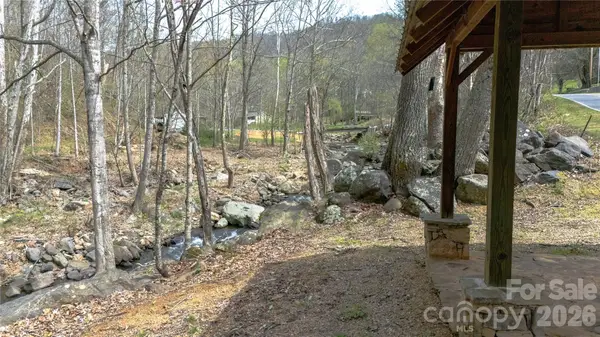 $11,000Active0.55 Acres
000 Skips Ridge Road #LL, Bakersville, NC 28705
MLS# 4437041Listed by: FOXFIRE REAL ESTATE, LLC - New
 $79,500Active1.8 Acres
17 Hide Road, Bakersville, NC 28705
MLS# 4438286Listed by: HOWARD HANNA BEVERLY-HANKS ASHEVILLE-DOWNTOWN - New
 $320,000Active3 beds 4 baths2,321 sq. ft.
3575 Cane Creek Road, Bakersville, NC 28705
MLS# 4437941Listed by: ALPINE REAL ESTATE COMPANY INC  $90,000Active14.43 Acres
000 Dora Lane, Bakersville, NC 28705
MLS# 4437442Listed by: ALPINE REAL ESTATE COMPANY INC $275,000Active3 beds 2 baths1,131 sq. ft.
1004 Pine Root Branch Road, Bakersville, NC 28705
MLS# 4415373Listed by: KELLER WILLIAMS MTN PARTNERS, LLC $39,000Active1.55 Acres
TBD Buckeye Hollow Road, Bakersville, NC 28705
MLS# 4436508Listed by: DREAM MOUNTAIN REALTY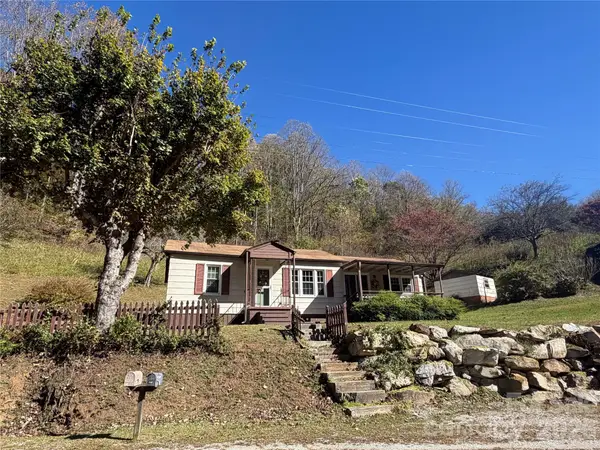 $199,999Active2 beds 1 baths1,320 sq. ft.
338 Sweet Creek Road, Bakersville, NC 28705
MLS# 4436094Listed by: PROPER REALTY LLC $110,000Active10.66 Acres
000 Hamburg Road, Bakersville, NC 28705
MLS# 4435174Listed by: PROPER REALTY LLC


Protect your home and budget from life's surprises with an Assurant Home Warranty, backed by a partner that supports you through every step of homeownership. Explore Plans.
© 2026 Better Homes and Gardens Real Estate LLC. An Anywhere Real Estate company. All rights reserved. Better Homes and Gardens® Real Estate is a registered trademark owned by Meredith Operations Corporation, licensed to Better Homes and Gardens Real Estate LLC and used with permission. Better Homes and Gardens Real Estate LLC fully supports the principles of the Fair Housing Act and the Equal Opportunity Act. Listing information is deemed reliable but is not guaranteed accurate.
Each office is independently owned and operated.
Any services or products provided by third parties are not provided by, affiliated with or related to Better Homes and Gardens Real Estate LLC, or its affiliated companies.