
664 Water Street, Bakersville, NC 28705
Local realty services provided by:Better Homes and Gardens Real Estate Integrity Partners
Listed by: john grindstaff
Office: west norman real estate
MLS#:4431236
Source:CH
664 Water Street,Bakersville, NC 28705
$195,000
- 2 Beds
- 2 Baths
- 1,190 sq. ft.
- Single family
- Active
Price summary
- Price:$195,000
- Price per sq. ft.:$163.87
About this home
This home is situated in the Blue Ridge mountains of Bakersville, North Carolina. Stick built in 1917. The 1190 sf dwelling has 2 bedrooms, 2 bathrooms, dining room, den and a walk-in closet. The porch in the front is covered and the side porch is open. There have been numerous upgrades and updated through the years. The HVAC was installed in 2023. This home is in good condition but needs some repairs.
A water well is shared between the two dwellings.
A 12’ right-of-way for the driveway will be added as part of the sale.
Also listed as Residential MLS 4385789 (Includes both houses) and Residential Multi-Unit MLS 4418366. (Includes both houses).
Contact an agent
Home facts
- Year built:1917
- Subdivision & Development:None
- Listing ID #:4431236
- Updated:October 08, 2026 at 01:20 PM
Rooms and interior
- Bedrooms:2
- Total bathrooms:2
- Full bathrooms:2
- Flooring:Laminate
- Kitchen Description:Electric Cooktop, Exhaust Hood, Refrigerator
- Living area:1,190 sq. ft.
Heating and cooling
- Cooling:Heat Pump
- Heating:Heat Pump
Structure and exterior
- Roof:Metal
- Year built:1917
- Building area:1,190 sq. ft.
- Lot area:1.34 Acres
- Lot Features:Cleared
- Construction Materials:Aluminium
- Foundation Description:Crawl Space
Schools
- High school:Mitchell
- Elementary school:Gouge
Utilities
- Water:Shared Well
- Sewer:Septic (At Site)
Finances and disclosures
- Price:$195,000
- Price per sq. ft.:$163.87
Features and amenities
- Amenities:Walk-In Closet(s)
Parking
- Parking description:Driveway
 Listings courtesy of Canopy MLS as distributed by MLS GRID. Copyright 2021 Canopy MLS. All rights reserved. Canopy MLS, provides content displayed here (“provided content”) on an “as is” basis and makes no representations or warranties regarding the provided content, including, but not limited to those of non-infringement, timeliness, accuracy, or completeness. Individuals and companies using information presented are responsible for verification and validation of information they utilize and present to their customers and clients. Canopy MLS will not be liable for any damage or loss resulting from use of the provided content or the products available through Portals, IDX, VOW, and/or Syndication. Recipients of this information shall not resell, redistribute, reproduce, modify, or otherwise copy any portion thereof without the expressed written consent of Canopy MLS. CH Member Broker: Rachel Brown
New listings near 664 Water Street
- New
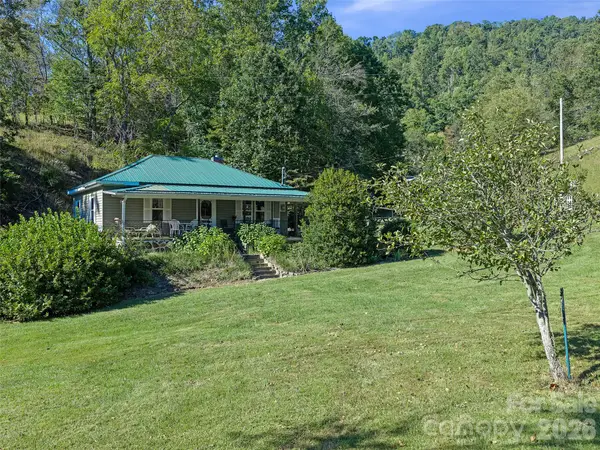 $275,000Active2 beds 1 baths849 sq. ft.
163 Cub Howell Road, Bakersville, NC 28705
MLS# 4431872Listed by: HOWARD HANNA BEVERLY-HANKS BURNVILLE - New
 $114,900Active14.92 Acres
99999 Bee Branch Road, Bakersville, NC 28705
MLS# 4431321Listed by: DALTON WADE, INC. - New
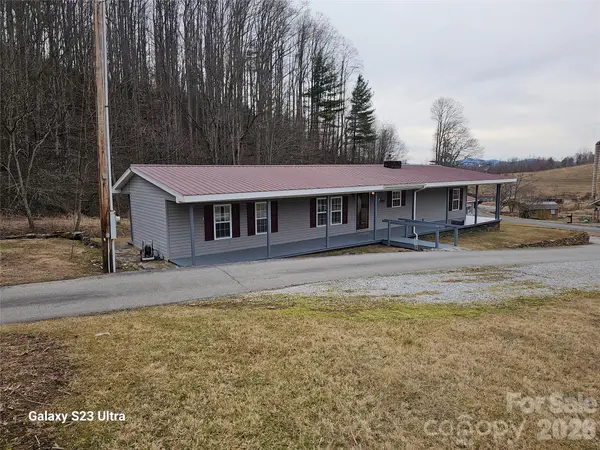 $280,000Active2 beds 2 baths1,380 sq. ft.
656 Water Street, Bakersville, NC 28705
MLS# 4431229Listed by: WEST NORMAN REAL ESTATE - New
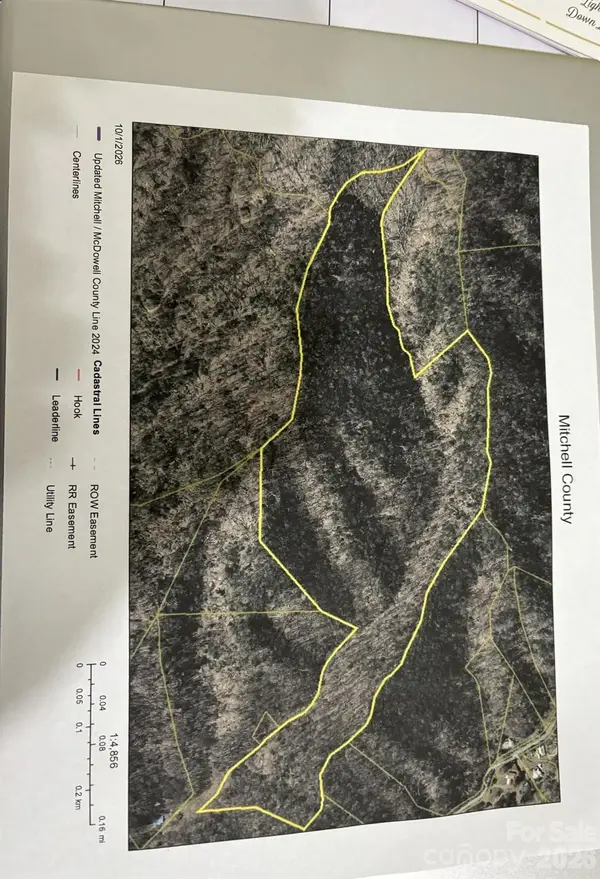 $199,000Active42.86 Acres
TBD Lucy Lane Road, Bakersville, NC 28705
MLS# 4429765Listed by: TREE HOUSE MOUNTAIN REALTY,INC - New
 $75,000Active1.98 Acres
310 Sunset Mountain #11, Bakersville, NC 28705
MLS# 4427978Listed by: REAL BROKER, LLC - New
 $285,000Active3 beds 2 baths1,279 sq. ft.
3206 Fork Mountain Road, Bakersville, NC 28705
MLS# 4428349Listed by: NEXUS REALTY LLC - New
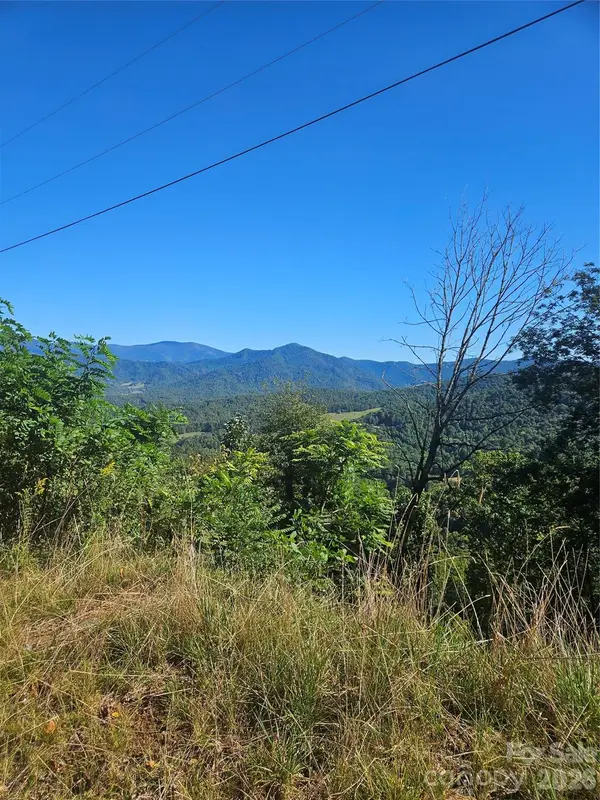 $114,000Active21.28 Acres
00 White Oak Road, Bakersville, NC 28705
MLS# 4429129Listed by: ALPINE REAL ESTATE COMPANY INC  $1,500,000Active3 beds 3 baths3,877 sq. ft.
237 Murdock Road, Bakersville, NC 28705
MLS# 4425998Listed by: TREE HOUSE MOUNTAIN REALTY,INC $215,000Active1 beds 1 baths548 sq. ft.
319 Dancing Leaf Lane, Bakersville, NC 28705
MLS# 4424529Listed by: FOXFIRE REAL ESTATE, LLC


Protect your home and budget from life's surprises with an Assurant Home Warranty, backed by a partner that supports you through every step of homeownership. Explore Plans.
© 2026 Better Homes and Gardens Real Estate LLC. An Anywhere Real Estate company. All rights reserved. Better Homes and Gardens® Real Estate is a registered trademark owned by Meredith Operations Corporation, licensed to Better Homes and Gardens Real Estate LLC and used with permission. Better Homes and Gardens Real Estate LLC fully supports the principles of the Fair Housing Act and the Equal Opportunity Act. Listing information is deemed reliable but is not guaranteed accurate.
Each office is independently owned and operated.
Any services or products provided by third parties are not provided by, affiliated with or related to Better Homes and Gardens Real Estate LLC, or its affiliated companies.