
216 N Bald Head Wynd, Bald Head Island, NC 28461
Local realty services provided by:Better Homes and Gardens Real Estate Metro Brokers
216 N Bald Head Wynd,Bald Head Island, NC 28461
$1,695,000
- 4 Beds
- 5 Baths
- 2,413 sq. ft.
- Single family
- Active
Listed by: suzanne o'bryant
Office: landmark sotheby's international realty
MLS#:100588211
Source:NC_CCAR
Price summary
- Price:$1,695,000
- Price per sq. ft.:$702.45
About this home
Furnishing allowance available with designer services and discounts! Just completed and ready for its first owners, 216 N Bald Head Wynd is a beautifully executed new construction home that captures the ease of Island living. Backing to the 5th fairway on the BHI Club course and nestled within the maritime forest, the setting offers the best of both worlds. A little Marsh view across the street completes the landscape.
The coastal aesthetic is immediately apparent and carries from room to room with wide plank flooring, shiplap accents, board and batten millwork, and a cable railing staircase. The kitchen features white shaker cabinetry, a quartz island, custom range hood, and coastal lighting that strikes the perfect balance of style and whimsy.
Three bedroom suites in the main house each enjoy their own private bath, while a fully detached Crofter suite with private bath and garage below offers ideal flexibility for guests, extended family, or a private retreat.
Outdoor living abounds with a large wraparound front porch, side screened porch, and ground level decking that invites you to slow down to island time.
BHI Club membership is available for separate purchase....
Contact an agent
Home facts
- Year built:2026
- Subdivision & Development:BHI (Bald Head Island)
- Listing ID #:100588211
- Added:90 day(s) ago
- Updated:October 09, 2026 at 10:47 AM
Rooms and interior
- Bedrooms:4
- Total bathrooms:5
- Full bathrooms:4
- Half bathrooms:1
- Rooms Total:11
- Flooring:Tile
- Dining Description:Eat-in Kitchen
- Bathrooms Description:Walk-in Shower
- Kitchen Description:Dishwasher, Eat-in Kitchen, Gas Range, Ice Maker, Kitchen Island, Refrigerator
- Living area:2,413 sq. ft.
Heating and cooling
- Cooling:Central Air
- Heating:Electric, Heat Pump, Heating
- Central air:Yes
Structure and exterior
- Roof:Architectural Shingle
- Year built:2026
- Building area:2,413 sq. ft.
- Lot area:0.25 Acres
- Lot Features:On Golf Course
- Construction Materials:Fiber Cement, Wood Frame
- Exterior Features:Covered, Outdoor Shower, Porch, Screened, Wrap Around
- Foundation Description:Pilings
- Levels:2 Story
Schools
- High school:South Brunswick
- Middle school:South Brunswick
- Elementary school:Southport
Utilities
- Water:Water Connected
- Sewer:Sewer Connected
Finances and disclosures
- Price:$1,695,000
- Price per sq. ft.:$702.45
Features and amenities
- Appliances:Dishwasher, Ice Maker, Refrigerator
- Laundry features:Laundry Room
- Amenities:Ceiling Fan(s), Management
Parking
- Total parking spaces:2
- Parking description:Golf Cart Garage
- Garage:Yes
- Garage spaces:2

New listings near 216 N Bald Head Wynd
- New
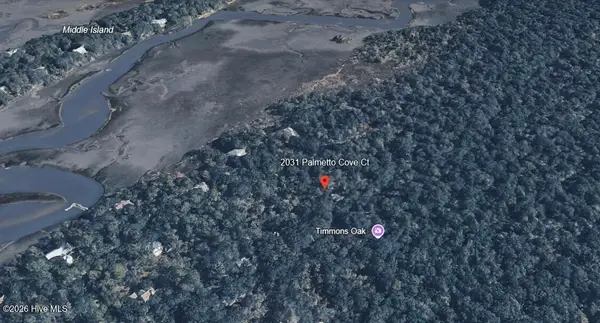 $199,000Active0.44 Acres
2031 Palmetto Cove Court, Bald Head Island, NC 28461
MLS# 100609220Listed by: MUNROE PROPERTIES - New
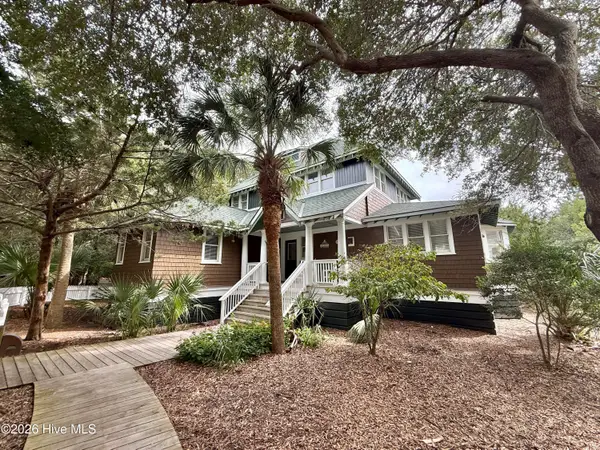 $192,500Active3 beds 3 baths2,030 sq. ft.
20 Earl Of Craven Court #Wk E + Crofter Rights, Bald Head Island, NC 28461
MLS# 100609190Listed by: LANDMARK SOTHEBY'S INTERNATIONAL REALTY - New
 $810,000Active2 beds 2 baths1,131 sq. ft.
1 Sumners Crescent, Bald Head Island, NC 28461
MLS# 100608767Listed by: COLDWELL BANKER SEA COAST ADVANTAGE-CB - New
 $2,375,000Active4 beds 2 baths1,388 sq. ft.
9 Sandspur Trail, Bald Head Island, NC 28461
MLS# 100608527Listed by: LANDMARK SOTHEBY'S INTERNATIONAL REALTY - New
 $285,000Active0.26 Acres
107 Edward Teach Wynd, Bald Head Island, NC 28461
MLS# 100607190Listed by: MUNROE PROPERTIES - Open Fri, 11am to 12pmNew
 $1,599,000Active5 beds 4 baths2,200 sq. ft.
17 Sabal Palm Trail, Bald Head Island, NC 28461
MLS# 100606739Listed by: MUNROE PROPERTIES  $172,500Active3 beds 4 baths2,170 sq. ft.
43 Earl Of Craven Court #Week K, Bald Head Island, NC 28461
MLS# 100606450Listed by: IVESTER JACKSON CHRISTIE'S $350,000Active0.19 Acres
645 Chicamacomico Way, Bald Head Island, NC 28461
MLS# 100605925Listed by: INTRACOASTAL REALTY CORPORATION- Open Fri, 12 to 1pm
 $1,090,000Active4 beds 2 baths1,902 sq. ft.
8 Royal Tern Court, Bald Head Island, NC 28461
MLS# 100605840Listed by: MUNROE PROPERTIES  $285,000Active0.26 Acres
637 Royal Tern Court, Bald Head Island, NC 28461
MLS# 100605722Listed by: EXP REALTY OF PIEDMONT NC LLC


Protect your home and budget from life's surprises with an Assurant Home Warranty, backed by a partner that supports you through every step of homeownership. Explore Plans.
© 2026 Better Homes and Gardens Real Estate LLC. An Anywhere Real Estate company. All rights reserved. Better Homes and Gardens® Real Estate is a registered trademark owned by Meredith Operations Corporation, licensed to Better Homes and Gardens Real Estate LLC and used with permission. Better Homes and Gardens Real Estate LLC fully supports the principles of the Fair Housing Act and the Equal Opportunity Act. Listing information is deemed reliable but is not guaranteed accurate.
Each office is independently owned and operated.
Any services or products provided by third parties are not provided by, affiliated with or related to Better Homes and Gardens Real Estate LLC, or its affiliated companies.