
305 S Bald Head Wynd #Unit 40, Bald Head Island, NC 28461
Local realty services provided by:Better Homes and Gardens Real Estate Treasure
305 S Bald Head Wynd #Unit 40,Bald Head Island, NC 28461
$965,000
- 3 Beds
- 3 Baths
- 1,259 sq. ft.
- Single family
- Active
Listed by: debbie e lariviere
Office: nest realty
MLS#:100615317
Source:NC_CCAR
Price summary
- Price:$965,000
- Price per sq. ft.:$766.48
About this home
Enjoy the best of coastal living in this beautifully updated and meticulously maintained 3-bedroom, 3-bathroom villa, ideally located just steps from the beach and the Bald Head Island Club. Boasting an inviting outdoor living space with charming coastal finishes and beautiful water views, this home is the perfect island getaway and an excellent vacation rental opportunity! The outdoor spaces are truly something special. Beneath the villa, you'll find an outdoor shower and deck complete with a charming porch swing and built-in seating. Head to the top floor to discover a sun deck with gorgeous panoramic views and peek-a-boo ocean views that make the perfect backdrop for morning coffee or evening sunsets. Inside, you'll find a thoughtfully cared-for home featuring coastal-inspired interior paint (2024/2025), tasteful décor, and updated finishes throughout, including new floors and subfloor (2024/2025). Truly a turn-key property as it is offered fully furnished and ready to be enjoyed, and it even comes with two golf carts, a 4-person and a 6-person, so you can start exploring the island the day you arrive!! The kitchen is full of cottage charm and offers new stainless steel appliances (2025). A dedicated dining area overlooks the living room. Just off the living room, the second-floor balcony brings the outdoors in and offers another place to enjoy the island breeze. The second floor also features 2 bedrooms with their own bathrooms, including a new primary bath and a new guest bath (2024). Upstairs, the loft serves as the third bedroom, complete with vaulted ceilings and a private bathroom. The big-ticket items have been taken care of too: new roof (2022), AC (2019) with new ductwork (2024), new windows (2025/2026), and fresh exterior paint (2025). The opportunity for purchasing into the Lifestyle Membership at the Bald Head Island Clubs conveys with the sale, so there's no waiting list for you. Whether you're searching for your own island escape, a coastal second home, or an investment property with excellent vacation rental potential, this villa checks all the boxes....
Contact an agent
Home facts
- Year built:1987
- Subdivision & Development:BHI Stage I Villas
- Listing ID #:100615317
- Added:1 day(s) ago
- Updated:November 10, 2026 at 03:05 AM
Rooms and interior
- Bedrooms:3
- Total bathrooms:3
- Full bathrooms:3
- Rooms Total:6
- Flooring:Tile
- Dining Description:Eat-in Kitchen
- Bathrooms Description:Walk-in Shower
- Kitchen Description:Dishwasher, Eat-in Kitchen, Pantry, Refrigerator
- Living area:1,259 sq. ft.
Heating and cooling
- Cooling:Central Air
- Heating:Electric, Heat Pump, Heating
- Central air:Yes
Structure and exterior
- Roof:Shingle
- Year built:1987
- Building area:1,259 sq. ft.
- Lot area:0.05 Acres
- Construction Materials:Wood Frame, Wood Siding
- Exterior Features:Deck, Open, Patio
- Foundation Description:Pilings
- Levels:1.5 Story
Schools
- High school:South Brunswick
- Middle school:South Brunswick
- Elementary school:Southport
Utilities
- Water:Water Connected
- Sewer:Sewer Connected
Finances and disclosures
- Price:$965,000
- Price per sq. ft.:$766.48
Features and amenities
- Appliances:Dishwasher, Dryer, Refrigerator, Washer
- Laundry features:Dryer, In Garage, Washer, Washer Hookup
- Amenities:Blinds/Shades, Ceiling Fan(s), Furnished, Pest Control, Vaulted Ceiling(s)
Parking
- Total parking spaces:2
- Parking description:Asphalt, Attached Garage, Covered, Garage, Golf Cart Garage, Golf Cart Parking, On Site
- Garage:Yes
- Garage spaces:2

New listings near 305 S Bald Head Wynd #Unit 40
- New
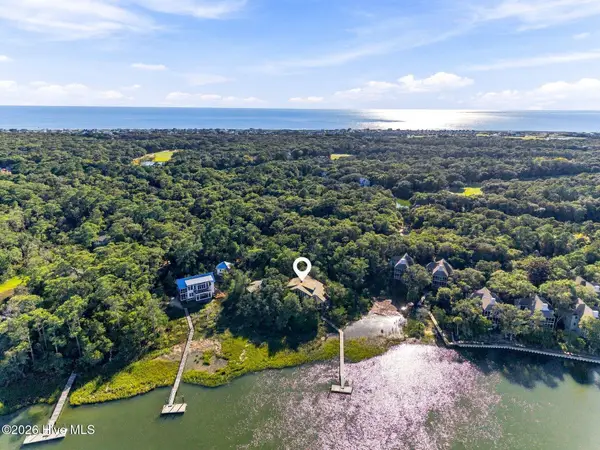 $4,250,000Active4 beds 5 baths4,436 sq. ft.
6 Pintail Court, Bald Head Island, NC 28461
MLS# 100613827Listed by: MUNROE PROPERTIES 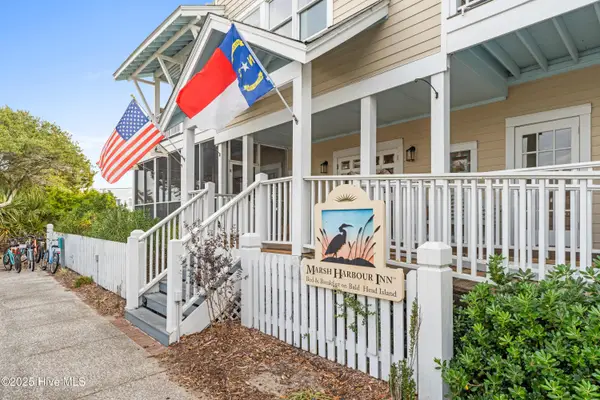 $29,000Pending1 beds 1 baths200 sq. ft.
21 Keelson Row #Shoals11a, Bald Head Island, NC 28461
MLS# 100613935Listed by: LANDMARK SOTHEBY'S INTERNATIONAL REALTY- New
 $629,000Active2 beds 2 baths1,101 sq. ft.
20 Bay Tree Trail #Unit 5a, Bald Head Island, NC 28461
MLS# 100613677Listed by: MUNROE PROPERTIES  $29,000Pending1 beds 1 baths200 sq. ft.
21 Keelson Row #Shoals11e, Bald Head Island, NC 28461
MLS# 100518237Listed by: LANDMARK SOTHEBY'S INTERNATIONAL REALTY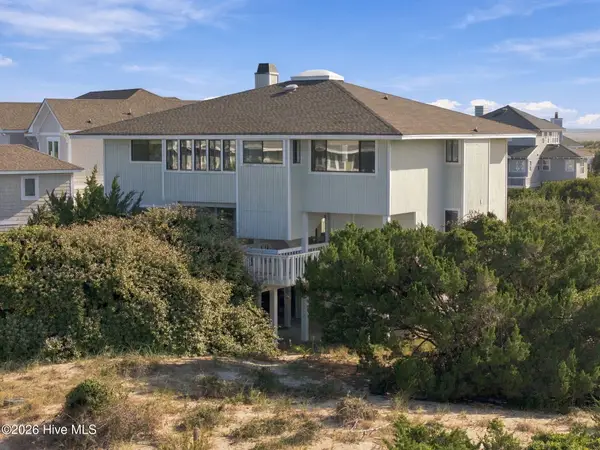 $1,595,000Active4 beds 3 baths2,451 sq. ft.
12 Mourning Warbler Trail, Bald Head Island, NC 28461
MLS# 100612923Listed by: TIFFANY'S BEACH PROPERTIES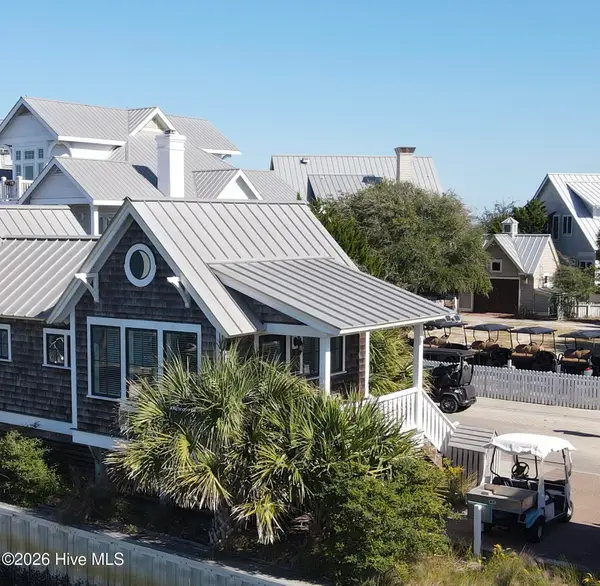 $849,000Active1 beds 1 baths338 sq. ft.
84 Keelson Row, Bald Head Island, NC 28461
MLS# 100612733Listed by: INTRACOASTAL REALTY CORPORATION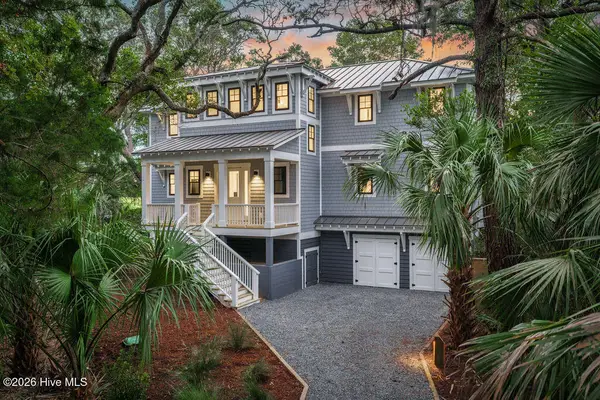 $2,295,000Active5 beds 6 baths2,867 sq. ft.
214 Stede Bonnet Wynd, Bald Head Island, NC 28461
MLS# 100612362Listed by: LANDMARK SOTHEBY'S INTERNATIONAL REALTY $1,599,900Active5 beds 5 baths2,472 sq. ft.
5 Poor Mans Pepper Trail, Bald Head Island, NC 28461
MLS# 100612243Listed by: MUNROE PROPERTIES $130,000Active2 beds 2 baths1,722 sq. ft.
22 Earl Of Craven Court #Week D, Bald Head Island, NC 28461
MLS# 100611225Listed by: EXP REALTY


Protect your home and budget from life's surprises with an Assurant Home Warranty, backed by a partner that supports you through every step of homeownership. Explore Plans.
© 2026 Better Homes and Gardens Real Estate LLC. An Anywhere Real Estate company. All rights reserved. Better Homes and Gardens® Real Estate is a registered trademark owned by Meredith Operations Corporation, licensed to Better Homes and Gardens Real Estate LLC and used with permission. Better Homes and Gardens Real Estate LLC fully supports the principles of the Fair Housing Act and the Equal Opportunity Act. Listing information is deemed reliable but is not guaranteed accurate.
Each office is independently owned and operated.
Any services or products provided by third parties are not provided by, affiliated with or related to Better Homes and Gardens Real Estate LLC, or its affiliated companies.