
45 Earl Of Craven Court #H, Bald Head Island, NC 28461
Local realty services provided by:Better Homes and Gardens Real Estate Metro Brokers
45 Earl Of Craven Court #H,Bald Head Island, NC 28461
$173,000
- 3 Beds
- 4 Baths
- 1,750 sq. ft.
- Co-op
- Active
Listed by: debi l byrd
Office: coldwell banker sea coast advantage
MLS#:100609382
Source:NC_CCAR
Price summary
- Price:$173,000
- Price per sq. ft.:$98.86
About this home
Newly Renovated- Enjoy exclusive use of this beautifully appointed 3-bedroom home for four weeks each year--one week in each season. The main residence features a spacious primary suite with a king bed and private ensuite bath. The first guest bedroom offers two queen beds and its own private bath, while additional guests can enjoy the detached Crofter's Cottage, complete with a private ensuite, queen bed, and sleeper sofa. The Crofter's Cottage also features a convenient kitchenette with a refrigerator, sleeper sofa, Keurig coffee maker, microwave, and toaster--perfect for accommodating family and overnight guests. Experience truly carefree island living with membership in the Bald Head Island Club, Shoals Beach Club, and private Hammocks Club. The home is fully and exquisitely furnished and includes a 6-passenger golf cart, making it easy to explore everything Bald Head Island has to offer. Even better, maintenance of the home and golf cart is included, along with home expenses and Hammocks Club dues. Professional staff are available to attend to your every need, allowing you to simply relax and enjoy your time on the island. A real treat to have the opportunity to enjoy four seasons of worry-free island living in the exclusive Hammocks community....
Contact an agent
Home facts
- Year built:2005
- Subdivision & Development:BHI Hammocks
- Listing ID #:100609382
- Added:1 day(s) ago
- Updated:October 09, 2026 at 11:56 PM
Rooms and interior
- Bedrooms:3
- Total bathrooms:4
- Full bathrooms:3
- Half bathrooms:1
- Rooms Total:6
- Flooring:Carpet, Tile, Wood
- Bathrooms Description:Walk-in Shower
- Kitchen Description:Dishwasher, Ice Maker, Pantry, Range, Refrigerator, Self Cleaning Oven
- Living area:1,750 sq. ft.
Heating and cooling
- Cooling:Central Air
- Heating:Electric, Forced Air, Heating
- Central air:Yes
Structure and exterior
- Roof:Shingle
- Year built:2005
- Building area:1,750 sq. ft.
- Construction Materials:Wood Frame
- Exterior Features:Covered, Deck, Porch, Screened
- Foundation Description:Pilings
- Levels:2 Story
Utilities
- Water:Community Water Available
Finances and disclosures
- Price:$173,000
- Price per sq. ft.:$98.86
Features and amenities
- Appliances:Dishwasher, Dryer, Ice Maker, Range, Refrigerator, Self Cleaning Oven, Washer
- Laundry features:Dryer, In Hall, Washer
- Amenities:Ceiling Fan(s), Clubhouse, Dog Park, Fitness Center, Flood Insurance, Furnished, Game Room, Jogging Path, Maintenance Structure, Management, Master Insure, Meeting Room, No Pets, Outdoor Pool, Park, Pest Control, Picnic Area, Taxes, Termite Bond, Trail(s), Trash, Vaulted Ceiling(s), Water
- Pool features:Outdoor Pool
Parking
- Parking description:Golf Cart Parking, Off Street
- Carport spaces:1

New listings near 45 Earl Of Craven Court #H
- New
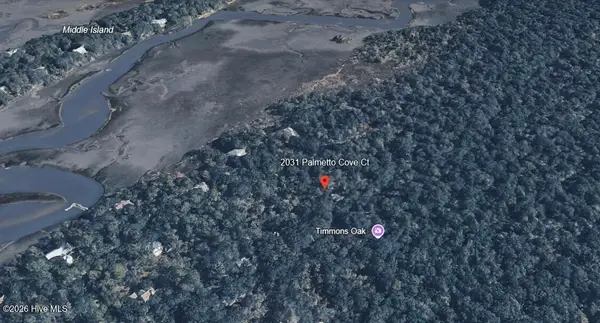 $199,000Active0.44 Acres
2031 Palmetto Cove Court, Bald Head Island, NC 28461
MLS# 100609220Listed by: MUNROE PROPERTIES - New
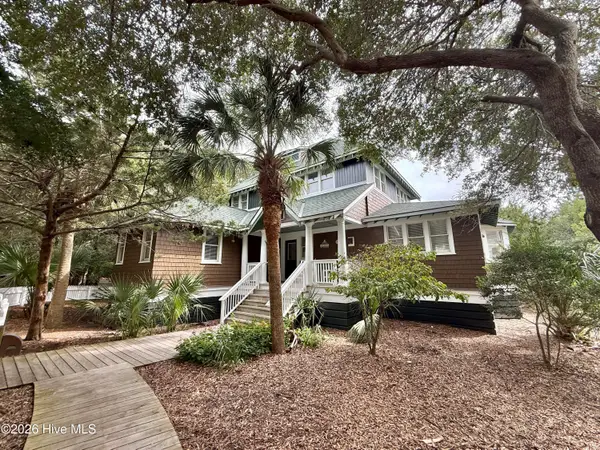 $192,500Active3 beds 3 baths2,030 sq. ft.
20 Earl Of Craven Court #Wk E + Crofter Rights, Bald Head Island, NC 28461
MLS# 100609190Listed by: LANDMARK SOTHEBY'S INTERNATIONAL REALTY - New
 $810,000Active2 beds 2 baths1,131 sq. ft.
1 Sumners Crescent, Bald Head Island, NC 28461
MLS# 100608767Listed by: COLDWELL BANKER SEA COAST ADVANTAGE-CB - New
 $2,375,000Active4 beds 2 baths1,388 sq. ft.
9 Sandspur Trail, Bald Head Island, NC 28461
MLS# 100608527Listed by: LANDMARK SOTHEBY'S INTERNATIONAL REALTY - New
 $285,000Active0.26 Acres
107 Edward Teach Wynd, Bald Head Island, NC 28461
MLS# 100607190Listed by: MUNROE PROPERTIES  $1,599,000Active5 beds 4 baths2,200 sq. ft.
17 Sabal Palm Trail, Bald Head Island, NC 28461
MLS# 100606739Listed by: MUNROE PROPERTIES $172,500Active3 beds 4 baths2,170 sq. ft.
43 Earl Of Craven Court #Week K, Bald Head Island, NC 28461
MLS# 100606450Listed by: IVESTER JACKSON CHRISTIE'S $350,000Active0.19 Acres
645 Chicamacomico Way, Bald Head Island, NC 28461
MLS# 100605925Listed by: INTRACOASTAL REALTY CORPORATION $1,090,000Active4 beds 2 baths1,902 sq. ft.
8 Royal Tern Court, Bald Head Island, NC 28461
MLS# 100605840Listed by: MUNROE PROPERTIES


Protect your home and budget from life's surprises with an Assurant Home Warranty, backed by a partner that supports you through every step of homeownership. Explore Plans.
© 2026 Better Homes and Gardens Real Estate LLC. An Anywhere Real Estate company. All rights reserved. Better Homes and Gardens® Real Estate is a registered trademark owned by Meredith Operations Corporation, licensed to Better Homes and Gardens Real Estate LLC and used with permission. Better Homes and Gardens Real Estate LLC fully supports the principles of the Fair Housing Act and the Equal Opportunity Act. Listing information is deemed reliable but is not guaranteed accurate.
Each office is independently owned and operated.
Any services or products provided by third parties are not provided by, affiliated with or related to Better Homes and Gardens Real Estate LLC, or its affiliated companies.