
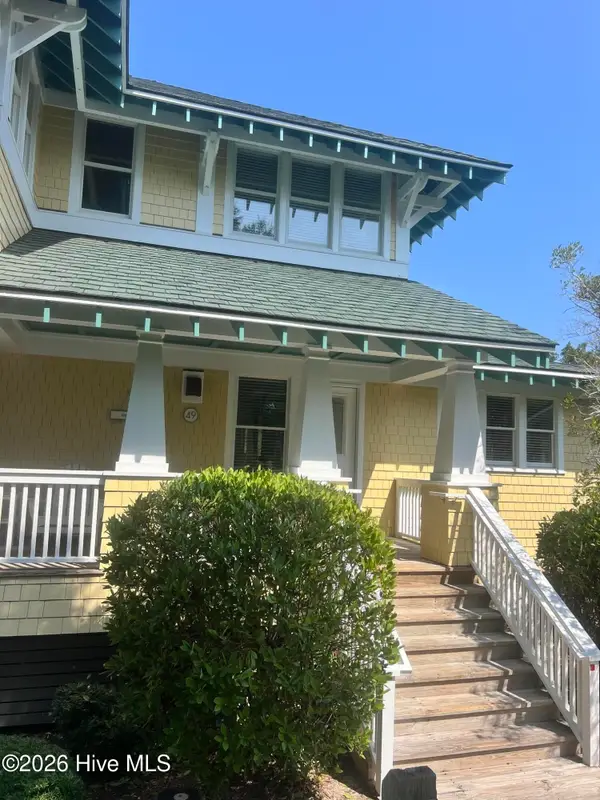
49 Earl Of Craven Court #Week C, Bald Head Island, NC 28461
Local realty services provided by:Better Homes and Gardens Real Estate Native American Group
49 Earl Of Craven Court #Week C,Southport, NC 28461
$165,000
- 3 Beds
- 4 Baths
- 2,041 sq. ft.
- Co-op
- Pending
Listed by: hamilton realty group, jack l hamilton
Office: exp realty
MLS#:100596298
Source:NC_CCAR
Price summary
- Price:$165,000
- Price per sq. ft.:$80.84
About this home
Enjoy all that Bald Head Island has to offer with no maintenance. This property is fractional ownership, so you get 1 week per quarter. This floor plan is a traditional plan with the living/dining/kitchen, as well as the primary suite all on the main level, and 2 more ensuite bedrooms/baths upstairs, as well as a loft area. And relax with all of the outdoor porches: a covered front porch, and the entire back of the house is either screened or covered porches. And of course, the garage has storage and a 6 seater golfcart for your use. And you are just steps away from the Hammocks clubhouse with pool and exercise room. Ownership also comes with memberships to the BHI Club and Shoals Club.
Contact an agent
Home facts
- Year built:2000
- Subdivision & Development:BHI Hammocks
- Listing ID #:100596298
- Added:1 day(s) ago
- Updated:August 14, 2026 at 05:22 PM
Rooms and interior
- Bedrooms:3
- Total bathrooms:4
- Full bathrooms:3
- Half bathrooms:1
- Rooms Total:6
- Flooring:Carpet, Tile, Wood
- Bathrooms Description:Walk-in Shower
- Kitchen Description:Dishwasher, Disposal, Refrigerator
- Bedroom Description:Master Downstairs
- Living area:2,041 sq. ft.
Heating and cooling
- Cooling:Heat Pump
- Heating:Electric, Fireplace(s), Heat Pump, Heating
Structure and exterior
- Roof:Shingle
- Year built:2000
- Building area:2,041 sq. ft.
- Construction Materials:Wood Frame
- Exterior Features:Covered, Irrigation System, Porch, Screened
- Foundation Description:Pilings
- Levels:1.5 Story
Finances and disclosures
- Price:$165,000
- Price per sq. ft.:$80.84
Features and amenities
- Appliances:Dishwasher, Disposal, Dryer, Refrigerator, Washer
- Laundry features:Dryer, Laundry Closet, Washer
- Amenities:Billiard Room, Blinds/Shades, Ceiling Fan(s), Clubhouse, Fitness Center, Furnished, Game Room, Maintenance Structure, Master Insure, No Pets, Outdoor Pool, Pest Control, Termite Bond
- Pool features:Outdoor Pool
Parking
- Total parking spaces:1
- Parking description:Detached
- Garage:Yes
- Garage spaces:1

New listings near 49 Earl Of Craven Court #Week C
 $165,000Pending3 beds 4 baths2,041 sq. ft.
49 Earl Of Craven Court #Week C, Southport, NC 28461
MLS# 100596298Listed by: EXP REALTY- $165,000Pending3 beds 4 baths2,041 sq. ft.
49 Earl Of Craven Court #Week C, Southport, NC 28461
MLS# 100596298Listed by: EXP REALTY - $165,000Pending3 beds 4 baths2,041 sq. ft.
49 Earl Of Craven Court #Week C, Southport, NC 28461
MLS# 100596298Listed by: EXP REALTY - $165,000Pending3 beds 4 baths2,041 sq. ft.
49 Earl Of Craven Court #Week C, Southport, NC 28461
MLS# 100596298Listed by: EXP REALTY - $165,000Pending3 beds 4 baths2,041 sq. ft.
49 Earl Of Craven Court #Week C, Southport, NC 28461
MLS# 100596298Listed by: EXP REALTY - $165,000Pending3 beds 4 baths2,041 sq. ft.
49 Earl Of Craven Court #Week C, Southport, NC 28461
MLS# 100596298Listed by: EXP REALTY - $165,000Pending3 beds 4 baths2,041 sq. ft.
49 Earl Of Craven Court #Week C, Southport, NC 28461
MLS# 100596298Listed by: EXP REALTY - $165,000Pending3 beds 4 baths2,041 sq. ft.
49 Earl Of Craven Court #Week C, Southport, NC 28461
MLS# 100596298Listed by: EXP REALTY - $165,000Pending3 beds 4 baths2,041 sq. ft.
49 Earl Of Craven Court #Week C, Southport, NC 28461
MLS# 100596298Listed by: EXP REALTY


Protect your home and budget from life's surprises with an Assurant Home Warranty, backed by a partner that supports you through every step of homeownership. Explore Plans.
© 2026 Better Homes and Gardens Real Estate LLC. An Anywhere Real Estate company. All rights reserved. Better Homes and Gardens® Real Estate is a registered trademark owned by Meredith Operations Corporation, licensed to Better Homes and Gardens Real Estate LLC and used with permission. Better Homes and Gardens Real Estate LLC fully supports the principles of the Fair Housing Act and the Equal Opportunity Act. Listing information is deemed reliable but is not guaranteed accurate.
Each office is independently owned and operated.
Any services or products provided by third parties are not provided by, affiliated with or related to Better Homes and Gardens Real Estate LLC, or its affiliated companies.