
114 Phivo Drive, Balsam Grove, NC 28708
Local realty services provided by:Better Homes and Gardens Real Estate Integrity Partners
Listed by: jason shepherd
Office: looking glass realty
MLS#:4423780
Source:CH
Price summary
- Price:$500,000
- Price per sq. ft.:$261.92
About this home
Nestled in the mountains of Western North Carolina, this Scandinavian-inspired mountain cottage offers a beautiful blend of modern design, comfort, and natural surroundings. Featuring soaring ceilings, high-end finishes, spa-like bathrooms, and a large chef-inspired kitchen, this newly constructed home is designed for both relaxation and everyday living.
With a low-maintenance yard and thoughtfully designed outdoor spaces, the property is ideal as a year-round residence, seasonal retreat, or mountain getaway. Located in a peaceful valley just 1.5 miles from Pisgah National Forest, you'll have convenient access to world-class trout streams, hiking and biking trails, and some of the best road and gravel cycling in the country.
The home seamlessly blends with its natural setting, providing ample opportunities to enjoy the surrounding mountain serenity. A large covered side porch wraps around to the front of the home, creating an inviting outdoor living space. A dedicated fire pit area and ample parking add to the property's appeal.
The lower level is already plumbed for a full bathroom and kitchenette, offering excellent flexibility for a guest suite, long-term living arrangement, short-term rental opportunity, creative studio, or dedicated workspace.
If you're looking for a quiet mountain retreat surrounded by nature, modern comforts, and exceptional outdoor recreation, this Western North Carolina cottage is a must-see....
Contact an agent
Home facts
- Year built:2026
- Subdivision & Development:None
- Listing ID #:4423780
- Updated:September 20, 2026 at 01:28 PM
Rooms and interior
- Bedrooms:2
- Total bathrooms:2
- Full bathrooms:2
- Flooring:Concrete, Tile, Vinyl, Wood
- Kitchen Description:Dishwasher, Electric Oven, Electric Range, Microwave, Refrigerator
- Basement:Yes
- Basement Description:Garage Door
- Living area:1,909 sq. ft.
Heating and cooling
- Cooling:Ductless
- Heating:Ductless, Radiant Floor
- Central air:Yes
Structure and exterior
- Roof:Metal
- Year built:2026
- Building area:1,909 sq. ft.
- Lot area:0.69 Acres
- Construction Materials:Hardboard
- Exterior Features:Fire Pit
- Foundation Description:Slab
Schools
- High school:Unspecified
- Elementary school:Unspecified
Utilities
- Water:Well
- Sewer:Septic (At Site)
Finances and disclosures
- Price:$500,000
- Price per sq. ft.:$261.92
Features and amenities
- Laundry features:In Basement, Laundry Room
- Amenities:Open Floorplan
Parking
- Parking description:Attached Garage, Driveway
- Garage:Yes
- Garage spaces:1
 Listings courtesy of Canopy MLS as distributed by MLS GRID. Copyright 2021 Canopy MLS. All rights reserved. Canopy MLS, provides content displayed here (“provided content”) on an “as is” basis and makes no representations or warranties regarding the provided content, including, but not limited to those of non-infringement, timeliness, accuracy, or completeness. Individuals and companies using information presented are responsible for verification and validation of information they utilize and present to their customers and clients. Canopy MLS will not be liable for any damage or loss resulting from use of the provided content or the products available through Portals, IDX, VOW, and/or Syndication. Recipients of this information shall not resell, redistribute, reproduce, modify, or otherwise copy any portion thereof without the expressed written consent of Canopy MLS. CH Member Broker: Rachel Brown
New listings near 114 Phivo Drive
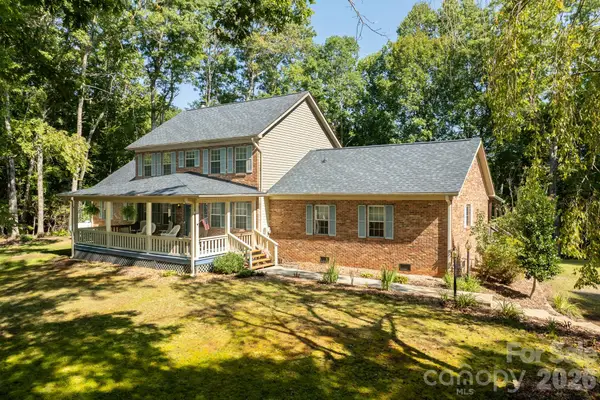 $599,000Active4 beds 4 baths2,631 sq. ft.
1886 Tanasee Gap Road, Balsam Grove, NC 28708
MLS# 4421630Listed by: BLUAXIS REALTY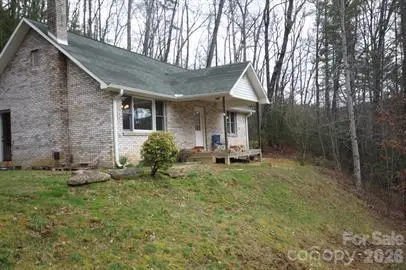 $199,000Active1 beds 1 baths894 sq. ft.
937 Shoal Creek Road, Balsam Grove, NC 28708
MLS# 4419676Listed by: WHITE SQUIRREL REALTY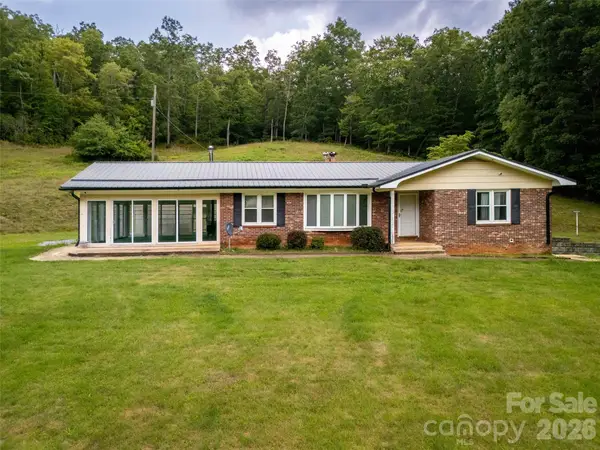 $349,000Active3 beds 3 baths1,400 sq. ft.
821 Tanasee Gap Road, Balsam Grove, NC 28708
MLS# 4409086Listed by: UNIQUE: A REAL ESTATE COLLECTIVE $450,000Pending3 beds 2 baths1,668 sq. ft.
82 Trout Haven Lane, Balsam Grove, NC 28708
MLS# 4408892Listed by: ROCHELLE MOON REALTY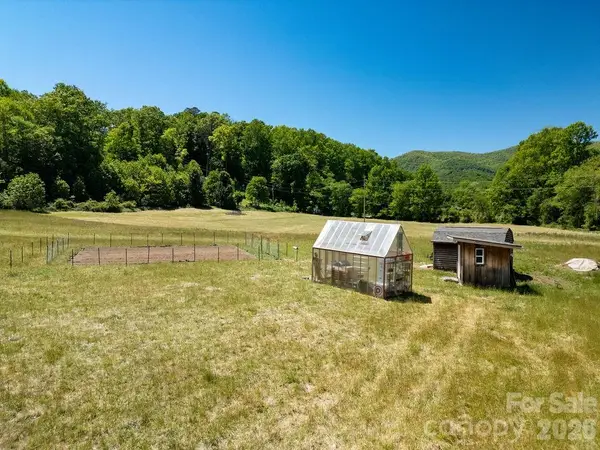 $153,000Active3.75 Acres
230 Harlow And Cricket Drive, Balsam Grove, NC 28708
MLS# 4380381Listed by: PETIT PROPERTIES INC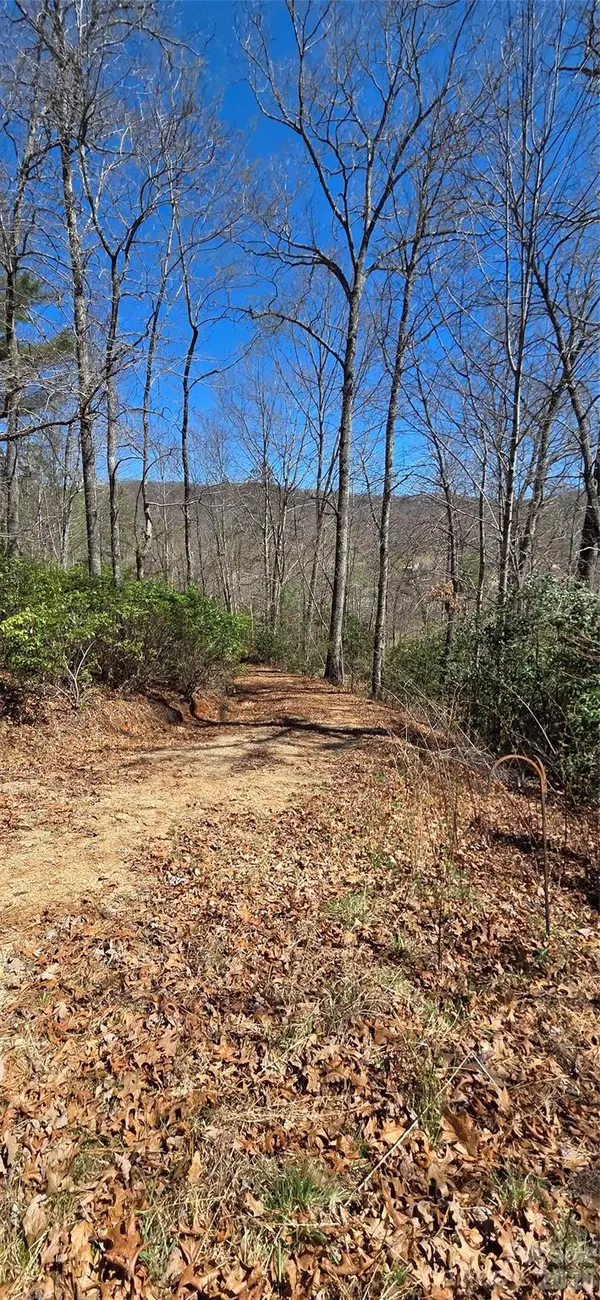 $35,000Active0.86 Acres
90 Kimiko Lane S #30&31, Balsam Grove, NC 28708
MLS# 4378020Listed by: EXP REALTY LLC $25,000Active1.86 Acres
TBD Barts Branch Drive #16, Balsam Grove, NC 28708
MLS# 4371861Listed by: PETIT PROPERTIES INC $25,000Active1.39 Acres
TBD Barts Branch Drive #13, Balsam Grove, NC 28708
MLS# 4371835Listed by: PETIT PROPERTIES INC $25,000Active2.2 Acres
TBD Barts Branch Drive #14, Balsam Grove, NC 28708
MLS# 4371841Listed by: PETIT PROPERTIES INC


Protect your home and budget from life's surprises with an Assurant Home Warranty, backed by a partner that supports you through every step of homeownership. Explore Plans.
© 2026 Better Homes and Gardens Real Estate LLC. An Anywhere Real Estate company. All rights reserved. Better Homes and Gardens® Real Estate is a registered trademark owned by Meredith Operations Corporation, licensed to Better Homes and Gardens Real Estate LLC and used with permission. Better Homes and Gardens Real Estate LLC fully supports the principles of the Fair Housing Act and the Equal Opportunity Act. Listing information is deemed reliable but is not guaranteed accurate.
Each office is independently owned and operated.
Any services or products provided by third parties are not provided by, affiliated with or related to Better Homes and Gardens Real Estate LLC, or its affiliated companies.