
351 Silver Springs Drive #B, Banner Elk, NC 28604
Local realty services provided by:Better Homes and Gardens Real Estate Paracle
Listed by: cas vernon
Office: c-21 mountain vistas
MLS#:4426595
Source:CH
351 Silver Springs Drive #B,Banner Elk, NC 28604
$649,000
- 2 Beds
- 3 Baths
- 1,911 sq. ft.
- Townhouse
- Active
Price summary
- Price:$649,000
- Price per sq. ft.:$339.61
- Monthly HOA dues:$275
About this home
Discover refined mountain living in this beautiful and spacious two-bedroom, two-and-a-half-bath townhome, ideally situated in the heart of Banner Elk. Offered fully furnished, this elegant, turnkey retreat seamlessly combines comfort, style, and convenience, making it an ideal full-time residence, weekend getaway, or mountain escape. Vaulted ceilings and an abundance of natural light create an inviting sense of space, while the well-appointed kitchen features granite countertops and new appliances. Step onto the covered deck and unwind while taking in the peaceful beauty of the surrounding mountains, or gather with family and friends for an evening of grilling on the included grill. Roll-down sunscreens provide additional shade and privacy on bright afternoons, allowing you to enjoy this wonderful outdoor living space in comfort. The attached one-car garage offers exceptional convenience and functionality, featuring a built-in workshop with countertops, cabinetry, and yard tool hangers everywhere. Garage also features a convenient drop-down attic access for additional storage. A huge walk-in crawl space provides even more valuable storage and offers exciting potential for future use, limited only by your imagination and applicable requirements. Outside, the beautifully landscaped yard is enhanced by mature trees and shrubs, creating a natural buffer and providing abundant shade and privacy while showcasing beautiful neighborhood and mountain views. The sizable, level backyard offers plenty of room for children to play, pets to roam, or simply enjoy the peaceful surroundings. Centrally located, this exceptional townhome puts you very near to Banner Elk's charming restaurants, shopping, outdoor recreation, and year-round attractions. With its turnkey furnishings, thoughtful amenities, generous storage, beautiful outdoor spaces, and prime High Country location, this property offers a rare opportunity to embrace a luxurious yet low-maintenance mountain lifestyle. HOA dues cover exterior painting appropriately every 7 years. Painted this year (2026) Roof replacement every 15-20 years (replaced 2021). Bi-WEEKLY yard mowing and maintenance also provided. Garage separation between neighbors means no livable spaces shared for quiet enjoyment....
Contact an agent
Home facts
- Year built:2006
- Subdivision & Development:Silver Springs Farm
- Listing ID #:4426595
- Updated:September 23, 2026 at 01:39 PM
Rooms and interior
- Bedrooms:2
- Total bathrooms:3
- Full bathrooms:2
- Half bathrooms:1
- Flooring:Carpet, Tile, Wood
- Kitchen Description:Dishwasher, Disposal, Electric Range, Exhaust Fan, Exhaust Hood, Microwave
- Living area:1,911 sq. ft.
Heating and cooling
- Heating:Forced Air
- Central air:Yes
Structure and exterior
- Year built:2006
- Building area:1,911 sq. ft.
- Lot area:0.34 Acres
- Lot Features:Corner Lot
- Architectural Style:Traditional
- Construction Materials:Wood
- Foundation Description:Crawl Space
Schools
- High school:Avery County
- Elementary school:Unspecified
Utilities
- Sewer:Public Sewer
Finances and disclosures
- Price:$649,000
- Price per sq. ft.:$339.61
Features and amenities
- Laundry features:Dryer, Upper Level, Washer
- Amenities:Attic Other, Attic Stairs Pulldown, Garden Tub, Open Floorplan, Walk-In Closet(s)
Parking
- Parking description:Driveway
- Garage:Yes
- Garage spaces:1
 Listings courtesy of Canopy MLS as distributed by MLS GRID. Copyright 2021 Canopy MLS. All rights reserved. Canopy MLS, provides content displayed here (“provided content”) on an “as is” basis and makes no representations or warranties regarding the provided content, including, but not limited to those of non-infringement, timeliness, accuracy, or completeness. Individuals and companies using information presented are responsible for verification and validation of information they utilize and present to their customers and clients. Canopy MLS will not be liable for any damage or loss resulting from use of the provided content or the products available through Portals, IDX, VOW, and/or Syndication. Recipients of this information shall not resell, redistribute, reproduce, modify, or otherwise copy any portion thereof without the expressed written consent of Canopy MLS.
New listings near 351 Silver Springs Drive #B
- New
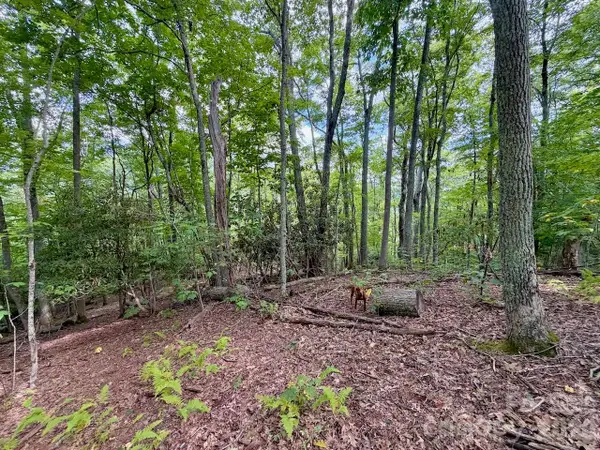 $149,900Active0.92 Acres
TBD Galax Lane #45, Banner Elk, NC 28604
MLS# 4424602Listed by: WRIGHT BROKERS WITH HYATT IN THE HIGH COUNTRY  $365,000Active2 beds 3 baths1,564 sq. ft.
198 Beech Haven Road #2, Banner Elk, NC 28604
MLS# 1229797Listed by: KELLER WILLIAMS ONE $1,199,000Active2 beds 3 baths1,951 sq. ft.
23 Eagle Park Circle, Banner Elk, NC 28604
MLS# 4373835Listed by: IVESTER JACKSON CHRISTIE'S


Protect your home and budget from life's surprises with an Assurant Home Warranty, backed by a partner that supports you through every step of homeownership. Explore Plans.
© 2026 Better Homes and Gardens Real Estate LLC. An Anywhere Real Estate company. All rights reserved. Better Homes and Gardens® Real Estate is a registered trademark owned by Meredith Operations Corporation, licensed to Better Homes and Gardens Real Estate LLC and used with permission. Better Homes and Gardens Real Estate LLC fully supports the principles of the Fair Housing Act and the Equal Opportunity Act. Listing information is deemed reliable but is not guaranteed accurate.
Each office is independently owned and operated.
Any services or products provided by third parties are not provided by, affiliated with or related to Better Homes and Gardens Real Estate LLC, or its affiliated companies.