
761 Foxfire Drive, Banner Elk, NC 28604
Local realty services provided by:Better Homes and Gardens Real Estate Heritage
Listed by: robin zema
Office: zema realty group, llc.
MLS#:4415541
Source:CH
Price summary
- Price:$1,299,000
- Price per sq. ft.:$555.37
- Monthly HOA dues:$79.17
About this home
Discover elevated High-Country living at 761 Foxfire Drive, a beautifully crafted mountain residence tucked within one of Banner Elk’s most desirable communities. Surrounded by mature hardwoods and natural privacy, this home offers a serene retreat just minutes from premier dining, skiing, hiking, and year-round recreation. Inside, warm architectural details blend seamlessly with modern comforts. The open-concept living area is anchored by a striking floor-to-ceiling stone fireplace, creating an inviting atmosphere for gatherings or quiet evenings at home. Large windows frame the wooded landscape, bringing in soft natural light and the peaceful ambiance of the mountains. The home features 3 bedrooms, 3.5 baths, and a spacious loft, offering flexible space for guests, a home office, or a cozy lounge. High-end finishes, thoughtful design, and quality craftsmanship are evident throughout. The property is offered fully furnished, including professionally curated pieces in the main living areas and kitchen, along with stainless steel appliances and a washer/dryer for effortless move-in or rental readiness. Step outside to the expansive back deck and enjoy cool mountain breezes, wooded views, and the glow of the outdoor gas-log fireplace — for entertaining under the stars. Whether you’re seeking a full-time residence, a seasonal escape, or a premium investment property, this home delivers exceptional comfort, style, and value in one of Banner Elk’s most sought-after locations....
Contact an agent
Home facts
- Year built:2025
- Subdivision & Development:Monteagle
- Listing ID #:4415541
- Updated:August 23, 2026 at 02:58 PM
Rooms and interior
- Bedrooms:3
- Total bathrooms:4
- Full bathrooms:3
- Half bathrooms:1
- Kitchen Description:Dishwasher, Disposal, Gas Range
- Living area:2,339 sq. ft.
Heating and cooling
- Cooling:Heat Pump
- Heating:Heat Pump, Propane
Structure and exterior
- Year built:2025
- Building area:2,339 sq. ft.
- Lot area:0.89 Acres
- Architectural Style:Rustic, Traditional
- Construction Materials:Stone, Wood
- Foundation Description:Crawl Space
Schools
- High school:Watauga
- Elementary school:Valle Crucis
Utilities
- Water:Well
- Sewer:Septic (At Site)
Finances and disclosures
- Price:$1,299,000
- Price per sq. ft.:$555.37
Features and amenities
- Laundry features:Dryer, Laundry Room, Main Level, Washer
Parking
- Parking description:Driveway
 Listings courtesy of Canopy MLS as distributed by MLS GRID. Copyright 2021 Canopy MLS. All rights reserved. Canopy MLS, provides content displayed here (“provided content”) on an “as is” basis and makes no representations or warranties regarding the provided content, including, but not limited to those of non-infringement, timeliness, accuracy, or completeness. Individuals and companies using information presented are responsible for verification and validation of information they utilize and present to their customers and clients. Canopy MLS will not be liable for any damage or loss resulting from use of the provided content or the products available through Portals, IDX, VOW, and/or Syndication. Recipients of this information shall not resell, redistribute, reproduce, modify, or otherwise copy any portion thereof without the expressed written consent of Canopy MLS.
New listings near 761 Foxfire Drive
 $385,000Active2 beds 3 baths1,564 sq. ft.
198 Beech Haven Road #2, Banner Elk, NC 28604
MLS# 1229797Listed by: KELLER WILLIAMS ONE $899,000Pending4 beds 4 baths3,212 sq. ft.
248 Hillcrest Lane, Banner Elk, NC 28604
MLS# 4375067Listed by: KELLER WILLIAMS HIGH COUNTRY $1,199,000Active2 beds 3 baths1,951 sq. ft.
23 Eagle Park Circle, Banner Elk, NC 28604
MLS# 4373835Listed by: IVESTER JACKSON CHRISTIE'S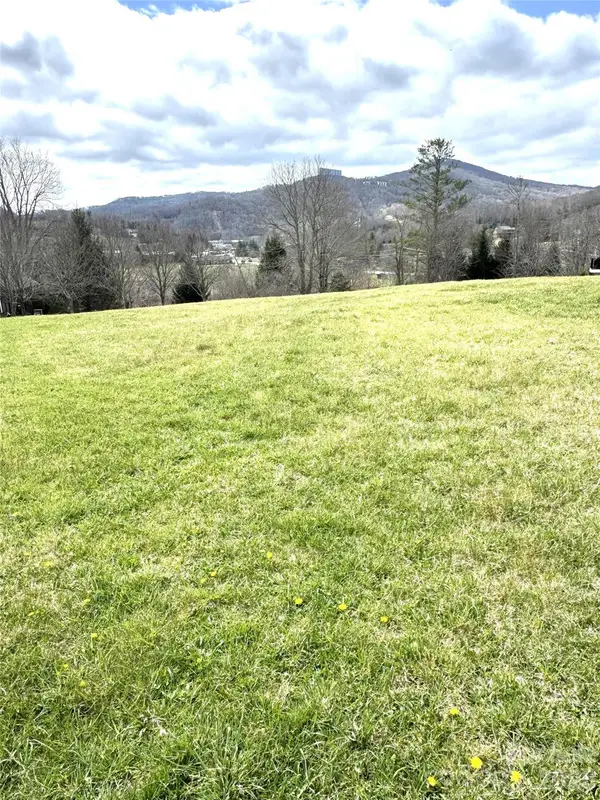 $225,000Active0.59 Acres
TBD Meadow Knoll Court #Lot 63, Banner Elk, NC 28604
MLS# 4363889Listed by: COMBS CAROLINA PROPERTIES INC


Protect your home and budget from life's surprises with an Assurant Home Warranty, backed by a partner that supports you through every step of homeownership. Explore Plans.
© 2026 Better Homes and Gardens Real Estate LLC. An Anywhere Real Estate company. All rights reserved. Better Homes and Gardens® Real Estate is a registered trademark owned by Meredith Operations Corporation, licensed to Better Homes and Gardens Real Estate LLC and used with permission. Better Homes and Gardens Real Estate LLC fully supports the principles of the Fair Housing Act and the Equal Opportunity Act. Listing information is deemed reliable but is not guaranteed accurate.
Each office is independently owned and operated.
Any services or products provided by third parties are not provided by, affiliated with or related to Better Homes and Gardens Real Estate LLC, or its affiliated companies.